Welcome to this beautifully maintained Cape Cod in North Edison's highly desirable Menlo Valentine neighborhood. Nestled at the end of a quiet cul-de-sac, this charming residence sits on a sprawling 12,500 sq. ft. lot (100' x 150'), offering a rare opportunity for those looking to enjoy exceptional outdoor space or expand in the future. Spanning 1,984 sq. ft. of comfortable living space, the home features 3 bedrooms, a versatile bonus room, and 2.5 baths. The layout includes a spacious, finished walkout basement, an attached one-car garage, and a private deck that overlooks mature landscapingperfect for outdoor entertaining. Pride of ownership shines through in every detail, reflecting years of consistent care and maintenance. A true commuter's dream: You are just a 12-minute (0.8 miles) to the Metropark Train Station, offering direct access to both NYC and Philadelphia via NJ Transit and Amtrak. Enjoy incredible convenience with top-rated schools, premier shopping malls, and major highways (GSP, I-95, and I-287) all just minutes away. This home offers the perfect blend of comfort, space, and accessibility in one of Edison's most sought-after communities!
For sale
$774,900
24 Jersey Ave, Edison, NJ 08820
3beds
1,984sqft
Single Family Residence
Built in 1958
0.29 Acres Lot
$790,900 Zestimate®
$391/sqft
$-- HOA
What's special
Versatile bonus roomBeautifully maintained cape codSpacious finished walkout basementExceptional outdoor spacePerfect for outdoor entertainingAttached one-car garage
- 105 days
- 978
- 36
Likely to sell faster than
Zillow last checked:
Listing updated:
Listed by:
SATISH GIROTRA 908-944-0077,
WEICHERT CO REALTORS
Source: All Jersey MLS,MLS#: 2617582R
Facts & features
Interior
Bedrooms & bathrooms
- Bedrooms: 3
- Bathrooms: 3
- Full bathrooms: 2
- 1/2 bathrooms: 1
Dining room
- Features: Formal Dining Room
Kitchen
- Features: Galley Type
Basement
- Area: 644
Heating
- Baseboard
Cooling
- Wall Unit(s), Window Unit(s)
Appliances
- Included: Dishwasher, Dryer, Electric Range/Oven, Refrigerator, Washer, Electric Water Heater
Features
- Blinds, Skylight, 1 Bedroom, Kitchen, Living Room, Bath Full, Family Room, 2 Bedrooms, None
- Flooring: Ceramic Tile, Wood
- Windows: Blinds, Skylight(s)
- Basement: Finished, Bath Half, Exterior Entry, Utility Room, Laundry Facilities
- Number of fireplaces: 1
- Fireplace features: Wood Burning
Interior area
- Total structure area: 1,984
- Total interior livable area: 1,984 sqft
Video & virtual tour
Property
Parking
- Total spaces: 1
- Parking features: 1 Car Width, 2 Cars Deep, Garage, Built-In Garage, Driveway, On Street
- Attached garage spaces: 1
- Has uncovered spaces: Yes
Features
- Levels: Two
- Stories: 2
- Patio & porch: Deck, Patio
- Exterior features: Barbecue, Lawn Sprinklers, Deck, Patio, Storage Shed, Yard
Lot
- Size: 0.29 Acres
- Dimensions: 125.00 x 100.00
- Features: Near Train, Cul-De-Sac, Wooded
Details
- Additional structures: Shed(s)
- Parcel number: 050064600000001802
- Zoning: RB
Construction
Type & style
- Home type: SingleFamily
- Architectural style: Cape Cod, Two Story
- Property subtype: Single Family Residence
Materials
- Roof: Asphalt
Condition
- Year built: 1958
Utilities & green energy
- Gas: Natural Gas
- Sewer: Public Sewer
- Water: Public
- Utilities for property: Electricity Connected, Natural Gas Connected
Community & HOA
Location
- Region: Edison
Financial & listing details
- Price per square foot: $391/sqft
- Tax assessed value: $179,600
- Annual tax amount: $10,692
- Date on market: 6/20/2026
- Ownership: Fee Simple
- Electric utility on property: Yes
Estimated market value
$790,900
$751,000 - $830,000
$4,063/mo
Price history
| Date | Event | Price |
|---|---|---|
| 6/20/2026 | Listed for sale | $774,900+43.5%$391/sqft |
Source:  All Jersey MLS #2617582R Report a problem All Jersey MLS #2617582R Report a problem | ||
| 8/3/2021 | Listing removed | -- |
Source: All Jersey MLS #2113389R Report a problem | ||
| 7/13/2021 | Price change | $540,000-3.4%$272/sqft |
Source: All Jersey MLS #2113389R Report a problem | ||
| 3/9/2021 | Listed for sale | $559,000+4.5%$282/sqft |
Source: All Jersey MLS #2113389R Report a problem | ||
| 6/11/2018 | Listing removed | $535,000$270/sqft |
Source: Keller Williams Elite Realtors #1826993 Report a problem | ||
| 6/8/2018 | Listed for sale | $535,000+10.1%$270/sqft |
Source: KELLER WILLIAMS ELITE REALTORS #1826993 Report a problem | ||
| 6/13/2017 | Sold | $486,000-1.5%$245/sqft |
Source: Public Record Report a problem | ||
| 2/19/2017 | Listed for sale | $493,170+12.1%$249/sqft |
Source: Weichert Realtors #1712156 Report a problem | ||
| 10/3/2007 | Sold | $440,000$222/sqft |
Source: Public Record Report a problem | ||
Public tax history
| Year | Property taxes | Tax assessment |
|---|---|---|
| 2025 | $10,295 | $179,600 |
| 2024 | $10,295 +0.5% | $179,600 |
| 2023 | $10,243 0% | $179,600 |
| 2022 | $10,246 +0.4% | $179,600 |
| 2021 | $10,207 | $179,600 |
| 2020 | -- | $179,600 |
| 2019 | $9,864 | $179,600 |
| 2018 | $9,864 +4.9% | $179,600 +0.7% |
| 2017 | $9,407 +4% | $178,300 |
| 2016 | $9,047 +3% | $178,300 |
| 2015 | $8,783 +3.1% | $178,300 |
| 2014 | $8,516 +1% | $178,300 |
| 2013 | $8,432 +1% | $178,300 |
| 2012 | $8,344 +5.4% | $178,300 |
| 2011 | $7,918 +2.6% | $178,300 |
| 2010 | $7,720 +4.5% | $178,300 |
| 2009 | $7,385 -69.9% | $178,300 |
| 2007 | $24,537 +1.2% | $178,300 |
| 2006 | $24,238 +2.6% | $178,300 |
| 2005 | $23,624 | $178,300 |
| 2004 | -- | $178,300 |
| 2003 | -- | $178,300 |
| 2002 | -- | $178,300 |
| 2001 | -- | $178,300 |
Find assessor info on the county website
Monthly payment
Est. payment
Payment breakdown
Explore the cost of this home by adjusting the details. Changes won't be saved.Climate risks
Neighborhood: Menlo Park
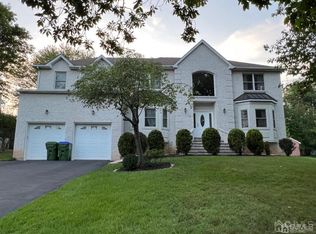
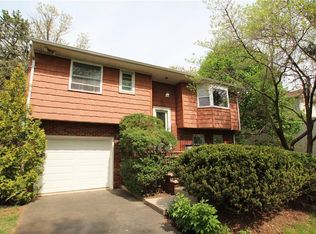
Similar homes
- $811,5004 bd3 ba2.1k sqft55 Lench Ave, Edison, NJ 08820For Sale

 MLS ID #2703696R, MARIA GOYANES. All Jersey MLS
 - $839,0005 bd2 ba1.7k sqft743 Wood Ave, Edison, NJ 08820For Sale
 MLS ID #2616242R, TIFFANY BOOKER. All Jersey MLS
 - $799,9005 bd3 ba2k sqft219 W 1st St, Edison, NJ 08820For Sale
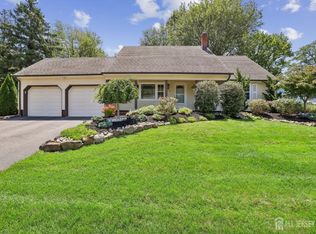 MLS ID #2702140R, OLGA VAZ. All Jersey MLS
 - $809,0004 bd3 ba2k sqft1 Wakefield Dr, Edison, NJ 08820For Sale
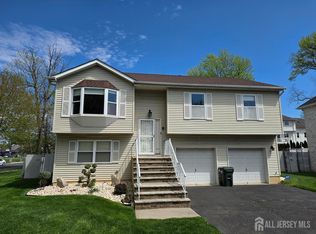 MLS ID #2614346R, JOHN RYAN. All Jersey MLS
 - $879,0003 bd2 ba1k sqft513 Grove Ave, Edison, NJ 08820For SaleMLS ID #2614806R, KIRAN K. MANDHADI. All Jersey MLS
- $790,0003 bd2 ba1.5k sqft41 Edgewood Ave, Colonia, NJ 07067For SaleMLS ID #2701735R, ANA DELGADILLO. All Jersey MLS
- $760,0004 bd3 ba1.8k sqft265 Correja Ave, Iselin, NJ 08830For SaleMLS ID #2613517R, JAIMINI PATEL. All Jersey MLS
- $750,0005 bd3 ba1.5k sqft973 Ellis Pkwy, Edison, NJ 08820For SaleMLS ID #2610478R, CHRISTIAN COBO. All Jersey MLS
- $784,9004 bd3 ba2.2k sqft24 Winthrop Rd, Edison, NJ 08817For SaleMLS ID #2701912R, INDERJIT SINGH. All Jersey MLS
- $739,9003 bd4 ba2.2k sqft121 W Hill Rd, Colonia, NJ 07067For SaleMLS ID #2770341M, MARGARET GAYDOS. All Jersey MLS
- $649,9003 bd2 ba1.7k sqft71 Aberdeen Ave, Iselin, NJ 08830For SaleMLS ID #2704094R, ROBERT DEKANSKI. All Jersey MLS
- $715,0006 bd2 ba2.2k sqft20 Thompson Ave, Fords, NJ 08863For SaleMLS ID #2770226M, ROBERT S. GOLDEN. All Jersey MLS
- $724,9994 bd3 ba1.3k sqft60 S Cliff Rd, Colonia, NJ 07067For SaleMLS ID #2701317R, ROCCO LOBRACE. All Jersey MLS
- $679,0003 bd2 ba1.3k sqft47 Albert Ave, Edison, NJ 08837For SaleMLS ID #2703874R, GEORGE ZORBAS. All Jersey MLS
- $699,9995 bd4 ba2.2k sqft439 Fairview Ave, Colonia, NJ 07067For SaleMLS ID #2705185R, FARHAN MALIK. All Jersey MLS
- $699,0004 bd3 ba2.3k sqft5 Center St #A, Edison, NJ 08817For SaleMLS ID #2617066R, COREY JONES. All Jersey MLS
- $615,0003 bd3 ba1.7k sqft65 Hunter Ln, Woodbridge, NJ 07095For SaleMLS ID #2704308R, NANETTE ZOLNOSKI. All Jersey MLS
- $750,0003 bd3 ba1.7k sqft36 Sherwood Ave, East Brunswick, NJ 08816For SaleMLS ID #2704098R, MALINDA NIEVES. All Jersey MLS
- $599,0004 bd2 ba2.2k sqft28 Debra Pl, Sewaren, NJ 07077For SaleMLS ID #2703452R, MAKSIM KATS. All Jersey MLS
- $799,0004 bd3 ba2.4k sqft102 Fawn Dr, Matawan, NJ 07747For SaleMLS ID #2703200R, LYNN SCHALLER. All Jersey MLS
