Welcome to Unit 412, a spacious and sunlit top-floor condo in Linden's Parkline community. Over 1,200 square feet of open concept, this beautifully maintained 2 bed, 2 bath residence combines comfort, style, and convenience.Hardwood floors throughout, abundant natural light, and generous closet space, including a very spacious closet in the primary suite. Laundry in unit.Building amenities include a secure elevator building with controlled access, intercom system, and security cameras throughout the property. beautifully marbled foyer, fitness center, a community room ideal for gatherings and parties, and private storage space in the basement.Additional conveniences include one assigned parking space and ample guest parking.Located in the heart of downtown Linden, you'll be just steps from shopping, dining, and everyday conveniences. Commuters will appreciate the unbeatable location, only a short distance to the Linden train station, offering a direct commute to New York City in approximately 40 minutes.Move-in ready and ideally situated, perfect blend of comfort, security, and accessibility.
For sale
$430,000
102 E Elizabeth Ave APT 412, Linden, NJ 07036
2beds
1,253sqft
:
Get pre-qualified$3,091/mo
Condominium
Built in 2015
-- sqft lot
$425,700 Zestimate®
$343/sqft
$-- HOA
What's special
Intercom systemAmple guest parkingOne assigned parking spaceGenerous closet spaceHardwood floors throughoutAbundant natural lightLaundry in unit
- 46 days |
- 310 |
- 21 |
Zillow last checked:
Listing updated:
Listed by:
MARIATHERESA CARRANZA,
COLDWELL BANKER REALTY 732-494-7700
Source: All Jersey MLS,MLS#: 2617661R
Facts & features
Interior
Bedrooms & bathrooms
- Bedrooms: 2
- Bathrooms: 2
- Full bathrooms: 2
Dining room
- Features: Formal Dining Room
Kitchen
- Features: Granite/Corian Countertops, Breakfast Bar, Pantry, Eat-in Kitchen, Separate Dining Area
Basement
- Area: 0
Heating
- Forced Air
Cooling
- Central Air
Appliances
- Included: Dishwasher, Dryer, Gas Range/Oven, Exhaust Fan, Microwave, Refrigerator, Washer
Features
- Blinds, Firealarm, Intercom, Security System, 2 Bedrooms, Kitchen, Laundry Room, Living Room, Bath Full, Bath Main, Dining Room, Family Room, None
- Flooring: Ceramic Tile, Wood
- Windows: Blinds
- Has basement: No
- Has fireplace: No
Interior area
- Total structure area: 1,253
- Total interior livable area: 1,253 sqft
Video & virtual tour
Property
Parking
- Parking features: 1 Car Width, Additional Parking
- Has uncovered spaces: Yes
Accessibility
- Accessibility features: Elevator
Features
- Levels: One
- Stories: 1
Lot
- Features: Near Shopping, Near Train, Near Public Transit
Details
- Parcel number: 09002010000000110000C0412
Construction
Type & style
- Home type: Condo
- Architectural style: Custom Development, End Unit
- Property subtype: Condominium
Materials
- Roof: Asphalt
Condition
- Year built: 2015
Utilities & green energy
- Gas: Natural Gas
- Sewer: Public Sewer
- Water: Public
- Utilities for property: Underground Utilities
Community & HOA
Community
- Features: Elevator, Fitness Center, Storage
- Security: Fire Alarm, Security System
HOA
- Services included: Common Area Maintenance, Maintenance Structure, Snow Removal, Trash, Maintenance Grounds
- Additional fee info: Maintenance Expense: $295 Monthly
Location
- Region: Linden
Financial & listing details
- Price per square foot: $343/sqft
- Tax assessed value: $119,200
- Annual tax amount: $8,382
- Date on market: 6/15/2026
- Ownership: Condominium,Fee Simple
Estimated market value
$425,700
$404,000 - $447,000
$2,480/mo
Price history
| Date | Event | Price |
|---|---|---|
| 6/16/2026 | Listed for sale | $430,000$343/sqft |
Source:  GSMLS #4034801 Report a problem GSMLS #4034801 Report a problem | ||
| 1/14/2019 | Listing removed | $2,100$2/sqft |
Source: Zillow Rental Manager Report a problem | ||
| 12/28/2018 | Listed for rent | $2,100$2/sqft |
Source: Zillow Rental Manager Report a problem | ||
| 5/1/2018 | Listing removed | $2,100$2/sqft |
Source: LEGACY REALTY GROUP #3464512 Report a problem | ||
| 4/25/2018 | Listed for rent | $2,100$2/sqft |
Source: LEGACY REALTY GROUP #3464512 Report a problem | ||
Public tax history
| Year | Property taxes | Tax assessment |
|---|---|---|
| 2025 | $8,382 | $119,200 |
| 2024 | $8,382 +2.2% | $119,200 |
| 2023 | $8,199 -0.5% | $119,200 |
| 2022 | $8,241 -0.5% | $119,200 |
| 2021 | $8,283 +0.9% | $119,200 |
| 2020 | $8,212 +0% | $119,200 |
| 2019 | $8,209 | $119,200 |
| 2018 | $8,209 +5.5% | $119,200 |
| 2017 | $7,779 | $119,200 +297.3% |
| 2016 | -- | $30,000 |
Find assessor info on the county website
Monthly payment
Est. payment
Payment breakdown
Explore the cost of this home by adjusting the details. Changes won't be saved.Climate risks
Neighborhood: 07036
Nearby schools
GreatSchools rating
- 5/10Number 6, Elementary SchoolGrades: PK-5Distance: 0.2 mi
- 3/10Joseph E Soehl Middle SchoolGrades: 6-8Distance: 0.4 mi
- 3/10Linden High SchoolGrades: 9-12Distance: 0.8 mi
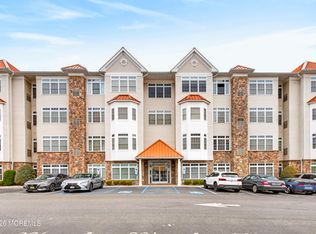
- $410,0002 bd2 ba1.2k sqft102 E Elizabeth Ave APT 303, Linden, NJ 07036Sold
- $402,8002 bd2 ba1.3k sqft102 E Elizabeth Ave APT 212, Linden, NJ 07036Off Market

- $363,3002 bd2 ba-- sqft102 E Elizabeth Ave APT 211, Linden, NJ 07036Off Market
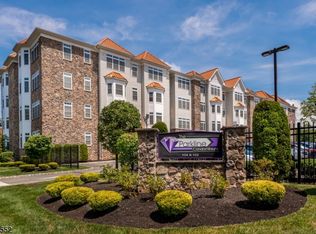
- $310,000-- bd-- ba-- sqft102 E Elizabeth Ave APT 102, Linden, NJ 07036Sold
- $--2 bd2 ba1k sqft104 E Elizabeth Ave APT 308, Linden, NJ 07036Off Market
- $--2 bd2 ba1.2k sqft104 E Elizabeth Ave APT 211, Linden, NJ 07036Off Market
- $412,5002 bd2 ba1.1k sqft104 104 E Elizabeth Ave #307, Linden City, NJ 07036Off Market
- $265,1001 bd1 ba-- sqft104 E Elizabeth Ave APT 101, Linden, NJ 07036Off Market
A local agent can set up tours, give advice and negotiate with sellers.
A local lender can help you make sure your offer is ready when you are.
Similar homes
- $439,9993 bd2 ba1k sqft109 Bernard St, Carteret, NJ 07008For Sale

 MLS ID #2614703R, SUKHWINDER KAUR. All Jersey MLS
 - $439,0002 bd2 ba1.5k sqft189 Sunshine Dr, Piscataway, NJ 08854For Sale
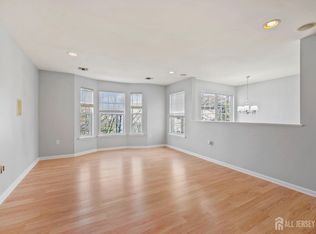 MLS ID #2701175R, SUJATHA BHASKARA. All Jersey MLS
 - $425,0002 bd2 ba1.1k sqft648 Strassle Way, South Plainfield, NJ 07080For Sale
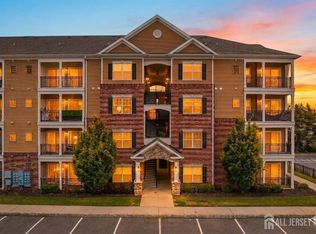 MLS ID #2616435R, KUSHAL K. SHAH. All Jersey MLS
 - $475,0003 bd2 ba905 sqft615 Spruce St, Roselle Boro, NJ 07203For Sale
 MLS ID #4041126, Abanoub Habib, Exp Realty, Llc. GSMLS
 - $504,9004 bd2 ba1.7k sqft108 S Park Street, Elizabeth City, NJ 07206For SaleMLS ID #4011760, Evelyne Cohen, Living Great Real Estate. GSMLS
- $419,9002 bd2 ba1k sqft525 Waterford Dr, Edison, NJ 08817For SaleMLS ID #2700314R, AKHILA ANEJA. All Jersey MLS
- $419,9002 bd2 ba1k sqft1626 Waterford Dr, Edison, NJ 08817For SaleMLS ID #2700333R, AKHILA ANEJA. All Jersey MLS
- $449,0003 bd2 ba1.2k sqft134 Gates Ave #J, Jersey City, NJ 07305For SaleMLS ID #260008716, JUSTIN MALINAO. HCMLS
- $390,0002 bd2 ba1.3k sqft368 Rector St Unit 414, Perth Amboy, NJ 08861For SaleMLS ID #2615511R, MATTHEW COSCIA. All Jersey MLS
- $429,0002 bd1 ba1k sqft9 Carriage Pl, Edison, NJ 08820For SaleMLS ID #2614767R, SCOTT SORIERO. All Jersey MLS
- $427,9003 bd3 ba1k sqft8 Harmony Way, Sayreville, NJ 08872For SaleMLS ID #2700572R, PEGGY YANUZZELLI. All Jersey MLS
- $439,9002 bd2 ba1.5k sqft4110 Cedar Village Blvd, East Brunswick, NJ 08816For SaleMLS ID #2618117R, SRIBAVAN SOMASKANTHAN. All Jersey MLS
- $437,0002 bd3 ba1.5k sqft918 Plymouth Rd, North Brunswick, NJ 08902For SaleMLS ID #2617047R, VANDANA UPPAL. All Jersey MLS
- $425,0002 bd1 ba770 sqftDinapoli Condominium, Jersey City, NJ 07306For SaleMLS ID #260011074, JOHN MANFREDONIA. HCMLS
- $409,9002 bd2 ba1.1k sqft1101 Stony Brook Way, North Brunswick, NJ 08902For SaleMLS ID #2617353R, MARY GRACE C. ASSADOGHLI. All Jersey MLS
- $375,0002 bd2 ba1.2k sqft1314 Edison Glen Ter, Edison, NJ 08837For SaleMLS ID #2701424R, PARIJATA SHARMA. All Jersey MLS
- $419,0002 bd2 ba1.5k sqft141 Forest Dr, Piscataway, NJ 08854For SaleMLS ID #2701390R, ESHA VERMA. All Jersey MLS
- $375,0002 bd2 ba1.2k sqft53 Ellen Heath Dr, Matawan, NJ 07747For SaleMLS ID #2701295R, ROBERT HALLIHAN. All Jersey MLS
- $399,0002 bd1 ba990 sqft150 61st St #2L, West New York, NJ 07093For SaleMLS ID #260014619, JILL K BIGGS. HCMLS
- $399,9002 bd2 ba1.1k sqft502 Great Beds Ct, Perth Amboy, NJ 08861For SaleMLS ID #2615347R, MALKIT SINGH. All Jersey MLS
