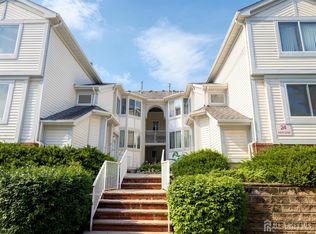
Welcome Home to this end-unit townhouse situated in a highly desirable and convenient location. updated kitchen, freshly painted three-bedroom The main level offers a spacious and seamless flow between the kitchen, oversized living room, dining area anchored by a cozy wood-burning fireplace Step outside through the main living area onto a very large deck that overlooks a serene, private wooded area, making it the perfect setting for relaxing or entertaining. Upstairs, you will find three generously sized bedrooms, each featuring double closets that provide excellent storage space. The master bedroom serves as a private retreat complete with its own dedicated full bathroom, while the other two bedrooms share a convenient hallway bath located near the upstairs laundry closet. With a total of two and a half bathrooms and easy, quick access to major roadways, this fantastic end-unit home perfectly combines comfort, privacy, and an ideal commuter location.
For sale
$427,900
8 Harmony Way, Sayreville, NJ 08872
3beds
1,075sqft
:
Get pre-qualified$3,071/mo
Condominium
Built in 1989
-- sqft lot
$426,600 Zestimate®
$398/sqft
$-- HOA
What's special
- 17 days |
- 950 |
- 57 |
Zillow last checked:
Listing updated:
Listed by:
PEGGY YANUZZELLI,
C21 CHARLES SMITH AGENCY, INC 732-721-9000
Source: All Jersey MLS,MLS#: 2700572R
Facts & features
Interior
Bedrooms & bathrooms
- Bedrooms: 3
- Bathrooms: 3
- Full bathrooms: 2
- 1/2 bathrooms: 1
Dining room
- Features: Living Dining Combo, Formal Dining Room
Kitchen
- Features: Country Kitchen, Separate Dining Area
Basement
- Area: 0
Heating
- Forced Air
Cooling
- Central Air
Appliances
- Included: Dishwasher, Dryer, Gas Range/Oven, Microwave, Refrigerator, Washer, Gas Water Heater
Features
- Kitchen, Bath Half, Living Room, Dining Room, 3 Bedrooms, Bath Full, Bath Main, Laundry Room
- Flooring: Carpet, Ceramic Tile, Laminate
- Basement: Slab
- Number of fireplaces: 1
- Fireplace features: See Remarks
Interior area
- Total structure area: 1,075
- Total interior livable area: 1,075 sqft
Video & virtual tour
Property
Parking
- Parking features: Asphalt, On Site
- Has uncovered spaces: Yes
- Details: Oversized Vehicles Restricted
Features
- Levels: Two
- Stories: 2
- Patio & porch: Porch, Deck
- Exterior features: Open Porch(es), Deck
- Has private pool: Yes
- Pool features: Outdoor Pool, Private
Lot
- Size: 714 Square Feet
- Features: Near Public Transit
Details
- Parcel number: 190022900000000107C0204
- Zoning: R7
Construction
Type & style
- Home type: Condo
- Architectural style: End Unit, Two Story
- Property subtype: Condominium
Materials
- Roof: Asphalt
Condition
- Year built: 1989
Utilities & green energy
- Gas: Natural Gas
- Sewer: Public Sewer
- Water: Public
- Utilities for property: Electricity Connected, Natural Gas Connected
Community & HOA
Community
- Features: Outdoor Pool, Playground
HOA
- Has HOA: Yes
- Services included: Common Area Maintenance, Snow Removal, Trash, Maintenance Grounds
- Additional fee info: Maintenance Expense: $310 Monthly
Location
- Region: Sayreville
Financial & listing details
- Price per square foot: $398/sqft
- Tax assessed value: $100,600
- Annual tax amount: $6,297
- Date on market: 7/9/2026
- Ownership: Condominium,Fee Simple
- Electric utility on property: Yes
Estimated market value
$426,600
$405,000 - $448,000
$2,930/mo
Price history
| Date | Event | Price |
|---|---|---|
| 7/10/2026 | Listed for sale | $427,900+24351.4%$398/sqft |
Source:  All Jersey MLS #2700572R Report a problem All Jersey MLS #2700572R Report a problem | ||
| 7/15/2024 | Listing removed | -- |
Source: All Jersey MLS #2413282R Report a problem | ||
| 6/12/2024 | Listed for rent | $2,950+55.3%$3/sqft |
Source: All Jersey MLS #2413282R Report a problem | ||
| 5/20/2019 | Listing removed | $1,900$2/sqft |
Source: C21 CHARLES SMITH AGENCY, INC #1919174 Report a problem | ||
| 4/28/2019 | Price change | $1,900-5%$2/sqft |
Source: C21 CHARLES SMITH AGENCY, INC #1919174 Report a problem | ||
| 3/16/2019 | Listed for rent | $2,000$2/sqft |
Source: CENTURY 21 Charles Smith Agency, Inc. #1919174 Report a problem | ||
| 2/7/2015 | Listing removed | $2,000$2/sqft |
Source: CENTURY 21 Mack-Morris Iris Lurie Inc #1507355 Report a problem | ||
| 12/10/2014 | Listed for rent | $2,000+14.3%$2/sqft |
Source: CENTURY 21 Mack-Morris Iris Lurie Inc #1507355 Report a problem | ||
| 4/23/2013 | Listing removed | $1,750$2/sqft |
Source: Spectrum Real Estate Group LLC #1308239 Report a problem | ||
| 11/5/2011 | Listing removed | $1,750-99.3%$2/sqft |
Source: RE/MAX First Realty #113273 Report a problem | ||
| 10/17/2011 | Listed for rent | $1,750$2/sqft |
Source: RE/MAX First Realty #113273 Report a problem | ||
| 7/17/2011 | Listing removed | $1,750$2/sqft |
Source: RE/MAX First Realty #113273 Report a problem | ||
| 7/7/2011 | Listed for rent | $1,750$2/sqft |
Source: RE/MAX First Realty #113273 Report a problem | ||
| 3/1/2011 | Listed for sale | $259,000-7.5%$241/sqft |
Source: Spectrum Real Estate Group LLC #111530 Report a problem | ||
| 2/6/2007 | Sold | $280,000+93.2%$260/sqft |
Source: Public Record Report a problem | ||
| 12/5/2000 | Sold | $144,900$135/sqft |
Source: Public Record Report a problem | ||
Public tax history
| Year | Property taxes | Tax assessment |
|---|---|---|
| 2025 | $6,142 | $100,600 |
| 2024 | $6,142 +2.8% | $100,600 |
| 2023 | $5,972 +7.1% | $100,600 |
| 2022 | $5,578 +1.1% | $100,600 |
| 2021 | $5,517 +2.6% | $100,600 |
| 2020 | $5,377 +4% | $100,600 |
| 2019 | $5,170 | $100,600 |
| 2018 | $5,170 +5.2% | $100,600 |
| 2017 | $4,915 +2.3% | $100,600 |
| 2016 | $4,804 +2.8% | $100,600 |
| 2015 | $4,675 +1.2% | $100,600 |
| 2014 | $4,619 +8% | $100,600 |
| 2011 | $4,274 +1.3% | $100,600 |
| 2010 | $4,221 +5.1% | $100,600 |
| 2009 | $4,016 | $100,600 |
| 2008 | -- | $100,600 |
| 2007 | -- | $100,600 |
| 2006 | -- | $100,600 |
| 2005 | -- | $100,600 |
| 2004 | $3,310 | $100,600 |
| 2003 | -- | $100,600 |
| 2002 | -- | $100,600 |
| 2001 | -- | $100,600 |
Find assessor info on the county website
Monthly payment
Est. payment
Payment breakdown
Explore the cost of this home by adjusting the details. Changes won't be saved.Climate risks
Neighborhood: Sayreville Station
Nearby schools
GreatSchools rating
- 6/10Harry S. Truman Elementary SchoolGrades: K-3Distance: 1.4 mi
- 5/10Sayreville Middle SchoolGrades: 6-8Distance: 1.2 mi
- 3/10War Memorial High SchoolGrades: 9-12Distance: 1.3 mi
- $442,6003 bd2 ba1.4k sqft9 Harmony Way, Sayreville, NJ 08872Off Market
- $494,5003 bd3 ba-- sqft10 Harmony Way, Sayreville, NJ 08872Off Market
- $386,000-- bd-- ba-- sqft11 Harmony Way, Sayreville, NJ 08872Sold
- $386,0002 bd3 ba1.5k sqft11 Harmony Way #201, Sayreville, NJ 08872Sold

- $451,4003 bd2 ba-- sqft7 Harmony Way, Sayreville, NJ 08872Off Market
- $479,4003 bd3 ba-- sqft7 Harmony Way #N/A, Sayreville, NJ 08872Off Market
- $435,100-- bd-- ba-- sqft6 Harmony Way, Sayreville, NJ 08872Off Market
- $500,1003 bd2 ba2.5k sqft12 Harmony Way, Sayreville, NJ 08872Off Market
A local agent can set up tours, give advice and negotiate with sellers.
A local lender can help you make sure your offer is ready when you are.
Similar homes
- $439,0003 bd1 ba940 sqft2705 Woodbridge Ave, Edison, NJ 08817For Sale

 MLS ID #2701430R, DONNA M. MACAN. All Jersey MLS
 - $474,9993 bd2 ba1.1k sqft148 Stockton St, South Amboy, NJ 08879For Sale
 MLS ID #503169, Giovanni Nocella. BNYMLS
 - $399,9992 bd2 ba1.1k sqft407 Lancaster Ct #2F, Piscataway, NJ 08854For Sale
 MLS ID #2700880R, VINCENT BARICAUA. All Jersey MLS
 - $399,9992 bd2 ba1.1k sqft2406 Jesse Way, Piscataway, NJ 08854For Sale
 MLS ID #2700638R, MELISA TAKACS. All Jersey MLS
 - $437,0002 bd3 ba1.5k sqft918 Plymouth Rd, North Brunswick, NJ 08902For SaleMLS ID #2617047R, VANDANA UPPAL. All Jersey MLS
- $350,0002 bd2 ba1.1k sqft835 Cedar Ct, New Brunswick, NJ 08901For SaleMLS ID #2700019R, CHARLES CHARNESKI. All Jersey MLS
- $369,0002 bd2 ba1k sqft107 Sunshine Ct, Parlin, NJ 08859For SaleMLS ID #260012948, GARY BAEZ. HCMLS
- $385,0003 bd2 ba1.3k sqft288 Conover St, South Amboy, NJ 08879For SaleMLS ID #2616038R, MICHAEL MATTHEWS. All Jersey MLS
- $399,0003 bd2 ba1k sqft34 State Route 35 Hwy, South Amboy, NJ 08879For SaleMLS ID #2617356R, SAGHIR AHMED. All Jersey MLS
- $349,0002 bd1 ba908 sqft1027 Edpas Rd, New Brunswick, NJ 08901For SaleMLS ID #2700269R, RUPINDER SODHI. All Jersey MLS
- $359,0002 bd2 ba1.3k sqft363 Cranbury Rd APT A16, East Brunswick, NJ 08816For SaleMLS ID #2610608R, PERVEZ AHMAD. All Jersey MLS
- $375,0002 bd1 ba838 sqft95 Morgan Pl, East Brunswick, NJ 08816For SaleMLS ID #2618151R, SHANAE S. HAWKINS. All Jersey MLS
- $399,9002 bd2 ba1.1k sqft502 Great Beds Ct, Perth Amboy, NJ 08861For SaleMLS ID #2615347R, MALKIT SINGH. All Jersey MLS
- $329,0002 bd1 ba855 sqft41 Brighton Way, North Brunswick, NJ 08902For SaleMLS ID #2701089R, SHARON HARMON. All Jersey MLS
- $389,9992 bd2 ba968 sqft794 Darlington Dr, Old Bridge, NJ 08857For SaleMLS ID #2613397R, SUMA BAILKERI. All Jersey MLS
- $399,9992 bd2 ba916 sqft258 Randolph St, Carteret, NJ 07008For SaleMLS ID #2616857R, ELIZABETH A. QUAICOE. All Jersey MLS
- $465,0003 bd2 ba1.4k sqft1170 Broad St, Rahway, NJ 07065For SaleMLS ID #2700044R, ELIZABETH HANCO DERAS. All Jersey MLS
- $324,9001 bd1 ba988 sqft1904 Raspberry Ct, Edison, NJ 08817For SaleMLS ID #2700386R, VENUGOPAL SUNKARI. All Jersey MLS
- $315,0002 bd1 ba875 sqft115 Orlando St, Edison, NJ 08817For SaleMLS ID #2700524R, MIKAELA ARPINO. All Jersey MLS
- $469,0003 bd3 ba1.2k sqft303 Stephenson Ave, Middlesex, NJ 08846For SaleMLS ID #2616590R, RHEA B. GOLDSMITH. All Jersey MLS
