Welcome to Cedar Village, East Brunswick's premier gated 55+ adult community. This beautifully 2 Beds, 2 Baths upgraded first-floor model offers the perfect combination of luxury, comfort, and convenience. Thoughtful enhancements throughout the home include elegant custom molding, designer lighting, and remote-controlled ceiling fans, creating a stylish and comfortable living environment. step inside to discover a bright, open-concept floor plan featuring soaring ceilings, hardwood floors, and abundant natural light throughout. The spacious living room, dining area, and kitchen seamlessly connect, creating an ideal setting for both everyday living and entertainment. The well-appointed kitchen is designed with both style and functionality in mind, showcasing ceiling-height cabinetry, granite countertops, a decorative backsplash, and a breakfast bar for casual dining. The spacious primary suit features two large closets and a beautifully updated en-suite bath with dual vanities, a shower, and a built-in bench. A generously sized second bedroom and full guest bath provide comfort and privacy for family and visitors alike. A versatile bonus room offers endless possibilities and can be used as a home office, den, library, or hobby room. Additional features include one underground parking space and a private storage unit conveniently located near the elevator. Residents of Cedar Village enjoy an maintenance-free lifestyle with exceptional amenities, including an outdoor pool, sauna, fitness center, billiards room, library, community patio with grills, and a full calendar of social activities and events. This meticulously maintained, pet-friendly community is ideally located near shopping, dining, Route 1, Route 18, the New Jersey Turnpike, the Garden State Parkway, and convenient bus and train service to New York City. Don't miss this opportunity to enjoy resort-style living in one of East Brunswick's most desirable adult communities. Schedule your private tour today and experience the exceptional lifestyle Cedar Village has to offer.
For sale
$439,900
4110 Cedar Village Blvd, East Brunswick, NJ 08816
2beds
1,558sqft
:
Get pre-qualified$3,398/mo
Condominium
Built in 2015
-- sqft lot
$441,400 Zestimate®
$282/sqft
$535/mo HOA
What's special
- 36 days |
- 413 |
- 12 |
Zillow last checked:
Listing updated:
Listed by:
SRIBAVAN SOMASKANTHAN,
KELLER WILLIAMS ELITE REALTORS 732-549-1998
Source: All Jersey MLS,MLS#: 2618117R
Facts & features
Interior
Bedrooms & bathrooms
- Bedrooms: 2
- Bathrooms: 2
- Full bathrooms: 2
Primary bedroom
- Features: 1st Floor, Two Sinks, Full Bath, Walk-In Closet(s)
- Level: First
Bathroom
- Features: Tub Shower, Stall Shower, Two Sinks
Dining room
- Features: Living Dining Combo, Formal Dining Room
Kitchen
- Features: Granite/Corian Countertops, Breakfast Bar, Pantry
Basement
- Area: 0
Heating
- Forced Air
Cooling
- Central Air
Appliances
- Included: Dishwasher, Dryer, Gas Range/Oven, Microwave, Refrigerator, Washer, Gas Water Heater
Features
- Blinds, Firealarm, 1 Bedroom, Entrance Foyer, 2 Bedrooms, Kitchen, Laundry Room, Library/Office, Living Room, Bath Full, Bath Main, Utility Room, None
- Flooring: Carpet, Ceramic Tile, Wood
- Windows: Blinds
- Has basement: No
- Has fireplace: No
Interior area
- Total structure area: 1,558
- Total interior livable area: 1,558 sqft
Video & virtual tour
Property
Parking
- Total spaces: 1
- Parking features: 1 Car Width, Asphalt, See Remarks, Garage, Attached, Assigned
- Attached garage spaces: 1
- Has uncovered spaces: Yes
- Details: Oversized Vehicles Restricted
Accessibility
- Accessibility features: Elevator, Ramp(s), See Remarks
Features
- Levels: One
- Stories: 2
- Patio & porch: Porch, Enclosed
- Exterior features: Open Porch(es), Enclosed Porch(es), Sidewalk
- Pool features: Outdoor Pool, In Ground
- Spa features: Community
Lot
- Features: Near Shopping
Details
- Parcel number: 040002907000040000C0110
- Zoning: OP1
Construction
Type & style
- Home type: Condo
- Architectural style: Traditional
- Property subtype: Condominium
Materials
- Roof: Asphalt
Condition
- Year built: 2015
Utilities & green energy
- Gas: Natural Gas
- Sewer: Public Sewer
- Water: Public
- Utilities for property: Underground Utilities, Cable Connected, Electricity Connected, Natural Gas Connected
Community & HOA
Community
- Features: Billiard Room, Bocce, Clubhouse, Outdoor Pool, Elevator, Fitness Center, Gated, Sauna, Hot Tub, See Remarks, Sidewalks
- Security: Fire Alarm
- Senior community: Yes
HOA
- Has HOA: Yes
- Services included: Common Area Maintenance, Maintenance Structure, See remarks, Ins Common Areas, Snow Removal, Trash, Maintenance Grounds
- HOA fee: $535 monthly
Location
- Region: East Brunswick
Financial & listing details
- Price per square foot: $282/sqft
- Tax assessed value: $72,800
- Annual tax amount: $8,606
- Date on market: 6/27/2026
- Ownership: Condominium
- Electric utility on property: Yes
Estimated market value
$441,400
$419,000 - $463,000
$2,797/mo
Price history
| Date | Event | Price |
|---|---|---|
| 6/27/2026 | Listed for sale | $439,900+57.2%$282/sqft |
Source:  All Jersey MLS #2618117R Report a problem All Jersey MLS #2618117R Report a problem | ||
| 9/10/2015 | Sold | $279,900$180/sqft |
Source: Public Record Report a problem | ||
| 6/10/2015 | Listing removed | $279,900$180/sqft |
Source: ROBERT DE FALCO REALTY, INC. #1531202 Report a problem | ||
| 4/8/2015 | Listed for sale | $279,900$180/sqft |
Source: ROBERT DE FALCO REALTY, INC. #1531202 Report a problem | ||
Public tax history
| Year | Property taxes | Tax assessment |
|---|---|---|
| 2025 | $8,606 | $72,800 |
| 2024 | $8,606 +2.8% | $72,800 |
| 2023 | $8,373 +0.3% | $72,800 |
| 2022 | $8,345 +2.9% | $72,800 |
| 2021 | $8,108 | $72,800 |
| 2020 | -- | $72,800 |
| 2019 | $7,985 +112.4% | $72,800 |
| 2018 | $3,760 -51.1% | $72,800 |
| 2017 | $7,693 +2.6% | $72,800 |
| 2016 | $7,500 +1759.7% | $72,800 +1720% |
| 2015 | $403 +4% | $4,000 |
| 2014 | $388 | $4,000 |
Find assessor info on the county website
Monthly payment
Est. payment
Payment breakdown
Explore the cost of this home by adjusting the details. Changes won't be saved.Climate risks
Neighborhood: 08816
Nearby schools
GreatSchools rating
- 7/10Lawrence Brook Elementary SchoolGrades: PK-4Distance: 0.6 mi
- 6/10Churchill Junior High SchoolGrades: 7-9Distance: 0.8 mi
- 9/10East Brunswick High SchoolGrades: 10-12Distance: 1.9 mi
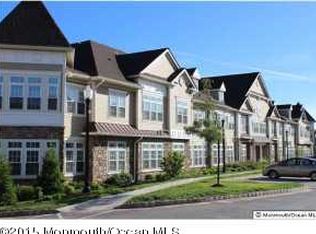
- $419,4002 bd2 ba-- sqft4204 Cedar Village Blvd #204, East Brunswick, NJ 08816Off Market
- $357,5002 bd2 ba-- sqft4210 Cedar Village Blvd #210, East Brunswick, NJ 08816Off Market
- $447,5002 bd2 ba1.5k sqft4101 Cedar Village Blvd #101, East Brunswick, NJ 08816Off Market
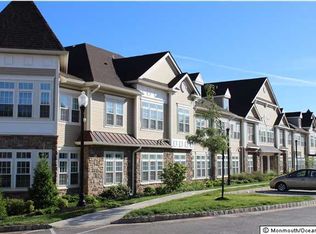
- $398,6002 bd2 ba1.5k sqft5104 Cedar Village Blvd, East Brunswick, NJ 08816Off Market

- $365,6002 bd2 ba-- sqft5104 Cedar Village Blvd #5, East Brunswick, NJ 08816Off Market
- $420,500-- bd-- ba-- sqft5102 Cedar Village Blvd, East Brunswick, NJ 08816Off Market
- $380,500-- bd-- ba1.2k sqft5106 Cedar Village Blvd, East Brunswick, NJ 08816Off Market
- $447,1002 bd2 ba1.5k sqft5204 Cedar Village Blvd, East Brunswick, NJ 08816Off Market
A local agent can set up tours, give advice and negotiate with sellers.
A local lender can help you make sure your offer is ready when you are.
Similar homes
- $420,0002 bd2 ba1.5k sqft3201 Cedar Village Blvd, East Brunswick, NJ 08816For Sale

 MLS ID #2618056R, JANE MUELLER. All Jersey MLS
 - $425,0002 bd2 ba1.2k sqft208 Cypress Ln, East Brunswick, NJ 08816For Sale
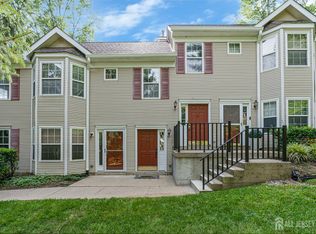 MLS ID #2701921R, LAUREN MOLINARO. All Jersey MLS
 - $499,9002 bd2 ba1.9k sqft1210 Cedar Village Blvd, East Brunswick, NJ 08816For Sale
 MLS ID #2617510R, ROGER D. MEADOR. All Jersey MLS
 - $375,0002 bd2 ba1.1k sqft37 Morgan Pl, East Brunswick, NJ 08816For Sale
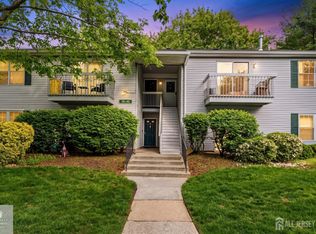 MLS ID #2701079R, PETER HUNT. All Jersey MLS
 - $439,0002 bd3 ba1.4k sqft810 Plymouth Rd, North Brunswick, NJ 08902For SaleMLS ID #2617496R, TANVINI Y. GOGRI. All Jersey MLS
- $449,0002 bd3 ba1.1k sqft73 Goodwin Dr, North Brunswick, NJ 08902For SaleMLS ID #2618381R, SHARON HARMON. All Jersey MLS
- $450,0002 bd2 ba1.7k sqft7208 Westover Way, Franklin Twp., NJ 08873For SaleMLS ID #4042214, Brian Doliner, Weiniger Realty. GSMLS
- $419,9002 bd2 ba1k sqft1626 Waterford Dr, Edison, NJ 08817For SaleMLS ID #2700333R, AKHILA ANEJA. All Jersey MLS
- $419,9002 bd2 ba1k sqft525 Waterford Dr, Edison, NJ 08817For SaleMLS ID #2700314R, AKHILA ANEJA. All Jersey MLS
- $429,9002 bd3 ba1.4k sqft216 Copeley Way, North Brunswick, NJ 08902For SaleMLS ID #2701058R, DEEPAK BANSAL. All Jersey MLS
- $385,0002 bd2 ba1.4k sqft612 Harrier Dr, Monroe Township, NJ 08831For SaleMLS ID #2700293R, VERONICA WEBER. All Jersey MLS
- $470,0002 bd3 ba1.6k sqft51 Aspen Dr, North Brunswick, NJ 08902For SaleMLS ID #2701450R, SHEILA NOVEMBRE. All Jersey MLS
- $399,9992 bd2 ba1.5k sqft2 Ethan Allen Dr, Monroe Township, NJ 08831For SaleMLS ID #2618318R, SUSAN MARCRIE. All Jersey MLS
- $469,9002 bd2 ba1.7k sqft17 Umberland Pl, Monroe Township, NJ 08831For SaleMLS ID #2701670R, KAREN M. GOLDBERG. All Jersey MLS
- $479,9002 bd2 ba1k sqft23 Prestwick Way, Edison, NJ 08820For SaleMLS ID #2617210R, ALKA ANEJA. All Jersey MLS
- $495,0003 bd3 ba1.7k sqft3 Letts Ct, Sayreville, NJ 08872For SaleMLS ID #2700015R, ANDRIY STOROSHCHUK. All Jersey MLS
- $560,0003 bd4 ba1.6k sqft93 Riverbend Dr, North Brunswick, NJ 08902For SaleMLS ID #2701445R, POONACHA BOLLERA. All Jersey MLS
- $615,0003 bd3 ba1.3k sqft3 Dorchester Dr, East Brunswick, NJ 08816For SaleMLS ID #2616929R, PALLAVI GANDHI. All Jersey MLS
- $359,9992 bd2 ba1.1k sqft7243 Elm Ct, Monmouth Junction, NJ 08852For SaleMLS ID #2701815R, EDUARD STULAK. All Jersey MLS
- $425,0003 bd2 ba1.2k sqft84B Chatham Dr, Monroe Township, NJ 08831For SaleMLS ID #2700256R, SUE NADWODNY. All Jersey MLS
