**Great North Edison Location!** This desirable 2-bedroom, 1.5-bath townhome in The Oaks community is ready to welcome you home. The main level features a spacious living room, dining area, and eat-in kitchen, perfect for everyday living and entertaining. Upstairs, the primary suite offers ample closet space, along with a second bedroom and convenient laundry area with washer and dryer. Enjoy all that The Oaks has to offer, along with highly rated North Edison schools. Conveniently located near train stations, major highways, shopping, dining, and everyday amenities. **A wonderful opportunity in a sought-after North Edison location..Rooms are virtually staged
Coming soon 09/18
$457,000
1904 Timber Oaks Rd, Edison, NJ 08820
2beds
1,232sqft
Townhouse
Built in 1982
-- sqft lot
$494,500 Zestimate®
$371/sqft
$-- HOA
What's special
- 22 hours
- 195
- 8
Zillow last checked:
Listing updated:
Listed by:
NANCY STEINGART 908-907-5023,
COLDWELL BANKER REALTY
Source: All Jersey MLS,MLS#: 2703890R
Facts & features
Interior
Bedrooms & bathrooms
- Bedrooms: 2
- Bathrooms: 2
- Full bathrooms: 1
- 1/2 bathrooms: 1
Primary bedroom
- Area: 216.58
- Dimensions: 18.83 x 11.5
Bedroom 2
- Area: 117.71
- Dimensions: 12.5 x 9.42
Dining room
- Features: Living Dining Combo
Kitchen
- Features: Eat-in Kitchen
- Area: 107.25
- Dimensions: 11 x 9.75
Living room
- Area: 317.78
- Dimensions: 26.67 x 11.92
Basement
- Area: 0
Heating
- Forced Air
Cooling
- Central Air
Appliances
- Included: Dishwasher, Dryer, Gas Range/Oven, Microwave, Refrigerator, Range, Washer, Gas Water Heater
Features
- Kitchen, Bath Half, Living Room, Dining Room, 2 Bedrooms, Laundry Room, Bath Full, None
- Flooring: Carpet, Ceramic Tile, Vinyl-Linoleum
- Has basement: No
- Has fireplace: No
Interior area
- Total structure area: 1,232
- Total interior livable area: 1,232 sqft
Video & virtual tour
Property
Parking
- Parking features: None, Open
- Has uncovered spaces: Yes
- Details: Oversized Vehicles Restricted
Features
- Levels: Two
- Stories: 2
- Patio & porch: Porch, Enclosed
- Exterior features: Open Porch(es), Enclosed Porch(es)
Lot
- Features: Wooded
Details
- Parcel number: 05004270000000260000C1904
Construction
Type & style
- Home type: Townhouse
- Architectural style: Townhouse, Two Story
- Property subtype: Townhouse
Materials
- Roof: Asphalt
Condition
- Year built: 1982
Utilities & green energy
- Gas: Natural Gas
- Sewer: Public Sewer
- Water: Public
- Utilities for property: Underground Utilities
Community & HOA
HOA
- Services included: Common Area Maintenance, Insurance, Maintenance Structure, Reserve Fund, Snow Removal, Maintenance Grounds
- Additional fee info: Maintenance Expense: $325 Monthly
Location
- Region: Edison
Financial & listing details
- Price per square foot: $371/sqft
- Tax assessed value: $129,300
- Annual tax amount: $7,402
- Date on market: 9/18/2026
- Ownership: Condominium
Estimated market value
$494,500
$465,000 - $524,000
$2,677/mo
Price history
| Date | Event | Price |
|---|---|---|
| 3/5/2020 | Listing removed | $299,900$243/sqft |
Source: Coldwell Banker Residential Brokerage - Metuchen/Edison Office #2003813 Report a problem | ||
| 7/23/2019 | Price change | $299,900-3.3%$243/sqft |
Source: RE/MAX 1st ADVANTAGE #1920380 Report a problem | ||
| 5/20/2019 | Price change | $310,000-3.1%$252/sqft |
Source: RE/MAX 1st ADVANTAGE #1920380 Report a problem | ||
| 5/3/2019 | Listed for sale | $320,000+10.3%$260/sqft |
Source: RE/MAX 1st ADVANTAGE #1920380 Report a problem | ||
| 4/9/2014 | Sold | $290,000+1.8%$235/sqft |
Source: Public Record Report a problem | ||
| 1/2/2014 | Listing removed | $285,000$231/sqft |
Source: Century21 John Anthony Agency #1408850 Report a problem | ||
| 12/19/2013 | Listed for sale | $285,000-1.4%$231/sqft |
Source: Century21 John Anthony Agency #1408850 Report a problem | ||
| 11/1/2013 | Listing removed | $289,000$235/sqft |
Source: CENTURY 21 John Anthony Agency, Inc. #1400220 Report a problem | ||
| 6/27/2013 | Price change | $289,000-3.3%$235/sqft |
Source: CENTURY 21 Cirri Germain Realty #1400220 Report a problem | ||
| 6/5/2013 | Listed for sale | $299,000$243/sqft |
Source: Century 21 Cirri Germain Realty #1400220 Report a problem | ||
| 7/29/2011 | Listing removed | $1,550$1/sqft |
Source: Century 21 Cirri Germain Realty #118833 Report a problem | ||
| 6/25/2011 | Listed for rent | $1,550$1/sqft |
Source: Century 21 Cirri Germain Realty #118833 Report a problem | ||
Public tax history
| Year | Property taxes | Tax assessment |
|---|---|---|
| 2025 | $7,411 | $129,300 |
| 2024 | $7,411 +0.5% | $129,300 |
| 2023 | $7,374 0% | $129,300 |
| 2022 | $7,377 +0.4% | $129,300 |
| 2021 | $7,348 +1% | $129,300 |
| 2020 | $7,278 +6.8% | $129,300 |
| 2019 | $6,817 | $129,300 |
| 2018 | $6,817 +4.3% | $129,300 |
| 2017 | $6,537 +3.9% | $129,300 |
| 2016 | $6,289 +2.9% | $129,300 |
| 2015 | $6,111 +3.3% | $129,300 |
| 2014 | $5,917 +2.2% | $129,300 |
| 2012 | $5,790 +5.6% | $129,300 |
| 2011 | $5,481 +2.7% | $129,300 |
| 2010 | $5,338 +4.6% | $129,300 |
| 2009 | $5,101 | $129,300 |
| 2008 | -- | $129,300 |
| 2007 | $16,753 +1.4% | $129,300 |
| 2006 | $16,526 +2.5% | $129,300 |
| 2005 | $16,124 | $129,300 |
| 2004 | -- | $129,300 |
| 2003 | -- | $129,300 |
| 2002 | -- | $129,300 |
| 2001 | -- | $129,300 |
Find assessor info on the county website
Monthly payment
Est. payment
Payment breakdown
Explore the cost of this home by adjusting the details. Changes won't be saved.Climate risks
Neighborhood: Oak Tree
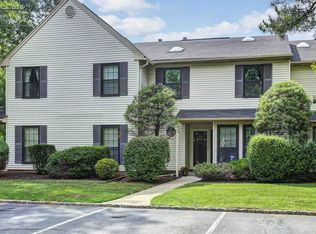
Similar homes
- $495,0003 bd3 ba1.2k sqft1303 Timber Oaks Rd, Edison, NJ 08820For Sale
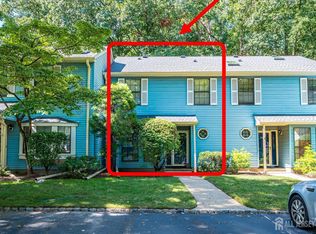
 MLS ID #2703640R, KETAN T. KENIA. All Jersey MLS
 - $479,0002 bd2 ba1.2k sqft605 Timber Oaks Rd, Edison, NJ 08820For Sale
 MLS ID #2617552R, NYDIA VERGARA. All Jersey MLS
 - $585,0002 bd3 ba1.3k sqft1602 Deerfield Dr, Edison, NJ 08820For Sale
 MLS ID #2704407R, AKHILA ANEJA. All Jersey MLS
 - $480,0002 bd2 ba1.3k sqft195 Hidden Hollow Ct, Edison, NJ 08820For Sale
 MLS ID #2702125R, ROBERT OQUIST. All Jersey MLS
 - $519,0002 bd2 ba1.2k sqft503 Timber Oaks Rd, Edison, NJ 08820For SaleMLS ID #2702981R, KETAN T. KENIA. All Jersey MLS
- $470,0002 bd2 ba1k sqft215 Prestwick Way, Edison, NJ 08820For SaleMLS ID #2700405R, VIDHYA RAMAKRISHNAN. All Jersey MLS
- $469,0002 bd2 ba1k sqft51 Pheasant Run, Edison, NJ 08820For SaleMLS ID #2701765R, SUJATHA NARAHARI. All Jersey MLS
- $630,0003 bd3 ba1.5k sqft1901 Deerfield Dr, Edison, NJ 08820For SaleMLS ID #2703384R, KIMBERLY PAVLIK. All Jersey MLS
- $429,0002 bd1 ba1k sqft9 Carriage Pl, Edison, NJ 08820For SaleMLS ID #2614767R, SCOTT SORIERO. All Jersey MLS
- $599,0002 bd3 ba1.6k sqft260 Westgate Dr, Edison, NJ 08820For SaleMLS ID #2701992R, VEERA BODAVULA. All Jersey MLS
- $535,9002 bd2 ba1.3k sqft120 Park Gate Dr, Edison, NJ 08820For SaleMLS ID #2702878R, DAVID J. FOERST. All Jersey MLS
- $425,0002 bd2 ba1.1k sqft427 Micali Way, South Plainfield, NJ 07080For SaleMLS ID #2704356R, VEERA BODAVULA. All Jersey MLS
- $589,9993 bd3 ba1.4k sqft12 Palm Ct, Edison, NJ 08820For SaleMLS ID #2702037R, TRUSHA SONI. All Jersey MLS
- $649,0002 bd3 ba1.6k sqft148 Linda Ln, Edison, NJ 08820For SaleMLS ID #2702939R, BEULAH P. SUMITRA. All Jersey MLS
- $534,9003 bd3 ba1.4k sqft12 Sunflower Ct, Edison, NJ 08820For SaleMLS ID #2701360R, RUPAL DESAI. All Jersey MLS
- $410,0002 bd1 ba1k sqft99 Park Gate Dr, Edison, NJ 08820For SaleMLS ID #2701904R, BONNIE SILVERMAN. All Jersey MLS
- $610,0003 bd3 ba1.4k sqft1 Lily Ct, Edison, NJ 08820For SaleMLS ID #2701998R, AMISHI PARIKH. All Jersey MLS
- $495,0003 bd2 ba720 sqft112 Roosevelt Blvd, Edison, NJ 08837For SaleMLS ID #2704137R, HERNAN J. CASTRO. All Jersey MLS
