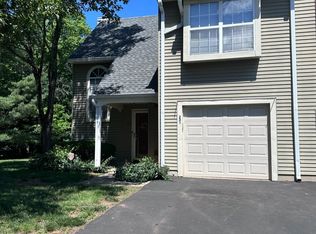
Welcome to this inviting townhome in the desirable Somerset Gate community, featuring a versatile multi-level design, hardwood floors, and comfortable interiors. The entry floor includes a flexible den/home office that may also serve as a possible 3rd bedroom, along with a utility area and access to the oversized garage. Upstairs, hardwood floors complement an open, airy layout designed for relaxing and entertaining. A generous living room flows into the dining space and eat-in kitchen, while sliding glass doors open to the deck, extending the home outdoors. A half bath completes the main floor. The top floor presents a primary suite with a vaulted ceiling and private full bath, along with an additional well-sized bedroom, hall bathroom, and laundry area. Residents of Somerset Gate enjoy a gated entrance and community playground, all ideally positioned near major highways, Downtown New Brunswick, Rutgers University, Robert Wood Johnson University Hospital, St. Peter's University Hospital, NYC buses and trains, shopping, dining, and recreation. A wonderful opportunity combining a flexible floor plan, comfortable surroundings, and excellent accessibility.
For sale
$449,900
27 Keenan St, Somerset, NJ 08873
2beds
1,579sqft
Townhouse
Built in 2014
1,306 Square Feet Lot
$448,000 Zestimate®
$285/sqft
$-- HOA
What's special
Eat-in kitchenGated entranceOversized garageCommunity playgroundHardwood floorsVersatile multi-level designWell-sized bedroom
- 22 days
- 450
- 72
Zillow last checked:
Listing updated:
Listed by:
JANE MUELLER 732-519-1155,
RE/MAX FIRST REALTY, INC.
Source: All Jersey MLS,MLS#: 2704818R
Facts & features
Interior
Bedrooms & bathrooms
- Bedrooms: 2
- Bathrooms: 3
- Full bathrooms: 2
- 1/2 bathrooms: 1
Primary bedroom
- Features: Full Bath
Bathroom
- Features: Tub Shower
Dining room
- Features: Dining L
Kitchen
- Features: Kitchen Island, Eat-in Kitchen
Basement
- Area: 0
Heating
- Forced Air
Cooling
- Central Air
Appliances
- Included: Dishwasher, Dryer, Gas Range/Oven, Exhaust Fan, Refrigerator, Washer
Features
- Entrance Foyer, Library/Office, Storage, Utility Room, Kitchen, Bath Half, Living Room, Dining Room, 2 Bedrooms, Bath Full, Bath Main
- Flooring: Ceramic Tile, Wood
- Has basement: No
- Has fireplace: No
Interior area
- Total structure area: 1,579
- Total interior livable area: 1,579 sqft
Video & virtual tour
Property
Parking
- Total spaces: 1
- Parking features: 1 Car Width, Asphalt, Garage, Built-In Garage, Driveway
- Attached garage spaces: 1
- Has uncovered spaces: Yes
Features
- Levels: Three Or More
- Stories: 3
Lot
- Size: 1,306 Square Feet
- Features: Near Shopping, Near Train, Near Public Transit
Details
- Parcel number: 08001710200358
- Zoning: RC
Construction
Type & style
- Home type: Townhouse
- Architectural style: Townhouse
- Property subtype: Townhouse
Materials
- Roof: Asphalt
Condition
- Year built: 2014
Utilities & green energy
- Gas: Natural Gas
- Sewer: Public Sewer
- Water: Public
- Utilities for property: Underground Utilities, Cable Connected, Electricity Connected, Natural Gas Connected
Community & HOA
Community
- Features: Playground
- Security: Security Gate
HOA
- Services included: Common Area Maintenance, Maintenance Structure
- Additional fee info: Maintenance Expense: $208 Monthly
Location
- Region: Somerset
Financial & listing details
- Price per square foot: $285/sqft
- Tax assessed value: $440,900
- Annual tax amount: $7,060
- Date on market: 9/20/2026
- Ownership: Fee Simple
- Electric utility on property: Yes
Estimated market value
$448,000
$426,000 - $470,000
$2,597/mo
Price history
| Date | Event | Price |
|---|---|---|
| 10/30/2026 | Listed for sale | $449,900$285/sqft |
Source:  All Jersey MLS #2704818R Report a problem | ||
| 9/29/2026 | Listing removed | $449,900$285/sqft |
Source:  GSMLS #4053944 Report a problem | ||
| 9/20/2026 | Listed for sale | $449,900+80%$285/sqft |
Source: GSMLS #4053944 Report a problem | ||
| 10/15/2014 | Sold | $249,990$158/sqft |
Source: Public Record Report a problem | ||
Public tax history
| Year | Property taxes | Tax assessment |
|---|---|---|
| 2026 | $7,060 +0.7% | $440,900 +10% |
| 2025 | $7,008 +7.8% | $400,900 +7.8% |
| 2024 | $6,501 -2% | $371,900 +8.8% |
| 2023 | $6,633 +13.6% | $341,900 +17.1% |
| 2022 | $5,838 | $291,900 +11.5% |
| 2021 | -- | $261,900 |
| 2020 | $6,071 +98% | $261,900 |
| 2019 | $3,067 | $261,900 |
| 2018 | $3,067 -48.7% | $261,900 |
| 2017 | $5,973 +7.1% | $261,900 +4% |
| 2016 | $5,579 +434.4% | $251,900 +6.3% |
| 2015 | $1,044 | $236,900 |
Find assessor info on the county website
Monthly payment
Est. payment
Payment breakdown
Explore the cost of this home by adjusting the details. Changes won't be saved.Climate risks
Neighborhood: 08873

Similar homes
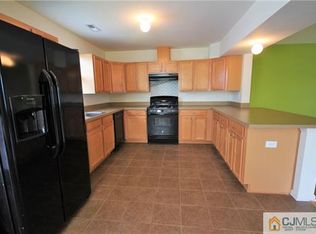
- $445,0002 bd2 ba1.4k sqft64 Almond Dr, Somerset, NJ 08873For Sale
 MLS ID #2705558R, WEIJIA LUO. All Jersey MLS
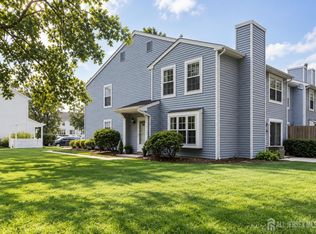
- $405,0002 bd3 ba1.1k sqft268 Edgeware Ct, Somerset, NJ 08873For Sale
 MLS ID #2706483R, SHARON DZIERZAWIEC. All Jersey MLS
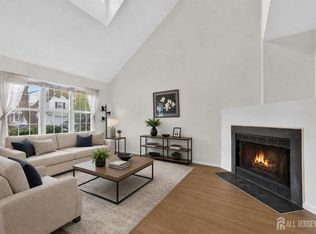
- $439,9992 bd3 ba1.2k sqft519 Sheffield Ct #2519, Piscataway, NJ 08854For Sale
 MLS ID #2707426R, KAREN M. GOLDBERG. All Jersey MLS
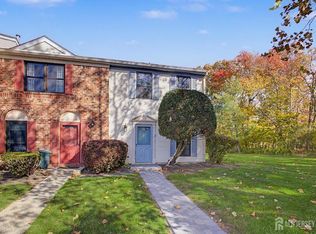
- $499,0003 bd3 ba1.3k sqft231 McAuliffe Ct, Somerset, NJ 08873For Sale
 MLS ID #2704146R, PRIYA RAJAN. All Jersey MLS
- $410,0002 bd3 ba1.4k sqft810 Plymouth Rd, North Brunswick, NJ 08902For SaleMLS ID #2617496R, TANVINI Y. GOGRI. All Jersey MLS
- $499,0002 bd2 ba1.3k sqft124 Redbud Rd, Piscataway, NJ 08854For SaleMLS ID #2707611R, GURJEET SINGH. All Jersey MLS
- $485,0003 bd3 ba1.7k sqft3 Letts Ct, Sayreville, NJ 08872For SaleMLS ID #2706348R, ANDRIY STOROSHCHUK. All Jersey MLS
- $545,0003 bd3 ba2k sqft1423 Hudson Cir, Highland Park, NJ 08904For SaleMLS ID #2701661R, THEODORA PARKER STOKELY. All Jersey MLS
- $489,9002 bd3 ba1.5k sqft145 Pendleton Pl, Old Bridge, NJ 08857For SaleMLS ID #2707404R, CHRISTINA CRUPI-LYONS. All Jersey MLS
- $565,0002 bd3 ba1.5k sqft94 Castle Pointe Blvd #94, Piscataway, NJ 08854For SaleMLS ID #2703004R, SAMEER SHAIK. All Jersey MLS
- $399,9992 bd2 ba1.1k sqft400 Keswick Dr #400, Piscataway, NJ 08854For SaleMLS ID #2705350R, ENGY SHEHATA. All Jersey MLS
- $449,0002 bd2 ba1.2k sqft1904 Timber Oaks Rd Unit 1904, Edison, NJ 08820For SaleMLS ID #2703890R, NANCY STEINGART. All Jersey MLS
- $340,0002 bd2 ba950 sqft108 Paul Robeson Blvd, New Brunswick, NJ 08901For SaleMLS ID #2702383R, CANDICE LOCKHART. All Jersey MLS
- $555,0003 bd3 ba1.5k sqft748 Lorhan Dr #7748, Piscataway, NJ 08854For SaleMLS ID #2706630R, JOHAIRA EXPOSITO. All Jersey MLS
- $615,0004 bd3 ba1.4k sqft43 Jared Dr, North Brunswick, NJ 08902For SaleMLS ID #2702793R, ANUPAMA TADIKONDA. All Jersey MLS
- $439,9003 bd2 ba1.5k sqft427 Prospect Ave, Piscataway, NJ 08854For SaleMLS ID #2704361R, MILDRED CORREA. All Jersey MLS
- $425,0002 bd3 ba1.3k sqft251 Gemini Dr Unit 4A, Hillsborough, NJ 08844For SaleMLS ID #2707461R, JASON KUNZMAN. All Jersey MLS
- $459,0002 bd2 ba1.6k sqft33 George W Helme Dr, Helmetta, NJ 08828For SaleMLS ID #2706153R, FEI YEN. All Jersey MLS
- $410,0002 bd2 ba1.5k sqft189 Sunshine Dr, Piscataway, NJ 08854For SaleMLS ID #2705877R, JOSE PAUCAR. All Jersey MLS
- $439,9992 bd2 ba1.7k sqft6 Holly Manor Ct, Helmetta, NJ 08828For SaleMLS ID #2617140R, GERALD T. MCCANN. All Jersey MLS
