This charming ranch home with vinyl siding is located on a quiet tree-lined street that terminates at one end. This house has 3 good size bedrooms, 1.5 baths, and beautiful hardwood floors on the main floor, this home also includes a walk-in closet and a separate dedicated office space. The updated kitchen features modern finishes, while the semi-finished basement boasts vinyl flooring and a cozy wood-burning fireplace with antic style theatre room in basement. The attached garage offers convenient close parking, additional 5/6 cars parking on U shaped driveway. New deck overlooks a private, fenced backyard.
Recent updates include a new roof installed in 2024 with a 50-year warranty, as well as an updated hot water heater and central air conditioning. The basement features two 4-foot new egress windows, Big size basement with new vinyl floor throughout basement, a separate backyard entry from basement, and over 7 feet of ceiling height, providing a great opportunity to expand and add additional rooms in basement.
This home is move-in ready, with plenty of potential for customization!
For sale by owner
$615,000
54 Kathleen Pl, Edison, NJ 08817
4beds
1,250sqft
SingleFamily
Built in 1949
7,501 Square Feet Lot
$-- Zestimate®
$492/sqft
$-- HOA
What's special
Cozy wood-burning fireplaceSemi-finished basementCentral air conditioningVinyl sidingSeparate dedicated office spaceWalk-in closetQuiet tree-lined street
What the owner loves about this home
Close from us1 and good schools
- 39 days
- 1,001
- 19
Listed by:
Property Owner (848) 385-5974
Facts & features
Interior
Bedrooms & bathrooms
- Bedrooms: 4
- Bathrooms: 2
- Full bathrooms: 2
Heating
- Forced air, Gas
Cooling
- Central
Appliances
- Included: Dishwasher, Dryer, Microwave, Range / Oven, Refrigerator, Washer
Features
- Flooring: Hardwood, Linoleum / Vinyl
- Basement: Partially finished
Interior area
- Total interior livable area: 1,250 sqft
Property
Parking
- Total spaces: 8
- Parking features: Garage - Attached, Garage - Detached, On-street
Features
- Exterior features: Vinyl
Lot
- Size: 7,501 Square Feet
Details
- Parcel number: 050030600000004801
Construction
Type & style
- Home type: SingleFamily
Materials
- Roof: Asphalt
Condition
- New construction: No
- Year built: 1949
Community & HOA
Location
- Region: Edison
Financial & listing details
- Price per square foot: $492/sqft
- Tax assessed value: $136,500
- Annual tax amount: $7,824
- Date on market: 9/25/2026
Estimated market value
Not available
Estimated sales range
Not available
$3,828/mo
Price history
| Date | Event | Price |
|---|---|---|
| 9/25/2026 | Listed for sale | $615,000+36.2%$492/sqft |
Source: Owner Report a problem | ||
| 4/14/2023 | Sold | $451,540+0.3%$361/sqft |
Source:  All Jersey MLS #2307303R Report a problem | ||
| 3/4/2023 | Contingent | $450,000$360/sqft |
Source: All Jersey MLS #2307303R Report a problem | ||
| 1/28/2023 | Price change | $450,000-5.3%$360/sqft |
Source: All Jersey MLS #2307303R Report a problem | ||
| 1/9/2023 | Listed for sale | $475,000+86.3%$380/sqft |
Source: All Jersey MLS #2307303R Report a problem | ||
| 6/9/2017 | Sold | $255,000-5.2%$204/sqft |
Source: Public Record Report a problem | ||
| 4/8/2017 | Listed for sale | $269,000+3.9%$215/sqft |
Source: RE/MAX COMPETITIVE EDGE #1715138 Report a problem | ||
| 2/3/2017 | Listing removed | $259,000$207/sqft |
Source: RE/MAX Competitive Edge Metuchen #1703607 Report a problem | ||
| 12/5/2016 | Price change | $259,000-7.2%$207/sqft |
Source: RE/MAX Competitive Edge Metuchen #1703607 Report a problem | ||
| 10/18/2016 | Price change | $279,000-3.5%$223/sqft |
Source: RE/MAX Competitive Edge Metuchen #1703607 Report a problem | ||
| 9/5/2016 | Listed for sale | $289,000$231/sqft |
Source: RE/MAX COMPETITIVE EDGE #1703607 Report a problem | ||
Public tax history
| Year | Property taxes | Tax assessment |
|---|---|---|
| 2025 | $7,824 | $136,500 |
| 2024 | $7,824 +1.8% | $136,500 +1.3% |
| 2023 | $7,688 0% | $134,800 |
| 2022 | $7,690 +0.4% | $134,800 |
| 2021 | $7,661 | $134,800 |
| 2020 | -- | $134,800 |
| 2019 | $7,403 | $134,800 |
| 2018 | $7,403 +7.9% | $134,800 |
| 2017 | $6,862 +4.1% | $134,800 |
| 2016 | $6,590 +3.1% | $134,800 |
| 2015 | $6,390 +3.3% | $134,800 |
| 2014 | $6,188 +1% | $134,800 |
| 2013 | $6,125 +1.1% | $134,800 |
| 2012 | $6,059 +5.6% | $134,800 |
| 2011 | $5,736 +2.7% | $134,800 |
| 2010 | $5,587 +6.1% | $134,800 |
| 2009 | $5,267 | $134,800 |
| 2008 | -- | $134,800 |
| 2007 | $18,331 -28.2% | $134,800 |
| 2006 | $25,524 +1.8% | $134,800 |
| 2005 | $25,065 | $134,800 |
| 2004 | -- | $134,800 +1.2% |
| 2003 | -- | $133,200 |
| 2002 | -- | $133,200 |
| 2001 | -- | $133,200 |
Find assessor info on the county website
Monthly payment
Est. payment
Payment breakdown
Explore the cost of this home by adjusting the details. Changes won't be saved.Climate risks
Neighborhood: Martins Landing

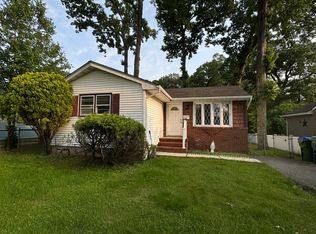


Similar homes
- $--3 bd2 ba1.4k sqft95 Schuyler Dr, Edison, NJ 08817Auction
 Auction.com 2
- $--3 bd3 ba1.1k sqft10 Brookside Rd, Edison, NJ 08817Auction
 Auction.com 2
- $520,0003 bd2 ba768 sqft20 Suydam Ave, Edison, NJ 08817For Sale
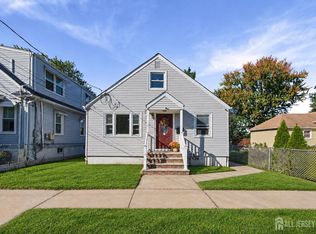
 MLS ID #2706155R, LOUIS HRIBIK. All Jersey MLS
- $599,0004 bd2 ba1.4k sqft37 Harrison Ave, East Brunswick, NJ 08816For Sale
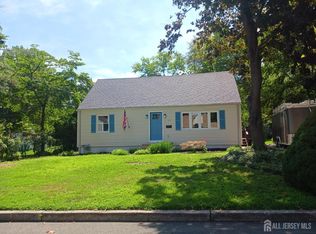 MLS ID #2704314R, GERALD T. MCCANN. All Jersey MLS
- $585,0003 bd2 ba1.4k sqft316 Harrison Ave, Highland Park, NJ 08904For SaleMLS ID #2606208R, KHAHLIDRA HADHAZY. All Jersey MLS
- $575,0004 bd1 ba1.6k sqft5 Kate Ter, Piscataway, NJ 08854For SaleMLS ID #2702227R, AMRISH PATEL. All Jersey MLS
- $599,9994 bd2 ba1.5k sqft7 Inverness Ter, Fords, NJ 08863For SaleMLS ID #2705750R, JISHO THOMAS. All Jersey MLS
- $589,9994 bd3 ba1.8k sqft22 Juliet St, New Brunswick, NJ 08901For SaleMLS ID #2701407R, IVAN GUTIERREZ. All Jersey MLS
- $500,0004 bd2 ba850 sqft215 Summit Ave, Fords, NJ 08863For SaleMLS ID #2707260R, INDIRA MARINE. All Jersey MLS
- $599,0004 bd2 ba1.7k sqft11 Demarest Pl, Piscataway, NJ 08854For SaleMLS ID #2704355R, DARREN P. VELLA. All Jersey MLS
- $640,0003 bd2 ba1.2k sqft118 3rd St, Dunellen, NJ 08812For SaleMLS ID #2705508R, PAUL J. INMAN. All Jersey MLS
- $689,9003 bd2 ba1.5k sqft1925 Grant Ave, South Plainfield, NJ 07080For SaleMLS ID #2706999R, JANICE HAUS. All Jersey MLS
- $599,9003 bd2 ba1.6k sqft197 Texas Road, Morganville, NJ 07751For Sale
 MLS ID #22631814, Ethan Hinds, EXP Realty. MoreMLS
