A Hidden Gem in Hidden Village! Completely Renovated 2BR/2BA Condo. Don't miss this beautifully updated 1st floor unit featuring a brand-new kitchen with Quartz countertops, custom cabinetry, and GE stainless steel appliances including refrigerator, range, microwave, and dishwasher. Two fully renovated full bathrooms with Quartz countertops. New washer and dryer included. This move-in ready unit also offers wood flooring throughout, fresh paint, and new six-panel doors Mechanical updates include HVAC, hot water heater and thermostat. Enjoy your morning coffee or tea on your Balcony or relax there at night. Assigned parking space. Pet-friendly community. Convenient access to NJ Transit bus and train station makes commuting easy and $5,000 towards closing costs. A must see! Won't Last! Closing can be 30-45.
For sale
Price cut: $5.9K (10/2)
$299,000
302 Hidden Village Dr, Perth Amboy, NJ 08861
2beds
1,118sqft
Condominium
Built in 1990
-- sqft lot
$302,700 Zestimate®
$267/sqft
$-- HOA
What's special
Assigned parking spaceFresh paintCustom cabinetryWood flooring throughoutNew six-panel doors
- 58 days
- 535
- 41
Zillow last checked:
Listing updated:
Listed by:
SUSAN COHEN 732-239-5986,
WCD REALTY, LLC
Source: All Jersey MLS,MLS#: 2703324R
Facts & features
Interior
Bedrooms & bathrooms
- Bedrooms: 2
- Bathrooms: 2
- Full bathrooms: 2
Dining room
- Features: Living Dining Combo
Kitchen
- Features: Granite/Corian Countertops
Basement
- Area: 0
Heating
- Forced Air
Cooling
- Central Air
Appliances
- Included: Dishwasher, Dryer, Gas Range/Oven, Microwave, Refrigerator, Washer, Electric Water Heater
Features
- 2 Bedrooms, Kitchen, Living Room, Bath Full, Bath Other, None
- Flooring: Ceramic Tile, Wood
- Has basement: No
- Has fireplace: No
Interior area
- Total structure area: 1,118
- Total interior livable area: 1,118 sqft
Video & virtual tour
Property
Parking
- Parking features: Common, On Site
- Has uncovered spaces: Yes
- Details: Oversized Vehicles Restricted
Features
- Levels: One
- Stories: 1
- Patio & porch: Deck
- Exterior features: Deck
Lot
- Size: 435 Square Feet
- Features: Near Shopping, Near Public Transit
Details
- Parcel number: 16001630000000010000C0302
- Zoning: R-MM
Construction
Type & style
- Home type: Condo
- Architectural style: Garden Apartment Style
- Property subtype: Condominium
Materials
- Roof: Asphalt
Condition
- Year built: 1990
Utilities & green energy
- Gas: Natural Gas
- Sewer: Public Sewer
- Water: Public
- Utilities for property: Electricity Connected, Natural Gas Connected
Community & HOA
HOA
- Services included: Common Area Maintenance, Snow Removal, Trash, Maintenance Fee
- Additional fee info: Maintenance Expense: $640 Monthly
Location
- Region: Perth Amboy
Financial & listing details
- Price per square foot: $267/sqft
- Tax assessed value: $173,000
- Annual tax amount: $6,030
- Date on market: 8/25/2026
- Ownership: Condominium
- Electric utility on property: Yes
Estimated market value
$302,700
$288,000 - $318,000
$2,730/mo
Price history
| Date | Event | Price |
|---|---|---|
| 10/2/2026 | Price change | $299,000-1.9%$267/sqft |
Source:  All Jersey MLS #2703324R Report a problem All Jersey MLS #2703324R Report a problem | ||
| 8/25/2026 | Listed for sale | $304,900$273/sqft |
Source: All Jersey MLS #2703324R Report a problem | ||
Public tax history
| Year | Property taxes | Tax assessment |
|---|---|---|
| 2025 | $5,219 | $173,000 |
| 2024 | $5,219 +13.3% | $173,000 +13.1% |
| 2023 | $4,607 +1.2% | $153,000 |
| 2022 | $4,552 -0.1% | $153,000 |
| 2021 | $4,558 +0% | $153,000 |
| 2020 | $4,556 +0.5% | $153,000 |
| 2019 | $4,533 | $153,000 |
| 2018 | $4,533 +2.9% | $153,000 |
| 2017 | $4,406 -0.7% | $153,000 |
| 2016 | $4,437 -0.6% | $153,000 |
| 2015 | $4,465 +2.9% | $153,000 |
| 2014 | $4,341 -5.5% | $153,000 -11.6% |
| 2012 | $4,593 +7.9% | $173,000 |
| 2011 | $4,256 +3.7% | $173,000 |
| 2010 | $4,105 +9% | $173,000 |
| 2009 | $3,766 | $173,000 |
| 2008 | -- | $173,000 |
| 2007 | $6,412 +1.2% | $173,000 +134.1% |
| 2006 | $6,334 +1.3% | $73,900 |
| 2005 | $6,250 +899.9% | $73,900 |
| 2004 | $625 | $73,900 |
| 2003 | -- | $73,900 |
| 2002 | -- | $73,900 |
| 2001 | -- | $73,900 |
Find assessor info on the county website
Monthly payment
Est. payment
Payment breakdown
Explore the cost of this home by adjusting the details. Changes won't be saved.Climate risks
Neighborhood: Amboy Avenue
- $310,900-- bd-- ba1.1k sqft306 Hidden Village Dr, Perth Amboy, NJ 08861Off Market
- $310,600-- bd-- ba1.1k sqft301 Hidden Village Dr, Perth Amboy, NJ 08861Off Market
- $310,900-- bd-- ba1.1k sqft305 Hidden Village Dr, Perth Amboy, NJ 08861Off Market
- $308,0002 bd2 ba-- sqft310 Hidden Village Dr, Perth Amboy, NJ 08861Off Market

Similar homes
- $265,0002 bd2 ba1.1k sqft1005 Hidden Village Dr, Perth Amboy, NJ 08861For Sale

 MLS ID #2700282R, BERNARD N. CORBALIS. All Jersey MLS
 - $320,0002 bd2 ba1.2k sqft358 Rector St APT 302, Perth Amboy, NJ 08861For Sale
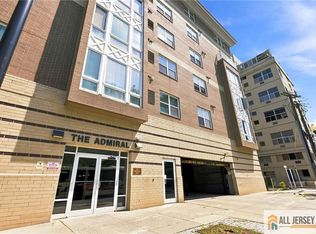 MLS ID #2770164M, JULIANNE M. SICILIANO. All Jersey MLS
 - $390,0003 bd3 ba1.4k sqft500 Great Beds Ct, Perth Amboy, NJ 08861For Sale
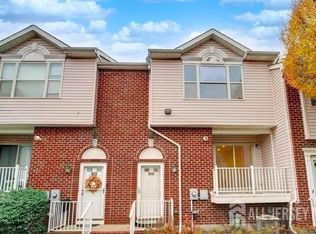 MLS ID #2702729R, MICHELLE S. PAIS. All Jersey MLS
 - $399,9004 bd2 ba1.2k sqft493 Miller St, Perth Amboy, NJ 08861For Sale
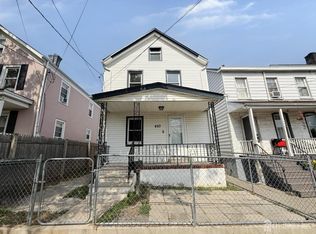 MLS ID #2702787R, THOMAS MARCOTRIGIANO. All Jersey MLS
 - $279,9002 bd1 ba914 sqft2 Texas Ct #449, Matawan, NJ 07747For SaleMLS ID #2705115R, CYNTHIA L. VENISKEY. All Jersey MLS
- $340,0002 bd2 ba1.2k sqft48 Ellen Heath Dr, Matawan, NJ 07747For SaleMLS ID #2705017R, SILVIO GONZALEZ. All Jersey MLS
- $299,0001 bd1 ba990 sqft1508 Edison Glen Ter, Edison, NJ 08837For SaleMLS ID #2700740R, VIBHA MEHTA. All Jersey MLS
- $269,9002 bd1 ba896 sqft271 College Dr, Edison, NJ 08817For SaleMLS ID #2704584R, MELISA TAKACS. All Jersey MLS
- $399,0002 bd2 ba1.1k sqft82 Cliffwood Ave #17, Cliffwood, NJ 07721For SaleMLS ID #2702056R, MUNA ATIEH. All Jersey MLS
- $305,0001 bd1 ba988 sqft1941 Raspberry Ct, Edison, NJ 08817For SaleMLS ID #2617059R, BHUPENDRA ANANDPARA. All Jersey MLS
- $299,9002 bd1 ba908 sqft111 Edpas Rd, New Brunswick, NJ 08901For SaleMLS ID #2703246R, RONNIE GLOMB. All Jersey MLS
- $359,9002 bd2 ba1.3k sqft280 Willowbrook Dr, North Brunswick, NJ 08902For SaleMLS ID #2704944R, PAVEL ". KVITNITSKIY. All Jersey MLS
- $324,9001 bd1 ba988 sqft1904 Raspberry Ct, Edison, NJ 08817For SaleMLS ID #2700386R, VENUGOPAL SUNKARI. All Jersey MLS
- $319,0002 bd2 ba1.2k sqft540 Cranbury Rd APT 230, East Brunswick, NJ 08816For SaleMLS ID #2770613M, PETER T. MCCABE. All Jersey MLS
- $400,0002 bd2 ba1.2k sqft513 Edison Glen Ter, Edison, NJ 08837For SaleMLS ID #2704074R, RAVEENDRA DODDA. All Jersey MLS
- $310,0002 bd1 ba984 sqft80 Pennsylvania Way, North Brunswick, NJ 08902For SaleMLS ID #2617168R, OFIR HILLEL. All Jersey MLS
- $299,0003 bd1 ba927 sqft258 Kempsey Dr, North Brunswick, NJ 08902For SaleMLS ID #2701067R, SHARON HARMON. All Jersey MLS
- $319,9002 bd1 ba908 sqft1027 Edpas Rd, New Brunswick, NJ 08901For SaleMLS ID #2705180R, RUPINDER SODHI. All Jersey MLS
- $344,9002 bd1 ba936 sqft3612 Birchwood Ct, North Brunswick, NJ 08902For SaleMLS ID #2705804R, THOMAS MARCOTRIGIANO. All Jersey MLS
- $359,0002 bd2 ba1k sqft69 Village Green Way, Hazlet, NJ 07730For Sale
 MLS ID #22627157, Rosanne Egidio, Heritage House Sotheby's International Realty. MoreMLS
