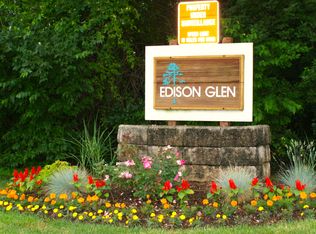
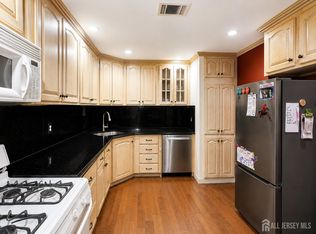
Welcome to this beautifully updated Ridge Model in the desirable Edison Glen community. This move-in ready 1-bedroom, 1-bath condo offers approximately 990 sq. ft. of comfortable living space with an open, light-filled layout. Features include central air (approximately 2"3 years old), forced hot air, a spacious eat-in kitchen, family room, generous primary suite, washer and dryer, dishwasher, abundant closet space, and a **new water heater (approximately 2 months old)**. Step outside to a large private balcony overlooking a tranquil park-like setting and peaceful creek, the perfect place to enjoy your morning coffee or unwind after a long day. Edison Glen offers outstanding amenities including a swimming pool, cabana, playground, and beautifully landscaped common grounds, providing a low-maintenance lifestyle in a welcoming community. Conveniently located just off Routes 1 and 287, minutes from the Garden State Parkway, with nearby NJ Transit bus service and Metuchen Train Station, commuting to New York City is easy. Close to shopping, restaurants, parks, and everyday conveniences. Whether you're a first-time homebuyer, downsizing, or looking for an investment opportunity, this turnkey home offers comfort, convenience, and an exceptional location. Simply unpack and enjoy! Agent Remarks: Home is vacant, please use showing time to make appointment and go direct. HOA fees, pet restrictions, rental policies, and application requirements. Please submit pre-approval (or proof of funds for cash offers) with all offers. Seller prefers flexible closing. Contact listing agent with any questions.
For sale
Price cut: $26K (10/7)
$299,000
1508 Edison Glen Ter, Edison, NJ 08837
1beds
990sqft
Condominium
Built in 1990
-- sqft lot
$-- Zestimate®
$302/sqft
$-- HOA
What's special
Spacious eat-in kitchenCentral airSwimming poolForced hot airBeautifully updated ridge modelBeautifully landscaped common groundsAbundant closet space
- 72 days
- 153
- 4
Zillow last checked:
Listing updated:
Listed by:
VIBHA MEHTA 908-295-0831,
COLDWELL BANKER REALTY
Source: All Jersey MLS,MLS#: 2700740R
Facts & features
Interior
Bedrooms & bathrooms
- Bedrooms: 1
- Bathrooms: 1
- Full bathrooms: 1
Primary bedroom
- Area: 210
- Dimensions: 15 x 14
Bathroom
- Features: Tub Shower
Kitchen
- Features: Kitchen Exhaust Fan, Eat-in Kitchen
- Area: 210
- Dimensions: 21 x 10
Living room
- Area: 300
- Dimensions: 20 x 15
Basement
- Area: 0
Heating
- Central, Forced Air
Cooling
- Central Air
Appliances
- Included: Dishwasher, Dryer, Gas Range/Oven, Exhaust Fan, Microwave, Refrigerator, Washer, Kitchen Exhaust Fan, Gas Water Heater
Features
- Blinds, 1 Bedroom, Kitchen, Living Room, Bath Full, None
- Flooring: Carpet, Ceramic Tile
- Windows: Blinds
- Has basement: No
- Has fireplace: No
Interior area
- Total structure area: 990
- Total interior livable area: 990 sqft
Video & virtual tour
Property
Parking
- Parking features: Asphalt, Common, On Site, Unassigned, Paved
- Has uncovered spaces: Yes
- Details: Oversized Vehicles Restricted
Features
- Levels: 3rd Floor
- Stories: 1
- Pool features: Outdoor Pool
Lot
- Size: 653 Square Feet
- Features: Near Shopping, Near Train, Level
Details
- Parcel number: 050019900000001727C1508
- Zoning: LR
Construction
Type & style
- Home type: Condo
- Architectural style: Garden Apartment Style
- Property subtype: Condominium
Materials
- Roof: Asphalt
Condition
- Year built: 1990
Utilities & green energy
- Gas: Natural Gas
- Sewer: Public Sewer
- Water: Public
- Utilities for property: Underground Utilities, Electricity Connected, Natural Gas Connected
Community & HOA
Community
- Features: Outdoor Pool, Playground
HOA
- Services included: Common Area Maintenance, Maintenance Structure, Sewer, Snow Removal, Trash, Water
- Additional fee info: Maintenance Expense: $452 Monthly
Location
- Region: Edison
Financial & listing details
- Price per square foot: $302/sqft
- Tax assessed value: $74,300
- Annual tax amount: $4,422
- Date on market: 8/1/2026
- Ownership: Condominium
- Electric utility on property: Yes
Estimated market value
Not available
Estimated sales range
Not available
$2,050/mo
Price history
| Date | Event | Price |
|---|---|---|
| 10/7/2026 | Price change | $299,000-8%$302/sqft |
Source:  All Jersey MLS #2700740R Report a problem All Jersey MLS #2700740R Report a problem | ||
| 8/1/2026 | Listed for sale | $325,000+75.8%$328/sqft |
Source: All Jersey MLS #2700740R Report a problem | ||
| 7/18/2023 | Listing removed | -- |
Source: Zillow Rentals Report a problem | ||
| 7/16/2023 | Listed for rent | $1,650$2/sqft |
Source: Zillow Rentals Report a problem | ||
| 3/4/2023 | Listing removed | -- |
Source: Zillow Rentals Report a problem | ||
| 2/25/2023 | Price change | $1,650+6.5%$2/sqft |
Source: Zillow Rentals Report a problem | ||
| 2/20/2023 | Listed for rent | $1,550$2/sqft |
Source: Zillow Rentals Report a problem | ||
| 2/22/2022 | Listing removed | -- |
Source: Zillow Rental Manager Report a problem | ||
| 2/12/2022 | Listed for rent | $1,550$2/sqft |
Source: Zillow Rental Manager Report a problem | ||
| 2/4/2022 | Listing removed | -- |
Source: Zillow Rental Manager Report a problem | ||
| 12/21/2021 | Listed for rent | $1,550+3.3%$2/sqft |
Source: Zillow Rental Manager Report a problem | ||
| 7/21/2021 | Listing removed | -- |
Source: Zillow Rental Manager Report a problem | ||
| 6/22/2021 | Listed for rent | $1,500$2/sqft |
Source: Zillow Rental Manager Report a problem | ||
| 3/24/2021 | Listing removed | -- |
Source: Owner Report a problem | ||
| 7/13/2020 | Listing removed | $1,500$2/sqft |
Source: Owner Report a problem | ||
| 6/8/2020 | Listed for rent | $1,500$2/sqft |
Source: Owner Report a problem | ||
| 3/16/2006 | Sold | $184,900$187/sqft |
Source: Public Record Report a problem | ||
Public tax history
| Year | Property taxes | Tax assessment |
|---|---|---|
| 2025 | $4,259 | $74,300 |
| 2024 | $4,259 +0.5% | $74,300 |
| 2023 | $4,237 0% | $74,300 |
| 2022 | $4,239 +0.4% | $74,300 |
| 2021 | $4,222 | $74,300 |
| 2020 | -- | $74,300 |
| 2019 | $3,917 | $74,300 |
| 2018 | $3,917 +4.3% | $74,300 |
| 2017 | $3,757 +3.9% | $74,300 |
| 2016 | $3,614 +2.9% | $74,300 |
| 2015 | $3,511 +3.3% | $74,300 |
| 2014 | $3,400 | $74,300 |
Find assessor info on the county website
Monthly payment
Est. payment
Payment breakdown
Explore the cost of this home by adjusting the details. Changes won't be saved.Climate risks
Neighborhood: Bonhamtown

Similar homes
- $300,0002 bd2 ba1.2k sqft40 Fayette St APT 26, Perth Amboy, NJ 08861For Sale
 MLS ID #2702724R, PRISCY MARICHAL. All Jersey MLS
 - $255,0001 bd1 ba576 sqft31 Liddle Ave, Edison, NJ 08837For Sale
 MLS ID #2704042R, RUPAL DESAI. All Jersey MLS
 - $315,0001 bd1 ba740 sqft60-3 Prospect St, Metuchen, NJ 08840For Sale
 MLS ID #2703721R, ANGELA SIELSKI. All Jersey MLS
 - $239,0002 bd1 ba896 sqft190 College Dr, Edison, NJ 08817For Sale
 MLS ID #2700375R, JENISE BUCKALEW. All Jersey MLS
 - $299,9002 bd1 ba908 sqft111 Edpas Rd, New Brunswick, NJ 08901For SaleMLS ID #2703246R, RONNIE GLOMB. All Jersey MLS
- $319,0003 bd3 ba1.2k sqft614 W 8th Street #4, Plainfield, NJ 07060For Sale
 MLS ID #22622259, Christopher Byrne, RE/MAX Revolution. MoreMLS
 - $275,0001 bd1 ba953 sqft22 Lake Ave APT 3A, East Brunswick, NJ 08816For SaleMLS ID #2705473R, QIZHAN JACK YAO. All Jersey MLS
- $265,0002 bd2 ba1.1k sqft1005 Hidden Village Dr, Perth Amboy, NJ 08861For SaleMLS ID #2700282R, BERNARD N. CORBALIS. All Jersey MLS
- $344,9002 bd1 ba936 sqft3612 Birchwood Ct, North Brunswick, NJ 08902For SaleMLS ID #2705804R, THOMAS MARCOTRIGIANO. All Jersey MLS
- $310,0002 bd1 ba984 sqft80 Pennsylvania Way, North Brunswick, NJ 08902For SaleMLS ID #2617168R, OFIR HILLEL. All Jersey MLS
- $259,0001 bd1 ba955 sqft123 S Adelaide Ave APT 2D, Highland Park, NJ 08904For SaleMLS ID #2704113R, LAURA LEVITT. All Jersey MLS
- $345,0002 bd2 ba1k sqft296B Alpine Way, Woodbridge, NJ 07095For SaleMLS ID #2702008R, ADEL MOHSEN. All Jersey MLS
- $410,0002 bd1 ba1k sqft99 Park Gate Dr, Edison, NJ 08820For SaleMLS ID #2701904R, BONNIE SILVERMAN. All Jersey MLS
- $319,0002 bd1 ba855 sqft41 Brighton Way, North Brunswick, NJ 08902For SaleMLS ID #2701089R, SHARON HARMON. All Jersey MLS
- $289,9992 bd2 ba1.2k sqft808 Eves Dr Unit 1A, Hillsborough, NJ 08844For SaleMLS ID #2701605R, ZAHID KHAN. All Jersey MLS
- $284,0002 bd2 ba1.1k sqft1002 Hidden Village Dr, Perth Amboy, NJ 08861For SaleMLS ID #2615090R, ELVIS COLLADO. All Jersey MLS
- $265,0002 bd2 ba1.3k sqft636 Yale Way #B, Monroe Township, NJ 08831For SaleMLS ID #2705698R, RYAN TOOKER. All Jersey MLS
- $399,9992 bd2 ba1.1k sqft380 Lancaster Ct, Piscataway, NJ 08854For SaleMLS ID #2705496R, LEONARDO TATIS. All Jersey MLS
- $370,0002 bd2 ba1k sqft57 Renaissance Ln, New Brunswick, NJ 08901For SaleMLS ID #2705800R, MAHBUBUL KARIM. All Jersey MLS
