Townhome living at its best! This beautifully maintained home offers a comfortable, spacious layout with tasteful updates throughout. The newer kitchen features abundant cabinet and counter space, while the generously sized dining and living rooms provide plenty of room for entertaining. A wood-burning fireplace adds warmth and charm on chilly fall and winter evenings. Just beyond the living area, the sunroom with double sliding doors provides even more flexible living space and leads to a huge paver patio overlooking a peaceful wooded settingthe perfect spot to relax or entertain outdoors. Upstairs, the spacious primary suite features double closets and an updated private bath with a stall shower. The second full bathroom has also been beautifully updated with a tub/shower surrounded by classic white subway tile. New carpeting on the stairs and throughout the second floor. Major systems have been recently updated, including the electrical panel (2026), water heater (~2022) furnace (~2022) and air conditioning (~2020), offering added peace of mind. Community amenities include an outdoor pool, tennis courts, basketball court, and playground. With generous living space, thoughtful updates, a private wooded backdrop, and fantastic community amenities, this home has so much to offer. Schedule your tour today!
For sale
$529,500
49 Albury Way, North Brunswick, NJ 08902
3beds
1,760sqft
Townhouse
Built in 1989
8,712 Square Feet Lot
$526,200 Zestimate®
$301/sqft
$-- HOA
What's special
Wood-burning fireplaceNewer kitchenDouble closetsSpacious primary suitePrivate wooded backdropGenerous living spaceComfortable spacious layout
- 10 days
- 366
- 6
Zillow last checked:
Listing updated:
Listed by:
SCOTT M. KESSLER 732-721-9000,
C21 CHARLES SMITH AGENCY, INC
Source: All Jersey MLS,MLS#: 2770616M
Facts & features
Interior
Bedrooms & bathrooms
- Bedrooms: 3
- Bathrooms: 3
- Full bathrooms: 2
- 1/2 bathrooms: 1
Primary bedroom
- Features: Full Bath
Dining room
- Features: Formal Dining Room
Kitchen
- Features: Separate Dining Area
Basement
- Area: 0
Heating
- Forced Air
Cooling
- Central Air
Appliances
- Included: Dishwasher, Dryer, Gas Range/Oven, Microwave, Refrigerator, Washer, Gas Water Heater
Features
- Dining Room, Bath Half, Unfinished/Other Room, Kitchen, Living Room, Other Room(s), 3 Bedrooms, Bath Main, Bath Full, Attic
- Flooring: Carpet, Ceramic Tile, Laminate
- Has basement: No
- Number of fireplaces: 1
- Fireplace features: Wood Burning
Interior area
- Total structure area: 1,760
- Total interior livable area: 1,760 sqft
Video & virtual tour
Property
Parking
- Details: Oversized Vehicles Restricted
Features
- Levels: Two
- Stories: 2
- Patio & porch: Patio
- Exterior features: Patio
Lot
- Size: 8,712 Square Feet
- Features: Level
Details
- Parcel number: 140000444000010704
- Zoning: TMU
Construction
Type & style
- Home type: Townhouse
- Architectural style: Townhouse
- Property subtype: Townhouse
Materials
- Roof: Asphalt
Condition
- Year built: 1989
Utilities & green energy
- Gas: Natural Gas
- Sewer: Public Sewer
- Water: Public
- Utilities for property: Cable Connected, Electricity Connected, Natural Gas Connected
Community & HOA
HOA
- Services included: Snow Removal
- Additional fee info: Maintenance Expense: $325 Monthly
Location
- Region: North Brunswick
Financial & listing details
- Price per square foot: $301/sqft
- Tax assessed value: $125,900
- Annual tax amount: $8,273
- Date on market: 10/2/2026
- Ownership: Condominium
- Electric utility on property: Yes
Estimated market value
$526,200
$500,000 - $553,000
$2,484/mo
Price history
| Date | Event | Price |
|---|---|---|
| 10/3/2026 | Listed for sale | $529,500+275.5%$301/sqft |
Source:  All Jersey MLS #2770616M Report a problem All Jersey MLS #2770616M Report a problem | ||
| 1/27/1989 | Sold | $140,996$80/sqft |
Source: Agent Provided Report a problem | ||
Public tax history
| Year | Property taxes | Tax assessment |
|---|---|---|
| 2025 | $7,977 | $125,900 |
| 2024 | $7,977 +1.8% | $125,900 |
| 2023 | $7,834 +3.5% | $125,900 |
| 2022 | $7,567 +2.4% | $125,900 |
| 2021 | $7,387 +1.4% | $125,900 |
| 2020 | $7,285 +4.2% | $125,900 |
| 2019 | $6,990 +7.9% | $125,900 |
| 2018 | $6,478 -3.7% | $125,900 |
| 2017 | $6,723 +1.7% | $125,900 |
| 2016 | $6,608 +1.1% | $125,900 |
| 2015 | $6,534 +1.7% | $125,900 |
| 2014 | $6,425 +1.8% | $125,900 |
| 2013 | $6,309 +3.9% | $125,900 |
| 2012 | $6,070 +4.4% | $125,900 |
| 2011 | $5,815 +4% | $125,900 |
| 2010 | $5,594 +2.1% | $125,900 |
| 2009 | $5,478 | $125,900 |
| 2008 | -- | $125,900 |
| 2007 | $18,374 +4.6% | $125,900 |
| 2006 | $17,569 +6.2% | $125,900 |
| 2005 | $16,549 +900% | $125,900 |
| 2004 | $1,655 | $125,900 |
| 2003 | -- | $125,900 |
| 2002 | -- | $125,900 |
| 2001 | -- | $125,900 |
Find assessor info on the county website
Monthly payment
Est. payment
Payment breakdown
Explore the cost of this home by adjusting the details. Changes won't be saved.Climate risks
Neighborhood: 08902
- $422,1002 bd2 ba1.2k sqft50 Albury Way, North Brunswick, NJ 08902Off Market
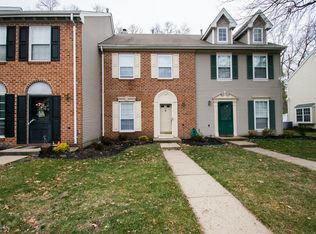
- $412,400-- bd-- ba1.7k sqft48 Albury Way, North Brunswick, NJ 08902Off Market
- $481,9003 bd3 ba1.2k sqft52 Albury Way, North Brunswick, NJ 08902Off Market
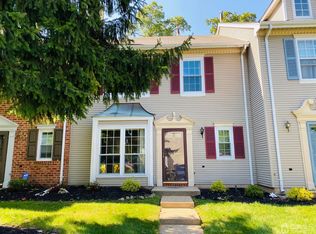
- $473,3003 bd2 ba1.2k sqft47 Albury Way, North Brunswick, NJ 08902Off Market
Similar homes
- $517,0003 bd3 ba1.4k sqft10 Quincy Cir, Dayton, NJ 08810For Sale

 MLS ID #2770294M, JOHN DESTEFANO. All Jersey MLS
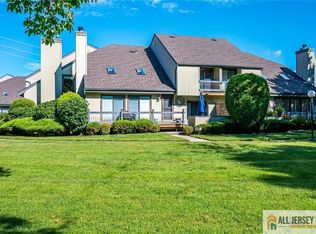
 - $475,0002 bd3 ba1.5k sqft39 Sherborne St, Somerset, NJ 08873For Sale
 MLS ID #2770411M, MEHNAZ MONA GAJEE KHAN. All Jersey MLS
 - $420,0002 bd2 ba1.1k sqft1304 Plymouth Rd, North Brunswick, NJ 08902For Sale
 MLS ID #2770451M, ROCCO A. SGRO. All Jersey MLS
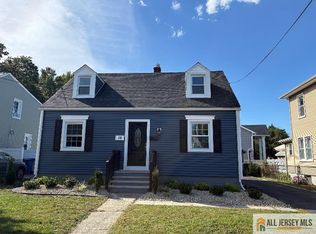
 - $539,0004 bd3 ba1.3k sqft16 Oakwood Pl, North Brunswick, NJ 08902For Sale
 MLS ID #2770206M, JOSEPH BISTANY. All Jersey MLS
 - $529,0003 bd2 ba1.4k sqft499 Old Stage Rd, Spotswood, NJ 08884For SaleMLS ID #2705028R, JOYCE ANN STAPLES. All Jersey MLS
- $380,0002 bd2 ba1k sqft14 Sheffield Ct, North Brunswick, NJ 08902For SaleMLS ID #2770463M, MEHNAZ MONA GAJEE KHAN. All Jersey MLS
- $439,9002 bd3 ba1.5k sqft117 Kingsberry Dr, Somerset, NJ 08873For SaleMLS ID #2770103M, RICHARD A. KERI. All Jersey MLS
- $563,0003 bd3 ba1.7k sqft18 Estate Rd, Hillsborough, NJ 08844For SaleMLS ID #2770315M, TARA MASCOLA. All Jersey MLS
- $539,0002 bd3 ba1.4k sqft24 Catherine Ct, Old Bridge, NJ 08879For SaleMLS ID #2770559M, RANDI L. DICKMAN. All Jersey MLS
- $510,0003 bd3 ba1.8k sqft3 Sandpiper Dr, Parlin, NJ 08859For SaleMLS ID #2662410M, ALEX MONACO. All Jersey MLS
- $630,0004 bd3 ba1.9k sqft53 Regal Dr, Monmouth Junction, NJ 08852For SaleMLS ID #2660938M, RASHIDA FURNITUREWALLA. All Jersey MLS
- $634,9003 bd2 ba1.3k sqft40 Emerald Rd, Kendall Park, NJ 08824For SaleMLS ID #2770419M, MARILYN C. LEVINE. All Jersey MLS
- $515,0002 bd3 ba1.2k sqft84 Diamond Ln, Old Bridge, NJ 08857For SaleMLS ID #2770438M, KAREN MOSES. All Jersey MLS
- $480,0003 bd2 ba1.2k sqft50 Merrill Ave, East Brunswick, NJ 08816For SaleMLS ID #2770565M, STEPHANIE GEIST. All Jersey MLS
- $610,0003 bd3 ba1.5k sqft28 Garfield Way, Princeton, NJ 08540For SaleMLS ID #2662378M, ROHAN SHENDE. All Jersey MLS
- $514,9002 bd3 ba1.5k sqft364 Bowler Ct, Piscataway, NJ 08854For SaleMLS ID #2770363M, KATHLEEN FROELICH. All Jersey MLS
- $599,0003 bd3 ba1.5k sqft159 Goldmine Ln, Old Bridge, NJ 08857For SaleMLS ID #2770234M, TRACY CORTESE. All Jersey MLS
- $400,0002 bd3 ba1.1k sqft11 Canterbury Cir, Somerset, NJ 08873For SaleMLS ID #2770434M, KATHLEEN FROELICH. All Jersey MLS
- $628,8883 bd2 ba1.8k sqft708 Sunbrite Ln, Piscataway, NJ 08854For SaleMLS ID #2770446M, EDWARD P. NUGENT. All Jersey MLS
- $499,9003 bd1 ba1.2k sqft30 Martin St, Middlesex, NJ 08846For SaleMLS ID #2770191M, GREGORY P. TIBOK. All Jersey MLS
