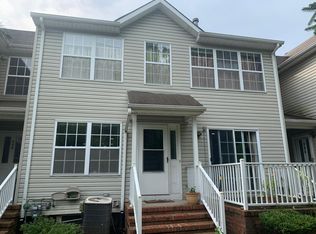
Stunning 2 Bedroom, 2.5 Bathroom Townhouse in Maple Grove. This updated townhouse offers 2 spacious ensuite bedrooms, 2.5 baths, and a partially finished basement. The main floor boasts hardwood floors, a large living room with a wood-burning fireplace and recessed lighting and patio access and formal dining room open to an updated kitchen featuring stainless steel GE appliances, granite countertops and tiled backsplash. The first floor is completed with a powder room and laundry room. Upstairs, each bedroom offers generous closet space and an en-suite bathroom. The primary bath has been recently updated with a new vanity, marble countertop, and shower stall with tile work from floor to ceiling. The finished portion of the basement provides additional recreational space with French doors leading to potential future living areas. The community offers a pool, playground, tennis courts, and common area maintenance. Conveniently located near Rutgers University, RWJ Hospital, shopping, schools, and dining.
For sale
Price cut: $10.1K (10/6)
$514,900
364 Bowler Ct, Piscataway, NJ 08854
2beds
1,566sqft
Condominium
Built in 1998
-- sqft lot
$520,200 Zestimate®
$329/sqft
$-- HOA
What's special
Wood-burning fireplaceUpdated kitchenPartially finished basementTennis courtsRecessed lightingStainless steel ge appliancesGenerous closet space
- 46 days
- 296
- 8
Likely to sell faster than
Zillow last checked:
Listing updated:
Listed by:
KATHLEEN FROELICH 732-832-9855,
REDFIN CORPORATION
Source: All Jersey MLS,MLS#: 2770363M
Facts & features
Interior
Bedrooms & bathrooms
- Bedrooms: 2
- Bathrooms: 3
- Full bathrooms: 2
- 1/2 bathrooms: 1
Primary bedroom
- Features: Full Bath, Walk-In Closet(s)
- Area: 336
- Dimensions: 14 x 24
Bedroom 2
- Area: 252
- Dimensions: 12 x 21
Bathroom
- Features: Stall Shower, Tub Shower
Dining room
- Features: Formal Dining Room
- Area: 196
- Dimensions: 14 x 14
Kitchen
- Features: Eat-in Kitchen, Granite/Corian Countertops, Pantry
- Area: 140
- Dimensions: 10 x 14
Living room
- Area: 352
- Dimensions: 16 x 22
Basement
- Area: 0
Heating
- Forced Air
Cooling
- Central Air
Appliances
- Included: Dishwasher, Dryer, Gas Range/Oven, Microwave, Refrigerator, Washer, Gas Water Heater
Features
- Blinds, Dining Room, Bath Half, Entrance Foyer, Kitchen, Laundry Room, Living Room, 2 Bedrooms, Bath Main, Bath Other, None
- Flooring: Carpet, Ceramic Tile, Wood
- Windows: Screen/Storm Window, Blinds
- Basement: Full, Partially Finished, Recreation Room, Storage Space, Utility Room
- Number of fireplaces: 1
- Fireplace features: Wood Burning
Interior area
- Total structure area: 1,566
- Total interior livable area: 1,566 sqft
Property
Parking
- Parking features: Asphalt, Common, Hard Surface, Assigned, Open
- Has uncovered spaces: Yes
- Details: Assigned
Features
- Levels: Two
- Stories: 2
- Patio & porch: Patio
- Exterior features: Patio, Screen/Storm Window, Sidewalk
- Pool features: Outdoor Pool
Lot
- Size: 749 Square Feet
- Features: Cul-De-Sac, Near Shopping
Details
- Parcel number: 170310100000001601C0364
- Zoning: R10A
Construction
Type & style
- Home type: Condo
- Architectural style: Middle Unit
- Property subtype: Condominium
Materials
- Roof: Asphalt
Condition
- Year built: 1998
Utilities & green energy
- Gas: Natural Gas
- Sewer: Public Sewer
- Water: Public
- Utilities for property: Underground Utilities
Community & HOA
Community
- Features: Jog/Bike Path, Outdoor Pool, Playground, Tennis Court(s), Sidewalks
HOA
- Has HOA: Yes
- Services included: Common Area Maintenance, Maintenance Structure, Maintenance Grounds, Snow Removal, Trash
- Additional fee info: Maintenance Expense: $341 Monthly
Location
- Region: Piscataway
Financial & listing details
- Price per square foot: $329/sqft
- Tax assessed value: $438,300
- Annual tax amount: $7,793
- Date on market: 8/26/2026
- Ownership: Condominium
Estimated market value
$520,200
$494,000 - $546,000
$2,887/mo
Price history
| Date | Event | Price |
|---|---|---|
| 10/6/2026 | Price change | $514,900-1.9%$329/sqft |
Source:  All Jersey MLS #2770363M Report a problem All Jersey MLS #2770363M Report a problem | ||
| 8/26/2026 | Listed for sale | $525,000+2.9%$335/sqft |
Source: All Jersey MLS #2770363M Report a problem | ||
| 10/30/2025 | Sold | $510,000+2%$326/sqft |
Source: All Jersey MLS #2603631R Report a problem | ||
| 9/27/2025 | Contingent | $499,900$319/sqft |
Source: All Jersey MLS #2603631R Report a problem | ||
| 9/3/2025 | Listed for sale | $499,900+25.9%$319/sqft |
Source: All Jersey MLS #2603631R Report a problem | ||
| 3/31/2023 | Sold | $397,000+1.8%$254/sqft |
Source: All Jersey MLS #2305941R Report a problem | ||
| 1/26/2023 | Contingent | $389,900$249/sqft |
Source: All Jersey MLS #2305941R Report a problem | ||
| 1/26/2023 | Pending sale | $389,900$249/sqft |
Source:  GSMLS #3820474 Report a problem GSMLS #3820474 Report a problem | ||
| 12/8/2022 | Listed for sale | $389,900+11.4%$249/sqft |
Source: GSMLS #3820474 Report a problem | ||
| 6/1/2021 | Sold | $350,000+7.7%$223/sqft |
Source: Public Record Report a problem | ||
| 4/14/2021 | Contingent | $324,900$207/sqft |
Source: All Jersey MLS #2114758R Report a problem | ||
| 4/5/2021 | Listed for sale | $324,900+19.9%$207/sqft |
Source: All Jersey MLS #2114758R Report a problem | ||
| 12/28/2016 | Sold | $271,000-2.2%$173/sqft |
Source: Public Record Report a problem | ||
| 7/25/2016 | Price change | $277,000-4.4%$177/sqft |
Source: Coldwell Banker Residential Brokerage - Metuchen/Edison Office #3326248 Report a problem | ||
| 6/5/2016 | Listed for sale | $289,900$185/sqft |
Source: Coldwell Banker Residential Brokerage - Metuchen/Edison Office #3326248 Report a problem | ||
Public tax history
| Year | Property taxes | Tax assessment |
|---|---|---|
| 2025 | $8,319 +6.1% | $438,300 +6.1% |
| 2024 | $7,843 +24.2% | $413,200 +32.9% |
| 2023 | $6,312 -3.8% | $310,800 +3.6% |
| 2022 | $6,564 +3% | $300,000 +7.1% |
| 2021 | $6,375 -2.3% | $280,200 -0.7% |
| 2020 | $6,522 +6.4% | $282,100 +4.3% |
| 2019 | $6,129 | $270,400 +3.3% |
| 2018 | $6,129 -2.1% | $261,700 +11.3% |
| 2017 | $6,258 +1.5% | $235,100 |
| 2016 | $6,164 +2.3% | $235,100 |
| 2015 | $6,028 -9% | $235,100 |
| 2014 | $6,627 +5% | $235,100 +139.9% |
| 2013 | $6,312 -0.1% | $98,000 |
| 2012 | $6,318 +5.4% | $98,000 |
| 2011 | $5,996 +1.5% | $98,000 |
| 2010 | $5,907 +4.9% | $98,000 |
| 2009 | $5,634 | $98,000 |
| 2008 | -- | $98,000 |
| 2007 | $18,933 +2.2% | $98,000 |
| 2006 | $18,517 +4.6% | $98,000 |
| 2005 | $17,704 | $98,000 |
| 2004 | -- | $98,000 |
| 2003 | -- | $98,000 |
| 2002 | -- | $98,000 |
| 2001 | -- | $98,000 |
Find assessor info on the county website
Monthly payment
Est. payment
Payment breakdown
Explore the cost of this home by adjusting the details. Changes won't be saved.Climate risks
Neighborhood: New Market
Similar homes
- $628,8883 bd2 ba1.8k sqft708 Sunbrite Ln, Piscataway, NJ 08854For Sale
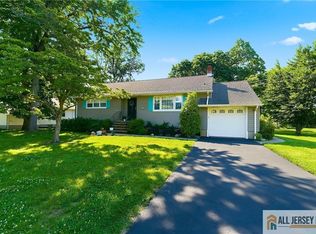
 MLS ID #2770446M, EDWARD P. NUGENT. All Jersey MLS
 - $399,9992 bd2 ba1.1k sqft380 Lancaster Ct, Piscataway, NJ 08854For Sale
 MLS ID #2705496R, LEONARDO TATIS. All Jersey MLS
 - $499,9003 bd1 ba1.2k sqft30 Martin St, Middlesex, NJ 08846For Sale
 MLS ID #2770191M, GREGORY P. TIBOK. All Jersey MLS
 - $415,0002 bd2 ba1.1k sqft2501 Jesse Way, Piscataway, NJ 08854For Sale
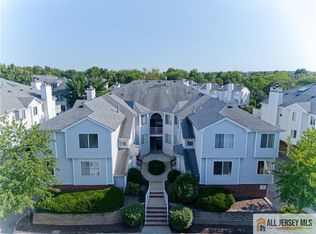 MLS ID #2770104M, PRADYUMNA PATEL. All Jersey MLS
 - $515,0002 bd2 ba1.2k sqft1 Spring St Unit 1405, New Brunswick, NJ 08901For SaleMLS ID #2770037M, MEHNAZ MONA GAJEE KHAN. All Jersey MLS
- $529,5003 bd3 ba1.7k sqft49 Albury Way, North Brunswick, NJ 08902For SaleMLS ID #2770616M, SCOTT M. KESSLER. All Jersey MLS
- $515,0002 bd2 ba1.5k sqft8217 Falston Cir, Old Bridge, NJ 08857For SaleMLS ID #2661948M, LINDA LEVI. All Jersey MLS
- $524,9002 bd2 ba1.6k sqft480 Fairton Dr, Monroe Township, NJ 08831For SaleMLS ID #2770348M, KAREN SCARPA. All Jersey MLS
- $510,0002 bd2 ba1.4k sqft4208 Falston Cir, Old Bridge, NJ 08857For SaleMLS ID #2662362M, LINDA LEVI. All Jersey MLS
- $475,0002 bd3 ba1.5k sqft39 Sherborne St, Somerset, NJ 08873For SaleMLS ID #2770411M, MEHNAZ MONA GAJEE KHAN. All Jersey MLS
- $420,0002 bd2 ba1.1k sqft1304 Plymouth Rd, North Brunswick, NJ 08902For SaleMLS ID #2770451M, ROCCO A. SGRO. All Jersey MLS
- $400,0002 bd3 ba1.1k sqft11 Canterbury Cir, Somerset, NJ 08873For SaleMLS ID #2770434M, KATHLEEN FROELICH. All Jersey MLS
- $499,9992 bd2 ba1.1k sqft59 Lloyd St, Edison, NJ 08817For SaleMLS ID #2770518M, DAMARYS COVER. All Jersey MLS
- $515,0002 bd3 ba1.2k sqft84 Diamond Ln, Old Bridge, NJ 08857For SaleMLS ID #2770438M, KAREN MOSES. All Jersey MLS
- $510,0003 bd3 ba1.8k sqft3 Sandpiper Dr, Parlin, NJ 08859For SaleMLS ID #2662410M, ALEX MONACO. All Jersey MLS
- $529,0003 bd2 ba1.4k sqft499 Old Stage Rd, Spotswood, NJ 08884For SaleMLS ID #2705028R, JOYCE ANN STAPLES. All Jersey MLS
- $439,9002 bd3 ba1.5k sqft117 Kingsberry Dr, Somerset, NJ 08873For SaleMLS ID #2770103M, RICHARD A. KERI. All Jersey MLS
- $469,0002 bd2 ba1.2k sqft9213 Falston Cir, Old Bridge, NJ 08857For SaleMLS ID #2770474M, ANTHONY MCANANY. All Jersey MLS
- $474,9002 bd2 ba1.5k sqft181 Concordia Cir, Monroe Township, NJ 08831For SaleMLS ID #2770280M, KAREN SCARPA. All Jersey MLS
