Welcome to this beautifully maintained and thoughtfully updated townhome in desirable Whitehall Manor! This 2-bedroom, 2.5-bath home offers a wonderful combination of comfort, convenience, and meaningful updates. Both full bathrooms were renovated in 2015. The primary bath features a tiled shower surround, while the main bath offers a tiled tub/shower surround. Major updates include a **tankless hot water heater (2022), HVAC (2015), and roof (2013)**. All windows have been replaced and feature convenient built-in blinds. All interior doors have been replaced, with the exception of the kitchen pantry door and both laundry room doors. Both bedrooms have been painted within the last five years. The **1-car garage and partial basement** provide added convenience and valuable storage space. Enjoy the Whitehall Manor lifestyle with access to the **association pool, tennis courts, and toddler lot**, offering recreation and relaxation right within the community. **Conveniently located near major transportation routes, shopping, dining, and the vibrant downtown Princeton area**, this home offers an ideal combination of comfortable living and accessibility. With so many important updates already completed, this home is ready for its next owner to move in and enjoy!
For sale
$475,000
39 Sherborne St, Somerset, NJ 08873
2beds
1,575sqft
Townhouse
Built in 1997
1,167 Square Feet Lot
$472,800 Zestimate®
$302/sqft
$-- HOA
What's special
- 48 days
- 572
- 23
Zillow last checked:
Listing updated:
Listed by:
MEHNAZ MONA GAJEE KHAN 609-627-9050,
RE/MAX DIAMOND, REALTORS
Source: All Jersey MLS,MLS#: 2770411M
Facts & features
Interior
Bedrooms & bathrooms
- Bedrooms: 2
- Bathrooms: 3
- Full bathrooms: 2
- 1/2 bathrooms: 1
Primary bedroom
- Features: Full Bath
Bathroom
- Features: Stall Shower, Tub Shower
Dining room
- Features: Formal Dining Room
Kitchen
- Features: Eat-in Kitchen, Pantry
Basement
- Area: 0
Heating
- Forced Air
Cooling
- Central Air, Ceiling Fan(s)
Appliances
- Included: Dishwasher, Disposal, Dryer, Gas Range/Oven, Microwave, Refrigerator, Washer, Gas Water Heater
Features
- Blinds, Skylight, Vaulted Ceiling(s), Dining Room, Bath Half, Kitchen, Laundry Room, Living Room, 2 Bedrooms, Bath Main, Bath Full, Loft, None
- Flooring: Carpet, Ceramic Tile
- Windows: Blinds, Skylight(s)
- Basement: Partial, Interior Entry, Utility Room
- Number of fireplaces: 1
- Fireplace features: Wood Burning
Interior area
- Total structure area: 1,575
- Total interior livable area: 1,575 sqft
Video & virtual tour
Property
Parking
- Total spaces: 1
- Parking features: Attached, Garage Door Opener, Assigned, On Site
- Attached garage spaces: 1
- Details: Oversized Vehicles Restricted
Features
- Levels: Two
- Stories: 2
- Patio & porch: Deck
- Exterior features: Deck
- Pool features: Outdoor Pool, In Ground
Lot
- Size: 1,167 Square Feet
- Features: Cul-De-Sac, Near Public Transit, Near Shopping, Near Train
Details
- Parcel number: 0800037020000301C0122
- Zoning: CR
Construction
Type & style
- Home type: Townhouse
- Architectural style: Townhouse
- Property subtype: Townhouse
Materials
- Roof: Asphalt, See Remarks
Condition
- Year built: 1997
Utilities & green energy
- Gas: Natural Gas
- Sewer: Public Sewer
- Water: Public
- Utilities for property: Underground Utilities
Community & HOA
Community
- Features: Outdoor Pool, Playground, Tennis Court(s)
HOA
- Services included: Common Area Maintenance, Maintenance Grounds, See remarks, Snow Removal, Trash
- Additional fee info: Maintenance Expense: $325 Monthly
Location
- Region: Somerset
Financial & listing details
- Price per square foot: $302/sqft
- Annual tax amount: $8,378
- Date on market: 8/30/2026
- Ownership: Condominium
Estimated market value
$472,800
$449,000 - $496,000
$2,755/mo
Price history
| Date | Event | Price |
|---|---|---|
| 8/30/2026 | Listed for sale | $475,000$302/sqft |
Source:  All Jersey MLS #2770411M Report a problem All Jersey MLS #2770411M Report a problem | ||
Public tax history
Tax history is unavailable.
Monthly payment
Est. payment
Payment breakdown
Explore the cost of this home by adjusting the details. Changes won't be saved.Climate risks
Neighborhood: 08873
- $487,300-- bd-- ba1.5k sqft39 Sherborne St #122, Somerset, NJ 08873Off Market
- $490,0002 bd2 ba1.8k sqft40 Sherborne St #121, Somerset, NJ 08873Off Market
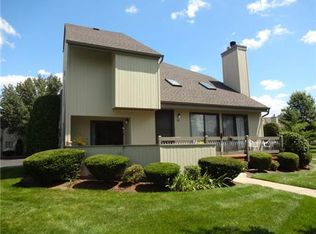
- $481,300-- bd-- ba1.5k sqft38 Sherborne St #123, Somerset, NJ 08873Off Market
- $491,000-- bd-- ba1.5k sqft37 Sherborne St #124, Somerset, NJ 08873Off Market
Similar homes
- $439,9002 bd3 ba1.5k sqft117 Kingsberry Dr, Somerset, NJ 08873For Sale

 MLS ID #2770103M, RICHARD A. KERI. All Jersey MLS
 - $400,0002 bd3 ba1.1k sqft11 Canterbury Cir, Somerset, NJ 08873For Sale
 MLS ID #2770434M, KATHLEEN FROELICH. All Jersey MLS
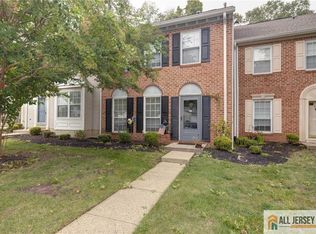
 - $529,5003 bd3 ba1.7k sqft49 Albury Way, North Brunswick, NJ 08902For Sale
 MLS ID #2770616M, SCOTT M. KESSLER. All Jersey MLS
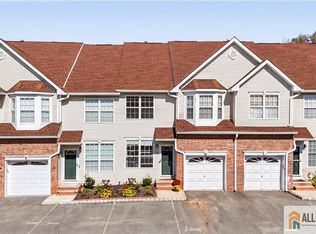
 - $559,9003 bd3 ba1.8k sqft50 Gallop Ln, Somerset, NJ 08873For Sale
 MLS ID #2770650M, CHINGWEN HSU. All Jersey MLS
 - $479,9002 bd3 ba1.1k sqft20 Karwatt Ct, Sayreville, NJ 08872For SaleMLS ID #2702895R, JOSEPH DEVIZIO. All Jersey MLS
- $517,0003 bd3 ba1.4k sqft10 Quincy Cir, Dayton, NJ 08810For SaleMLS ID #2770294M, JOHN DESTEFANO. All Jersey MLS
- $469,9003 bd3 ba1.5k sqft26 Tiger Lilly Ct, Sayreville, NJ 08872For SaleMLS ID #2770374M, JONATHAN SILBERLIGHT. All Jersey MLS
- $674,9004 bd3 ba1.7k sqft30 Bedford Rd, Kendall Park, NJ 08824For SaleMLS ID #2770736M, MARK P. JIORLE. All Jersey MLS
- $539,0002 bd3 ba1.4k sqft24 Catherine Ct, Old Bridge, NJ 08879For SaleMLS ID #2770559M, RANDI L. DICKMAN. All Jersey MLS
- $380,0002 bd2 ba1k sqft14 Sheffield Ct, North Brunswick, NJ 08902For SaleMLS ID #2770463M, MEHNAZ MONA GAJEE KHAN. All Jersey MLS
- $445,0002 bd3 ba1.3k sqft3842 Bloomingdale Dr, Hillsborough, NJ 08844For SaleMLS ID #2770299M, RANA BERNHARD. All Jersey MLS
- $510,0003 bd3 ba1.8k sqft3 Sandpiper Dr, Parlin, NJ 08859For SaleMLS ID #2662410M, ALEX MONACO. All Jersey MLS
- $474,9002 bd2 ba1.5k sqft181 Concordia Cir, Monroe Township, NJ 08831For SaleMLS ID #2770280M, KAREN SCARPA. All Jersey MLS
- $515,0002 bd3 ba1.2k sqft84 Diamond Ln, Old Bridge, NJ 08857For SaleMLS ID #2770438M, KAREN MOSES. All Jersey MLS
- $399,0002 bd3 ba1.2k sqft131 Adamecs Way, South Amboy, NJ 08879For SaleMLS ID #2770677M, MICHAEL FAVALE. All Jersey MLS
- $480,0003 bd2 ba1.2k sqft50 Merrill Ave, East Brunswick, NJ 08816For SaleMLS ID #2770565M, STEPHANIE GEIST. All Jersey MLS
- $514,9002 bd3 ba1.5k sqft364 Bowler Ct, Piscataway, NJ 08854For SaleMLS ID #2770363M, KATHLEEN FROELICH. All Jersey MLS
- $624,9004 bd2 ba1.5k sqft12 Norfolk Rd, Somerset, NJ 08873For SaleMLS ID #2705924R, MATTHEW ZAVATSKY. All Jersey MLS
- $449,0002 bd2 ba1.5k sqft12 Dorchester Dr, Monroe Township, NJ 08831For SaleMLS ID #2770402M, ILENE F. CASHMAN. All Jersey MLS
- $429,0003 bd2 ba1.1k sqft1914 Bayhead Dr, Parlin, NJ 08859For SaleMLS ID #2770027M, ROCCO A. SGRO. All Jersey MLS
