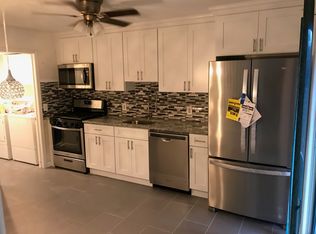
Glen Hills Contemporary TH with vaulted ceiling and skylights. This Two bedroom also has a loft open to the living room below. Eat in kitchen with stainless appliances, and newer washer and dryer located on the first level. A private patio and deck. Water heater -September 2021; HVAC- Nov 2024. Association responsible for the roof. Slider glass is in "as is" condition. Laundry room closet door is in the garage. Full unfinished basement. One car garage with opener.
For sale
$455,000
3842 Bloomingdale Dr, Hillsborough, NJ 08844
2beds
1,367sqft
Townhouse
Built in 1996
858 Square Feet Lot
$454,300 Zestimate®
$333/sqft
$-- HOA
What's special
Vaulted ceilingTwo bedroomPrivate patio and deck
- 10 days |
- 252 |
- 7 |
Zillow last checked:
Listing updated:
Listed by:
RANA BERNHARD,
WEICHERT CO REALTORS 908-526-5444
Source: All Jersey MLS,MLS#: 2770299M
Facts & features
Interior
Bedrooms & bathrooms
- Bedrooms: 2
- Bathrooms: 3
- Full bathrooms: 2
- 1/2 bathrooms: 1
Primary bedroom
- Features: Full Bath, Walk-In Closet(s)
- Area: 140
- Dimensions: 14 x 10
Bedroom 2
- Area: 132
- Dimensions: 12 x 11
Bathroom
- Features: Stall Shower, Stall Shower and Tub
Dining room
- Features: Formal Dining Room
- Area: 176
- Dimensions: 16 x 11
Kitchen
- Features: Eat-in Kitchen, Pantry
- Area: 143
- Dimensions: 13 x 11
Living room
- Area: 252
- Dimensions: 18 x 14
Basement
- Area: 0
Heating
- Forced Air
Cooling
- Central Air
Appliances
- Included: Dishwasher, Dryer, Microwave, Refrigerator, Washer, Gas Water Heater
Features
- Skylight, Vaulted Ceiling(s), Dining Room, Bath Half, Kitchen, Laundry Room, Living Room, 2 Bedrooms, Bath Main, Bath Other, Loft, None
- Flooring: Ceramic Tile, Wood
- Windows: Skylight(s)
- Basement: Full, Storage Space
- Number of fireplaces: 1
- Fireplace features: Wood Burning
Interior area
- Total structure area: 1,367
- Total interior livable area: 1,367 sqft
Video & virtual tour
Property
Parking
- Total spaces: 1
- Parking features: 1 Car Width, Asphalt, Attached, Garage Door Opener, Driveway
- Attached garage spaces: 1
- Has uncovered spaces: Yes
- Details: Assigned, Oversized Vehicles Restricted
Features
- Levels: One
- Stories: 2
- Patio & porch: Deck, Patio
- Exterior features: Curbs, Deck, Fencing/Wall, Patio
- Pool features: Outdoor Pool
- Fencing: Fencing/Wall
Lot
- Size: 858 Square Feet
- Features: See Remarks
Details
- Parcel number: 100016321000040000C3842
- Zoning: R2
Construction
Type & style
- Home type: Townhouse
- Architectural style: Townhouse
- Property subtype: Townhouse
Materials
- Roof: Asphalt
Condition
- Year built: 1996
Utilities & green energy
- Gas: Natural Gas
- Sewer: Public Sewer
- Water: Public
- Utilities for property: Underground Utilities
Community & HOA
Community
- Features: Outdoor Pool, Curbs
HOA
- Has HOA: Yes
- Services included: Common Area Maintenance, Maintenance Structure, Maintenance Grounds, Snow Removal, Trash
- Additional fee info: Maintenance Expense: $425 Monthly
Location
- Region: Hillsborough
Financial & listing details
- Price per square foot: $333/sqft
- Tax assessed value: $414,500
- Annual tax amount: $9,185
- Date on market: 8/12/2026
- Ownership: Condominium
Estimated market value
$454,300
$432,000 - $477,000
$2,978/mo
Price history
| Date | Event | Price |
|---|---|---|
| 8/4/2026 | Listed for sale | $455,000+65.5%$333/sqft |
Source:  GSMLS #4043619 Report a problem GSMLS #4043619 Report a problem | ||
| 10/31/2018 | Sold | $275,000-2.7%$201/sqft |
Source: GSMLS #3504446 Report a problem | ||
| 1/23/2007 | Sold | $282,500+117.3%$207/sqft |
Source: Public Record Report a problem | ||
| 10/28/1996 | Sold | $129,990$95/sqft |
Source: Public Record Report a problem | ||
Public tax history
| Year | Property taxes | Tax assessment |
|---|---|---|
| 2025 | $8,646 +12% | $414,500 +12% |
| 2024 | $7,720 | $370,100 |
Find assessor info on the county website
Monthly payment
Est. payment
Payment breakdown
Explore the cost of this home by adjusting the details. Changes won't be saved.Climate risks
Neighborhood: 08844
Nearby schools
GreatSchools rating
- 8/10Hillsborough Elementary SchoolGrades: K-4Distance: 0.6 mi
- 8/10Hillsborough Middle SchoolGrades: 7-8Distance: 1.1 mi
- 8/10Hillsborough High SchoolGrades: 9-12Distance: 0.5 mi
- $330,2002 bd3 ba1.3k sqft3842 Bloomingdale Dr #3842, Hillsborough, NJ 08844Off Market
- $322,300-- bd-- ba1.3k sqft3841 Bloomingdale Dr #3841, Hillsborough, NJ 08844Off Market
- $411,800-- bd-- ba-- sqft38-41 Bloomingdale Dr, Hillsborough, NJ 08844Off Market
- $306,600-- bd-- ba1.3k sqft3843 Bloomingdale Dr #3843, Hillsborough, NJ 08844Off Market
- $413,200-- bd-- ba-- sqft38-43 Bloomingdale Dr, Hillsborough, NJ 08844Off Market
- $333,8002 bd2 ba1.3k sqft3844 Bloomingdale Dr #3844, Hillsborough, NJ 08844Off Market
- $427,900-- bd-- ba-- sqft3844 Bloomingdale Dr, Hillsborough, NJ 08844Off Market
- $332,4002 bd3 ba1.3k sqft3834 Bloomingdale Dr #3834, Hillsborough, NJ 08844Off Market
A local agent can set up tours, give advice and negotiate with sellers.
A local lender can help you make sure your offer is ready when you are.
Similar homes
- $579,0003 bd3 ba1.7k sqft18 Estate Rd, Hillsborough, NJ 08844For Sale
 MLS ID #2770315M, TARA MASCOLA. All Jersey MLS
 - $449,9002 bd3 ba1.5k sqft117 Kingsberry Dr, Somerset, NJ 08873For Sale
 MLS ID #2770103M, RICHARD A. KERI. All Jersey MLS
 - $479,9002 bd3 ba1.1k sqft20 Karwatt Ct, Sayreville, NJ 08872For Sale
 MLS ID #2702895R, JOSEPH DEVIZIO. All Jersey MLS
 - $499,9992 bd3 ba1.3k sqft235 Nebula Rd, Piscataway, NJ 08854For Sale
 MLS ID #2770079M, NICHOLAS TRUBILLA. All Jersey MLS
 - $517,0003 bd3 ba1.4k sqft10 Quincy Cir, Dayton, NJ 08810For SaleMLS ID #2770294M, JOHN DESTEFANO. All Jersey MLS
- $525,0003 bd3 ba1.7k sqft258 Pinelli Dr, Piscataway, NJ 08854For SaleMLS ID #2770243M, DAHLIA MOYAL. All Jersey MLS
- $400,0002 bd2 ba1.1k sqft60 Taylor Dr, Franklin Park, NJ 08823For SaleMLS ID #2770279M, ALEX MONACO. All Jersey MLS
- $430,0002 bd3 ba1.6k sqft22 Tory Jack Ter, South Bound Brook, NJ 08880For SaleMLS ID #2701675R, JOANNA A. ANDRADE. All Jersey MLS
- $420,0002 bd2 ba1.1k sqft3 Piccadilly Circus #103, Sayreville, NJ 08872For SaleMLS ID #2770269M, PATRICIA REAGAN. All Jersey MLS
- $439,9002 bd3 ba1.2k sqft221 Hampshire Ct, Piscataway, NJ 08854For SaleMLS ID #2617687R, OZCAN JOHN UZUN. All Jersey MLS
- $415,0002 bd2 ba1.1k sqft2501 Jesse Way, Piscataway, NJ 08854For SaleMLS ID #2770104M, PRADYUMNA PATEL. All Jersey MLS
- $433,0002 bd3 ba1.5k sqft918 Plymouth Rd, North Brunswick, NJ 08902For SaleMLS ID #2617047R, VANDANA UPPAL. All Jersey MLS
- $535,0003 bd3 ba1.7k sqft36 Albury Way, North Brunswick, NJ 08902For SaleMLS ID #2702229R, HAIPING ZHOU. All Jersey MLS
- $410,0002 bd2 ba1k sqft226 Blew Ct, East Brunswick, NJ 08816For SaleMLS ID #2662327M, CHINGWEN HSU. All Jersey MLS
- $550,0005 bd2 ba1.8k sqft328 Runyon Ave, Middlesex, NJ 08846For SaleMLS ID #2702975R, ROBERT DEKANSKI. All Jersey MLS
- $425,0002 bd2 ba1.4k sqft41 Dogwood Ct, Jamesburg, NJ 08831For SaleMLS ID #2617584R, OFIR HILLEL. All Jersey MLS
- $474,9002 bd2 ba1.5k sqft181 Concordia Cir, Monroe Township, NJ 08831For SaleMLS ID #2770280M, KAREN SCARPA. All Jersey MLS
- $524,9002 bd2 ba1.6k sqft480 Fairton Dr, Monroe Township, NJ 08831For SaleMLS ID #2770348M, KAREN SCARPA. All Jersey MLS
- $415,0002 bd3 ba1.5k sqft12 Rothwell Dr #C, Monroe Township, NJ 08831For SaleMLS ID #2662062M, MARILYN C. LEVINE. All Jersey MLS
- $469,5003 bd1 ba1k sqft4 Ruth Pl, Middlesex, NJ 08846For SaleMLS ID #2770209M, MARIA STAIKOPOULOS. All Jersey MLS
