Home Sweet Home! Spacious 5 Bed 2 Bath Home with Walk-up Attic, Full Basement, and Above-Ground Pool in thriving Middlesex could be the one for you! Beautifully maintained inside and out with curb appeal in a prime commuter location, just pack your bags and move right in. Perfectly appointed on a large 60x150 lot, with 2 family zoning for easy multi-family conversion, the possibilities here are endless! Step in to find a spacious, light and bright living room, along with a separate formal dining room for easy entertaining. Sizable eat-in-kitchen offers sleek SS appliances, recessed lighting, and ample cabinet storage featuring a large spice/cooking cabinet with drawers, sure to delight any home chef! Cozy rear family room with slider to the deck is perfect for relaxing after a long day. Down the hall, find the main full bath along with 3 generous bedrooms with lighted ceiling fans for added comfort. Head upstairs to find 2 more private bedrooms, and the 2nd full bath. Partially finished walk-up attic is an added bonus, offering ample storage and a versatile, multi-use bonus room; great for an extra bedroom, home office, playroom, etc. Full basement offers plenty of storage space, laundry facilities with smart-enabled washer/dryer, utilities and workshop area. Summer barbecues are made easy with a large walk-out deck that goes directly into the beautiful, true round above-ground pool. You'll also find 6 raised 4x8 planting beds, perfect for green thumb enthusiasts, fenced-in for your privacy and comfort. Addtl features inc a brand new chimney liner (2026), a newer boiler (replaced 2021), a newer hot water heater (replaced 2018), and 2 distinct heating/cooling zones throughout the home for added comfort. All in a prime commuter location with easy access to major roads, the public transit bus line, shopping, dining, and more. Don't miss out! Come and see TODAY!!
Under contract
$550,000
328 Runyon Ave, Middlesex, NJ 08846
5beds
1,869sqft
Single Family Residence
Built in 1900
8,851 Square Feet Lot
$616,500 Zestimate®
$294/sqft
$-- HOA
What's special
- 33 days
- 538
- 23
Likely to sell faster than
Zillow last checked:
Listing updated:
Listed by:
ROBERT DEKANSKI 732-827-5344,
RE/MAX 1st ADVANTAGE,
MICHAEL LAICO 732-382-0200,
RE/MAX 1st ADVANTAGE
Source: All Jersey MLS,MLS#: 2702975R
Facts & features
Interior
Bedrooms & bathrooms
- Bedrooms: 5
- Bathrooms: 2
- Full bathrooms: 2
Primary bedroom
- Area: 205.56
- Dimensions: 11.92 x 17.25
Bedroom 2
- Area: 124.69
- Dimensions: 11.08 x 11.25
Bedroom 3
- Area: 110.83
- Dimensions: 11.08 x 10
Bedroom 4
- Area: 116.25
- Dimensions: 10.33 x 11.25
Bathroom
- Features: Tub Shower
Dining room
- Features: Formal Dining Room
- Area: 106.5
- Dimensions: 11.83 x 9
Family room
- Area: 206.43
- Length: 1311
Kitchen
- Features: Kitchen Exhaust Fan, Eat-in Kitchen, Separate Dining Area
- Area: 120.08
- Dimensions: 11 x 10.92
Living room
- Area: 207.43
- Dimensions: 12.08 x 17.17
Basement
- Area: 0
Heating
- Radiators-Hot Water, Forced Air
Cooling
- A/C Central - Some, Window Unit(s)
Appliances
- Included: Dishwasher, Dryer, Gas Range/Oven, Exhaust Fan, Microwave, Refrigerator, See Remarks, Washer, Kitchen Exhaust Fan, Gas Water Heater
Features
- Blinds, Drapes-See Remarks, Shades-Existing, 3 Bedrooms, Kitchen, Living Room, Bath Full, Dining Room, Family Room, 2 Bedrooms, Attic, Other Room(s)
- Flooring: Carpet, Ceramic Tile, Laminate, Vinyl-Linoleum
- Windows: Screen/Storm Window, Blinds, Drapes, Shades-Existing
- Basement: Full, Storage Space, Interior Entry, Utility Room, Workshop, Laundry Facilities
- Has fireplace: No
Interior area
- Total structure area: 1,869
- Total interior livable area: 1,869 sqft
Property
Parking
- Parking features: 1 Car Width, 3 Cars Deep, Asphalt
- Has uncovered spaces: Yes
Features
- Levels: Three Or More
- Stories: 3
- Patio & porch: Porch, Deck
- Exterior features: Open Porch(es), Curbs, Deck, Screen/Storm Window, Fencing/Wall, Yard
- Pool features: Above Ground
- Fencing: Fencing/Wall
Lot
- Size: 8,851 Square Feet
- Dimensions: 150.00 x 60.00
- Features: Near Shopping, Level, Near Public Transit
Details
- Parcel number: 1000258000000011
- Zoning: R60B
Construction
Type & style
- Home type: SingleFamily
- Architectural style: Cape Cod
- Property subtype: Single Family Residence
Materials
- Roof: Asphalt
Condition
- Year built: 1900
Utilities & green energy
- Gas: Natural Gas
- Sewer: Public Sewer
- Water: Public
- Utilities for property: Electricity Connected, Natural Gas Connected
Community & HOA
Community
- Features: Curbs
Location
- Region: Middlesex
Financial & listing details
- Price per square foot: $294/sqft
- Tax assessed value: $473,000
- Annual tax amount: $10,028
- Date on market: 8/19/2026
- Ownership: Fee Simple
- Electric utility on property: Yes
Estimated market value
$616,500
$586,000 - $647,000
$2,366/mo
Price history
| Date | Event | Price |
|---|---|---|
| 9/9/2026 | Contingent | $550,000$294/sqft |
Source:  All Jersey MLS #2702975R Report a problem All Jersey MLS #2702975R Report a problem | ||
| 8/19/2026 | Listed for sale | $550,000-11.3%$294/sqft |
Source: All Jersey MLS #2702975R Report a problem | ||
| 8/15/2026 | Listing removed | $620,000$332/sqft |
Source: eXp Realty #2770011M Report a problem | ||
| 8/3/2026 | Price change | $620,000-0.8%$332/sqft |
Source: All Jersey MLS #2770011M Report a problem | ||
| 7/18/2026 | Listed for sale | $625,000+88.3%$334/sqft |
Source: All Jersey MLS #2770011M Report a problem | ||
| 11/16/2005 | Sold | $332,000+5.4%$178/sqft |
Source: Public Record Report a problem | ||
| 3/27/2004 | Sold | $315,000+173.9%$169/sqft |
Source: Public Record Report a problem | ||
| 12/27/1994 | Sold | $115,000$62/sqft |
Source: Public Record Report a problem | ||
Public tax history
| Year | Property taxes | Tax assessment |
|---|---|---|
| 2025 | $10,945 +5.6% | $473,000 +5.6% |
| 2024 | $10,367 +5% | $448,000 |
| 2023 | $9,869 +11% | $448,000 +398.3% |
| 2022 | $8,892 +2.6% | $89,900 |
| 2021 | $8,665 +2.3% | $89,900 |
| 2020 | $8,470 +6% | $89,900 |
| 2019 | $7,991 +7.7% | $89,900 |
| 2018 | $7,422 -1.2% | $89,900 |
| 2017 | $7,515 +2.2% | $89,900 |
| 2016 | $7,356 +1.9% | $89,900 |
| 2015 | $7,215 +2.8% | $89,900 |
| 2014 | $7,016 +1.4% | $89,900 |
| 2013 | $6,922 +1.9% | $89,900 |
| 2012 | $6,796 +3.7% | $89,900 |
| 2011 | $6,554 +0.6% | $89,900 |
| 2010 | $6,516 +3.2% | $89,900 |
| 2009 | $6,313 | $89,900 |
| 2008 | -- | $89,900 |
| 2007 | -- | $89,900 |
| 2005 | -- | $89,900 |
| 2004 | $4,971 | $89,900 +28.2% |
| 2003 | -- | $70,100 |
| 2002 | -- | $70,100 |
| 2001 | -- | $70,100 |
Find assessor info on the county website
Monthly payment
Est. payment
Payment breakdown
Explore the cost of this home by adjusting the details. Changes won't be saved.Climate risks
Neighborhood: 08846
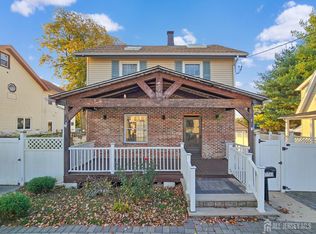
Similar homes
- $499,9003 bd1 ba1.2k sqft30 Martin St, Middlesex, NJ 08846For Sale

 MLS ID #2770191M, GREGORY P. TIBOK. All Jersey MLS
 - $599,9004 bd2 ba2.1k sqft643 Drake Ave, Middlesex, NJ 08846For Sale
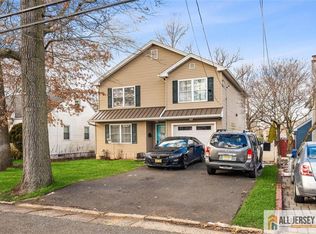 MLS ID #2660808M, CHRISTINA DUNCAN. All Jersey MLS
 - $519,9003 bd2 ba1k sqft3 Buchman St, Piscataway, NJ 08854For Sale
 MLS ID #2662194M, MICHAEL J. DOLAN. All Jersey MLS
 - $628,8883 bd2 ba1.8k sqft708 Sunbrite Ln, Piscataway, NJ 08854For Sale
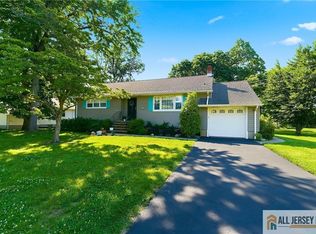 MLS ID #2770446M, EDWARD P. NUGENT. All Jersey MLS
 - $525,0004 bd2 ba2k sqft216 Handy St, New Brunswick, NJ 08901For SaleMLS ID #2770379M, MICHELE ROY. All Jersey MLS
- $675,0005 bd3 ba2.2k sqft260 Pearl Pl, South Plainfield, NJ 07080For SaleMLS ID #2770508M, NICOLE BARGE. All Jersey MLS
- $539,0004 bd2 ba1.3k sqft16 Oakwood Pl, North Brunswick, NJ 08902For SaleMLS ID #2770206M, JOSEPH BISTANY. All Jersey MLS
- $529,0003 bd2 ba1.4k sqft499 Old Stage Rd, Spotswood, NJ 08884For SaleMLS ID #2705028R, JOYCE ANN STAPLES. All Jersey MLS
- $525,0004 bd2 ba1.7k sqft11 Reo Ct, Colonia, NJ 07067For SaleMLS ID #2662348M, KENNETH J. OBERHOLTZER. All Jersey MLS
- $650,0005 bd3 ba2k sqft110 Stony Rd, Edison, NJ 08817For SaleMLS ID #2770520M, NEETU ANEJA. All Jersey MLS
- $525,0002 bd3 ba1.5k sqft364 Bowler Ct, Piscataway, NJ 08854For SaleMLS ID #2770363M, KATHLEEN FROELICH. All Jersey MLS
- $519,0004 bd2 ba1.2k sqft68 Oak St, Carteret, NJ 07008For SaleMLS ID #2770478M, JUDITH DUFFY. All Jersey MLS
- $635,0003 bd3 ba2.1k sqft160 Teeple Pl, South Plainfield, NJ 07080For SaleMLS ID #2770184M, VIRENDRASING PINGLIYA. All Jersey MLS
- $510,0004 bd1 ba1k sqft22 Lowell St, Iselin, NJ 08830For SaleMLS ID #2770418M, DONALD BENCE. All Jersey MLS
- $499,9992 bd2 ba1.1k sqft59 Lloyd St, Edison, NJ 08817For SaleMLS ID #2770518M, DAMARYS COVER. All Jersey MLS
- $655,0005 bd2 ba2.3k sqft45 Foyer St, Edison, NJ 08817For SaleMLS ID #2770077M, CAROL ROWE MAIR. All Jersey MLS
- $645,0005 bd2 ba1.5k sqft89 Whitman St, Carteret, NJ 07008For SaleMLS ID #2770205M, LILLY SHAMAM. All Jersey MLS
- $619,0004 bd2 ba1k sqft16 Hawthorne Ave, Colonia, NJ 07067For SaleMLS ID #2704055R, SUSAN GALLAGHER BROWN. All Jersey MLS
- $675,0004 bd3 ba2.1k sqft20 Kevin Rd, East Brunswick, NJ 08816For SaleMLS ID #2770186M, JOAN BOSTONIAN. All Jersey MLS
- $600,0004 bd3 ba2.2k sqft96 Gordon St, Perth Amboy, NJ 08861For SaleMLS ID #2662222M, DEIRDRE HICKEY-SEDOR. All Jersey MLS
