Skip main navigation
For sale
  • $499,999

    235 Nebula Rd, Piscataway, NJ 08854

    2beds
    1,397sqft
    : 
    $3,273/mo
    Get pre-qualified
    Townhouse
    Built in 1993
    862 Square Feet Lot
    $504,600 Zestimate®
    $358/sqft
    $-- HOA

    What's special

    Gas-burning fireplaceOne-car garageThree playgroundsRenovated eat-in kitchenPorcelain floorsWalk-in closetUpdated powder room
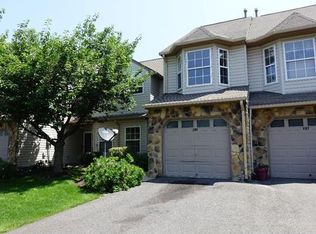
    Welcome to 235 Nebula Road! This move-in ready townhome in the welcoming Starpoint at Piscataway is ready for you to make it home. Just minutes away from the Edison train-station and Route 287 while being nestled in one of most charming neighborhoods in Piscataway! Step inside and see a renovated eat-in kitchen with porcelain floors. The living and dining space feature engineered wood flooring, a gas-burning fireplace and an open two-story feel. An updated powder room and one-car garage complete the first floor. Upstairs you'll find two bedrooms and laundry. The primary suite has both a walk-in closet and an expansive bathroom with a tub, shower stall, and dual-sink vanity. The Starpoint community is vibrant, with residents enjoying a tranquil path by the tennis courts, three playgrounds and a community pool. Take advantage of the phenomenally-rated Piscataway school district and close proximity to Piscataway Magnate School, Rutgers campuses, and a convenient commute to the city. Come see for yourself!
    21 hours
    |
    218
    |
    15
    |

    Zillow last checked:

    Listing updated:

    Listed by:

    NICHOLAS TRUBILLA,

    RE/MAX DIAMOND, REALTORS 732-297-1100

    Source: All Jersey MLS,MLS#: 2770079MMLS Logo

      Facts & features

      Interior

      Bedrooms & bathrooms
      • Bedrooms: 2
      • Bathrooms: 3
      • Full bathrooms: 2
      • 1/2 bathrooms: 1
      Bathroom
      • Features: Stall Shower and Tub, Tub Shower
      Dining room
      • Features: Living Dining Combo
      Kitchen
      • Features: Eat-in Kitchen
      Basement
      • Area: 0
      Heating
      • Forced Air
      Cooling
      • Central Air
      Appliances
      • Included: Dishwasher, Dryer, Gas Range/Oven, Microwave, Refrigerator, Washer, Gas Water Heater
      Features
      • Dining Room, Bath Half, Entrance Foyer, Kitchen, Living Room, 2 Bedrooms, Bath Main, Laundry Room, Attic
      • Flooring: Ceramic Tile, Wood
      • Has basement: No
      • Number of fireplaces: 1
      • Fireplace features: Gas
      Interior area
      • Total structure area: 1,397
      • Total interior livable area: 1,397 sqft
      Video & virtual tour

      Property

      Parking
      • Total spaces: 1
      • Parking features: Attached, Driveway
      • Attached garage spaces: 1
      • Has uncovered spaces: Yes
      Features
      • Levels: Two
      • Stories: 2
      • Pool features: Outdoor Pool
      Lot
      • Size: 862 Square Feet
      • Features: See Remarks
      Details
      • Parcel number: 17088010000004270000C0235
      • Zoning: R10A

      Construction

      Type & style
      • Home type: Townhouse
      • Architectural style: Townhouse
      • Property subtype: Townhouse
      Materials
      • Roof: Asphalt
      Condition
      • Year built: 1993

      Utilities & green energy

      • Gas: Natural Gas
      • Sewer: Public Sewer
      • Water: Public
      • Utilities for property: Electricity Connected, Natural Gas Connected

      Community & HOA

      Community
      • Features: Outdoor Pool, Playground, Tennis Court(s)
      HOA
      • Services included: Amenities-Some, Common Area Maintenance, Maintenance Structure, Maintenance Grounds
      • Additional fee info: Maintenance Expense: $321 Monthly
      Location
      • Region: Piscataway

      Financial & listing details

      • Price per square foot: $358/sqft
      • Tax assessed value: $465,100
      • Annual tax amount: $8,386
      • Date on market: 7/31/2026
      • Ownership: Condominium
      • Electric utility on property: Yes

        Estimated market value

        $504,600

        $479,000 - $530,000

        $2,864/mo

        Price history

        DateEventPrice
        7/31/2026Listed for sale$499,999+79.9%$358/sqft
        Source: All Jersey MLS #2770079M Report a problem
        3/24/2021Listing removed--
        Source: Owner Report a problem
        8/31/2017Sold$278,000-0.7%$199/sqft
        Source: Public Record Report a problem
        12/19/2015Listing removed$280,000$200/sqft
        Source: Owner #24035562 Report a problem
        10/24/2015Price change$280,000+0.4%$200/sqft
        Source: Owner #24035562 Report a problem
        7/8/2015Price change$279,000-1.8%$200/sqft
        Source: Owner #24035562 Report a problem
        6/20/2015Listed for sale$284,000+5.2%$203/sqft
        Source: Owner Report a problem
        5/2/2011Sold$270,000-6.9%$193/sqft
        Source: Public Record Report a problem
        9/26/2010Price change$289,900-3.3%$208/sqft
        Source: CENTURY 21 John Anthony Agency, Inc. #11302 Report a problem
        6/6/2010Price change$299,900-2%$215/sqft
        Source: CENTURY 21 John Anthony Agency, Inc. #11302 Report a problem
        3/28/2010Price change$305,900-2.9%$219/sqft
        Source: CENTURY 21 John Anthony Agency, Inc. #11302 Report a problem
        2/25/2010Price change$314,9000%$225/sqft
        Source: CENTURY 21 John Anthony Agency, Inc. #11302 Report a problem
        1/2/2010Listed for sale$315,000+158.2%$225/sqft
        Source: none #235nebularoad Report a problem
        11/29/1993Sold$121,990$87/sqft
        Source: Public Record Report a problem

        Public tax history

        YearProperty taxesTax assessment
        2025$8,828 +17.2%$465,100 +17.2%
        2024$7,533 -0.5%$396,900 +6.5%
        2023$7,572 +6.6%$372,800 +14.9%
        2022$7,100 +1.6%$324,500 +5.6%
        2021$6,991 +0.7%$307,300 +3.2%
        2020$6,945 +7.5%$297,800 +5.6%
        2019$6,462 $282,000 +3.3%
        2018$6,462 +7.1%$273,100 +21.5%
        2017$6,031 +1.5%$224,700
        2016$5,943 +2.5%$224,700
        2015$5,797 +1.7%$224,700
        2014$5,700 +5.2%$224,700 +168.1%
        2013$5,420 +0.1%$83,800
        2012$5,416 +5.5%$83,800
        2011$5,134 +1.3%$83,800
        2010$5,068 +4.5%$83,800
        2009$4,848 $83,800
        2008-- $83,800
        2007$16,433 +2.1%$83,800
        2006$16,095 +4.8%$83,800
        2005$15,360 $83,800
        2004-- $83,800
        2003-- $83,800
        2002-- $83,800
        2001-- $83,800
        Find assessor info on the county website

        Monthly payment

        Est. payment

        Payment breakdown

        Explore the cost of this home by adjusting the details. Changes won't be saved.
        All calculations are estimates and provided by Zillow, Inc. for informational purposes only. Actual amounts may vary.
        HOA fees may include property taxes on listings classified as Co-Ops. Contact the listing agent and/or owner for fee details.
        Mortgage interest rates are dependent on a number of factors, including credit score, down payment, and repayment length. Interest rate data provided by Zillow Group Marketplace, Inc. as of 1/1/1970 from various mortgage lenders with which we have lead or other similar arrangements; the Estimated Payment is an average of those rates.
        See how much you could borrow to make a competitive offer.

        Climate risks

        Neighborhood: North Stelton

        Getting around

        53 / 100
        Somewhat Walkable
        46 / 100
        Somewhat Bikeable

        Nearby schools

        GreatSchools rating

        A local agent can set up tours, give advice and negotiate with sellers.

        A local lender can help you make sure your offer is ready when you are.

        Browse local experts

        Similar homes