Discover this truly one-of-a-kind, fully renovated Master Lodge II in the highly desirable Clearbrook active adult 55+ community. Thoughtfully updated with custom finishes throughout, this exceptional residence offers a bright, open floor plan designed for effortless living and elegant comfort. The beautifully remodeled eat in kitchen blends style and function, flowing seamlessly into the main living spaces. Formal dining and living rooms, Custom-designed bathrooms, seperate laundry, newer windows, new flooring, and tile throughout add a refined, modern touch. A spacious family/sunroom provides a light-filled retreat, perfect for relaxing or entertaining year-round. Additional highlights include excellent storage, a security system, and private outdoor space for quiet enjoyment or gatherings. Combining custom craftsmanship, modern updates, and an exceptional community lifestyle, this rare Master Lodge II is a must-see.
For sale
$524,900
480 Fairton Dr, Monroe Township, NJ 08831
2beds
1,612sqft
Condominium
Built in 1982
-- sqft lot
$-- Zestimate®
$326/sqft
$-- HOA
What's special
Custom finishes throughoutNewer windowsExcellent storageCustom-designed bathroomsBright open floor plan
- 9 days
- 67
- 0
Zillow last checked:
Listing updated:
Listed by:
KAREN SCARPA 732-631-4514,
RE/MAX FIRST REALTY, INC.
Source: All Jersey MLS,MLS#: 2770348M
Facts & features
Interior
Bedrooms & bathrooms
- Bedrooms: 2
- Bathrooms: 2
- Full bathrooms: 2
Primary bedroom
- Features: 1st Floor, Full Bath
- Level: First
Dining room
- Features: Formal Dining Room
Kitchen
- Features: Eat-in Kitchen
Basement
- Area: 0
Heating
- Baseboard Electric
Cooling
- Central Air
Appliances
- Included: Dishwasher, Dryer, Electric Range/Oven, Microwave, Refrigerator, Electric Water Heater
Features
- Cathedral Ceiling(s), High Ceilings, Security System, Skylight, 2 Bedrooms, Bath Main, Dining Room, Bath Full, Family Room, Kitchen, Laundry Room, None
- Flooring: Carpet, Wood
- Windows: Skylight(s)
- Has basement: No
- Has fireplace: No
Interior area
- Total structure area: 1,612
- Total interior livable area: 1,612 sqft
Video & virtual tour
Property
Parking
- Total spaces: 2
- Parking features: 2 Car Width, Concrete, Attached, Garage Door Opener, Driveway
- Attached garage spaces: 2
- Has uncovered spaces: Yes
- Details: Oversized Vehicles Restricted
Accessibility
- Accessibility features: Stall Shower
Features
- Levels: One
- Stories: 1
- Patio & porch: Porch
- Exterior features: Lawn Sprinklers, Open Porch(es)
- Pool features: Outdoor Pool
Lot
- Size: 3,271 Square Feet
- Features: Level
Details
- Parcel number: 12000260000000900000C480C
Construction
Type & style
- Home type: Condo
- Architectural style: End Unit, Ranch
- Property subtype: Condominium
Materials
- Roof: Asphalt
Condition
- Year built: 1982
Utilities & green energy
- Sewer: Public Sewer
- Water: Public
- Utilities for property: Electricity Connected
Community & HOA
Community
- Features: Billiard Room, Bocce, Clubhouse, Fitness Center, Gated, Golf 9 Hole, Outdoor Pool, Shuffle Board, Tennis Court(s)
- Security: Security Gate, Security System
- Senior community: Yes
HOA
- Services included: Maintenance Grounds, Sewer, Snow Removal, Trash, Water
- Additional fee info: Maintenance Expense: $474 Monthly
Location
- Region: Monroe Township
Financial & listing details
- Price per square foot: $326/sqft
- Annual tax amount: $3,913
- Date on market: 8/19/2026
- Ownership: Condominium
- Electric utility on property: Yes
Estimated market value
Not available
Estimated sales range
Not available
Not available
Price history
| Date | Event | Price |
|---|---|---|
| 8/19/2026 | Listed for sale | $524,900$326/sqft |
Source:  All Jersey MLS #2770348M Report a problem All Jersey MLS #2770348M Report a problem | ||
| 7/24/2026 | Listing removed | $524,900$326/sqft |
Source: All Jersey MLS #2661719M Report a problem | ||
| 4/16/2026 | Listed for sale | $524,900$326/sqft |
Source: All Jersey MLS #2661719M Report a problem | ||
Public tax history
Tax history is unavailable.
Monthly payment
Est. payment
Payment breakdown
Explore the cost of this home by adjusting the details. Changes won't be saved.Climate risks
Neighborhood: Clearbrook Park
- $524,9002 bd2 ba1.6k sqft480 Fairton Dr #480C, Monroe Township, NJ 08831For Sale
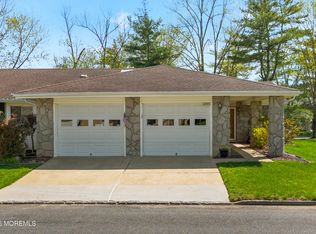
- $346,5002 bd2 ba1.2k sqft480B Fairton Dr, Monroe Township, NJ 08831Off Market
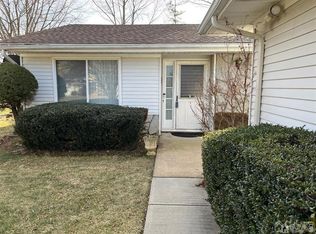
- $--2 bd2 ba1.6k sqft480 Fairton Dr #C, Monroe Township, NJ 08831Off Market

- $--3 bd2 ba1.2k sqft480 Fairton Dr #A, Monroe Township, NJ 08831Off Market
Similar homes
- $474,9003 bd2 ba1.3k sqft491 Delair Rd, Monroe Township, NJ 08831For Sale

 MLS ID #2770107M, KAREN SCARPA. All Jersey MLS
 - $549,9002 bd2 ba1.2k sqft66 Essex Rd, Monroe Township, NJ 08831For Sale
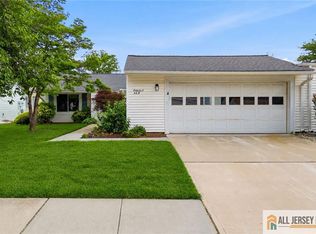 MLS ID #2770018M, KAREN SCARPA. All Jersey MLS
 - $369,0002 bd2 ba1.2k sqft780 Ardmore Rd, Monroe Township, NJ 08831For Sale
 MLS ID #2703683R, SUE NADWODNY. All Jersey MLS
 - $474,9002 bd2 ba1.5k sqft181 Concordia Cir, Monroe Township, NJ 08831For Sale
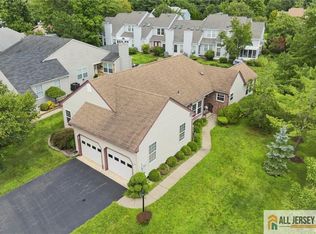 MLS ID #2770280M, KAREN SCARPA. All Jersey MLS
 - $385,0003 bd2 ba1.2k sqft21 Celtis Plz, Monroe Township, NJ 08831For SaleMLS ID #2770461M, KAREN SCARPA. All Jersey MLS
- $396,5003 bd2 ba1.2k sqft30 Larch Plz, Monroe Township, NJ 08831For SaleMLS ID #2770073M, MARILYN C. LEVINE. All Jersey MLS
- $375,0002 bd2 ba1.2k sqft5 Hillsborough Dr, Monroe Township, NJ 08831For SaleMLS ID #2770373M, BARBARA J. ISKOWITZ. All Jersey MLS
- $459,0002 bd2 ba1.6k sqft446 Bluebird Dr, Monroe Township, NJ 08831For SaleMLS ID #2770321M, JOHN PROFACI. All Jersey MLS
- $435,0002 bd2 ba1.9k sqft527 Harrier Dr, Monroe Township, NJ 08831For SaleMLS ID #2662013M, MARILYN C. KLEIN. All Jersey MLS
- $274,9002 bd2 ba1.3k sqft271 Old Nassau Rd #0, Monroe Township, NJ 08831For SaleMLS ID #2770138M, KAREN SCARPA. All Jersey MLS
- $335,0002 bd2 ba1k sqft714 Delair Rd, Monroe Township, NJ 08831For SaleMLS ID #2700230R, CARLO J. FLORES. All Jersey MLS
- $399,0002 bd2 ba1k sqft215A Branch Rd, Monroe Township, NJ 08831For SaleMLS ID #2770145M, JONATHAN B. ADLER. All Jersey MLS
- $409,9003 bd2 ba1.2k sqft227 Convent Rd, Monroe Township, NJ 08831For SaleMLS ID #2662080M, MARILYN C. LEVINE. All Jersey MLS
- $549,9003 bd3 ba1.8k sqft24 Parkside Dr, Jamesburg, NJ 08831For SaleMLS ID #2770298M, KAREN SCARPA. All Jersey MLS
- $350,0002 bd2 ba1k sqft4 James Madison Ct #B, Monroe Township, NJ 08831For SaleMLS ID #2770208M, RICHARD AVALLONE. All Jersey MLS
- $319,9002 bd2 ba1.3k sqft264 N Middlebury Ln #A, Monroe Township, NJ 08831For SaleMLS ID #2770106M, ILENE F. CASHMAN. All Jersey MLS
- $341,9002 bd2 ba1.3k sqft272 Middlebury Ln, Monroe Township, NJ 08831For SaleMLS ID #2661709M, GEETA MANEK. All Jersey MLS
- $749,0004 bd2 ba2k sqft5 Travis Ct, Monroe Township, NJ 08831For SaleMLS ID #2703462R, BISHOY AZER. All Jersey MLS
- $675,0003 bd2 ba1.5k sqft3 11th Ave, Monroe Township, NJ 08831For SaleMLS ID #2770381M, KAREN MOSES. All Jersey MLS
- $609,9003 bd4 ba2.2k sqft1501 Hights Farm Rd S, Monroe Township, NJ 08831For SaleMLS ID #2662033M, GINGER BOYLE. All Jersey MLS
