Enjoy resort-style living in this beautifully maintained three-bedroom, two-bath ranch, nestled in the highly sought after Clearbrook 55+ active adult community. This charming home welcomes you home into the inviting living area with a cozy fireplace with wood surround and new flooring throughout, an updated kitchen with new appliances in 2022 & a newer garbage disposal completed with modern finishes, and a spacious primary suite with a 9 foot closet and a newly renovated en-suite bath boasting wood looking ceramic tile, custom shower tile, barn door style glass shower doors, a newer vanity with tons of storage & a gorgeous stone top, & stylish fixtures that are sure to please. Relax & unwind in the sunroom complete with sliding doors surrounding the room, cozy carpeting, & beautiful ceiling tiles. Plus, a two-car garage offers ample storage and convenience. Freshly painted, newer roof & siding, and newer AC in 2022 provides you with peace of mind--just unpack and relax in this gorgeous home! Beyond the home, this community is packed with incredible amenities, including tennis, pickleball, and bocce courts, as well as a clubhouse with clubs, social activities, and live shows. Stay active with fitness facilities, walking trails, and moreall designed for a fun and engaging lifestyle. Conveniently located near shopping, dining, and healthcare, this home is the perfect blend of comfort and community.
Under contract
Price cut: $29.9K (6/7)
$369,999
21 Celtis Plz, Monroe Township, NJ 08831
3beds
1,266sqft
Condominium
Built in 1973
-- sqft lot
$-- Zestimate®
$292/sqft
$-- HOA
What's special
- 117 days |
- 21 |
- 0 |
Zillow last checked:
Listing updated:
Listed by:
KAREN SCARPA,
RE/MAX FIRST REALTY, INC. 732-257-3500
Source: All Jersey MLS,MLS#: 2661523M
Facts & features
Interior
Bedrooms & bathrooms
- Bedrooms: 3
- Bathrooms: 2
- Full bathrooms: 2
Primary bedroom
- Features: 1st Floor, Full Bath
- Level: First
Bathroom
- Features: Stall Shower
Dining room
- Features: Formal Dining Room
Kitchen
- Features: Galley Type
Basement
- Area: 0
Heating
- Baseboard Electric
Cooling
- Central Air
Appliances
- Included: Dishwasher, Dryer, Electric Range/Oven, Microwave, Refrigerator, Washer, Electric Water Heater
Features
- 3 Bedrooms, Bath Main, Dining Room, Bath Second, Florida Room, Entrance Foyer, Kitchen, Living Room, None
- Flooring: Ceramic Tile, Laminate
- Windows: Insulated Windows
- Has basement: No
- Number of fireplaces: 1
- Fireplace features: Wood Burning
Interior area
- Total structure area: 1,266
- Total interior livable area: 1,266 sqft
Video & virtual tour
Property
Parking
- Total spaces: 2
- Parking features: 2 Car Width, 2 Cars Deep, Asphalt, Garage, Attached, Garage Door Opener, Oversized
- Attached garage spaces: 2
- Has uncovered spaces: Yes
- Details: Oversized Vehicles Restricted
Accessibility
- Accessibility features: Stall Shower
Features
- Levels: One
- Stories: 1
- Patio & porch: Patio
- Exterior features: Curbs, Insulated Pane Windows, Patio, Yard
- Pool features: Outdoor Pool, None
Lot
- Size: 2,500 Square Feet
- Features: Cul-De-Sac
Details
- Parcel number: 12000260000000221C021B
Construction
Type & style
- Home type: Condo
- Architectural style: Ranch
- Property subtype: Condominium
Materials
- Roof: Asphalt
Condition
- Year built: 1973
Utilities & green energy
- Sewer: Public Sewer
- Water: Public
- Utilities for property: Underground Utilities
Community & HOA
Community
- Features: Art/Craft Facilities, Billiard Room, Bocce, Clubhouse, Fitness Center, Gated, Horse Shoes, Nurse 24 Hours, Outdoor Pool, Shuffle Board, Tennis Court(s), Curbs
- Security: Security Gate
- Senior community: Yes
HOA
- Has HOA: Yes
- Services included: Amenities-Some, Maintenance Structure, Health Care Center/Nurse, Ins Common Areas, Maintenance Grounds, Insurance, Reserve Fund, Sewer, Snow Removal, Trash, Water
- Additional fee info: Maintenance Expense: $538 Monthly
Location
- Region: Monroe Township
Financial & listing details
- Price per square foot: $292/sqft
- Annual tax amount: $3,388
- Date on market: 3/20/2026
- Ownership: Condominium
Estimated market value
Not available
Estimated sales range
Not available
$2,426/mo
Price history
| Date | Event | Price |
|---|---|---|
| 6/29/2026 | Contingent | $369,999$292/sqft |
Source:  All Jersey MLS #2661523M Report a problem All Jersey MLS #2661523M Report a problem | ||
| 6/7/2026 | Price change | $369,999-7.5%$292/sqft |
Source: All Jersey MLS #2661523M Report a problem | ||
| 5/6/2026 | Price change | $399,900-4.6%$316/sqft |
Source: All Jersey MLS #2661523M Report a problem | ||
| 4/1/2026 | Price change | $419,000-5.6%$331/sqft |
Source: All Jersey MLS #2661523M Report a problem | ||
| 3/20/2026 | Listed for sale | $444,000-0.1%$351/sqft |
Source: All Jersey MLS #2661523M Report a problem | ||
| 7/18/2023 | Sold | $444,500-1%$351/sqft |
Source: All Jersey MLS #2312738R Report a problem | ||
| 6/15/2023 | Contingent | $449,000$355/sqft |
Source: All Jersey MLS #2312738R Report a problem | ||
| 5/27/2023 | Listed for sale | $449,000$355/sqft |
Source: All Jersey MLS #2312738R Report a problem | ||
Public tax history
Tax history is unavailable.
Monthly payment
Est. payment
Payment breakdown
Explore the cost of this home by adjusting the details. Changes won't be saved.Climate risks
Neighborhood: Clearbrook Park
Nearby schools
GreatSchools rating
- 8/10Applegarth Elementary SchoolGrades: 4-5Distance: 1.3 mi
- 8/10Monroe Township Middle SchoolGrades: 6-8Distance: 1.7 mi
- 6/10Monroe Twp High SchoolGrades: 9-12Distance: 1.9 mi
- $321,000-- bd-- ba1.2k sqft21A Celtis Plz, Monroe Township, NJ 08831Off Market
- $340,0002 bd2 ba1.2k sqft25 Pitman Rd UNIT B, Monroe Township, NJ 08831Sold
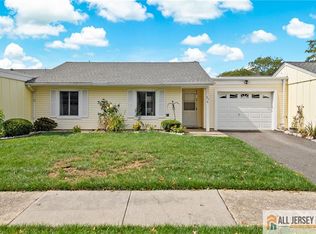
- $321,000-- bd-- ba1.2k sqft25C Pitman Rd, Monroe Township, NJ 08831Off Market
- $371,7002 bd2 ba1k sqft25B Pitman Rd, Monroe Township, NJ 08831Off Market
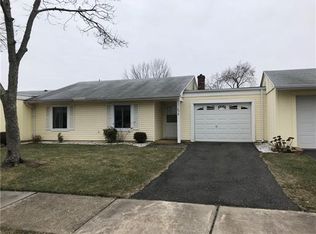
- $292,400-- bd-- ba1.3k sqft22A Celtis Plz, Monroe Township, NJ 08831Off Market
- $229,4001 bd1 ba955 sqft25D Pitman Rd, Monroe Township, NJ 08831Off Market
- $266,5001 bd1 ba955 sqft25D Pitman Rd, Monroe, NJ 08831Off Market
- $266,5001 bd1 ba955 sqft25D Pitman Rd, Monroe Twp, NJ 08831Off Market
A local agent can set up tours, give advice and negotiate with sellers.
A local lender can help you make sure your offer is ready when you are.
Similar homes
- $396,5003 bd2 ba1.2k sqft30 Larch Plz, Monroe Township, NJ 08831For Sale
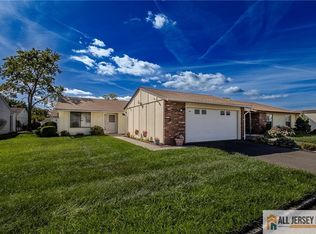
 MLS ID #2770073M, MARILYN C. LEVINE. All Jersey MLS
 - $375,0002 bd2 ba1.3k sqft30C Larch Plz, Monroe Township, NJ 08831For Sale
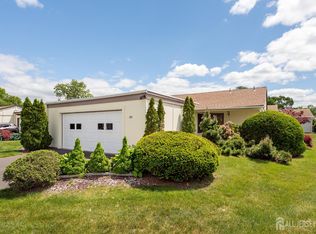 MLS ID #2615920R, BRIAN SLATTERY. All Jersey MLS
 - $375,0002 bd2 ba1k sqft714 Delair Rd, Monroe Township, NJ 08831For Sale
 MLS ID #2700230R, CARLO J. FLORES. All Jersey MLS
 - $409,9003 bd2 ba1.2k sqft227 Convent Rd, Monroe Township, NJ 08831For Sale
 MLS ID #2662080M, MARILYN C. LEVINE. All Jersey MLS
 - $345,0002 bd2 ba1.5k sqft11 Rothwell Dr, Monroe Township, NJ 08831For SaleMLS ID #2770180M, THOMAS M. BORKOWSKI. All Jersey MLS
- $410,0002 bd2 ba1k sqft215A Branch Rd, Monroe Township, NJ 08831For SaleMLS ID #2770145M, JONATHAN B. ADLER. All Jersey MLS
- $329,9002 bd2 ba1k sqft253B Belmar Rd, Monroe Township, NJ 08831For SaleMLS ID #2613771R, BRIAN SLATTERY. All Jersey MLS
- $341,9002 bd2 ba1.3k sqft272 Middlebury Ln, Monroe Township, NJ 08831For SaleMLS ID #2661709M, GEETA MANEK. All Jersey MLS
- $335,0002 bd2 ba1.3k sqft264 N Middlebury Ln #A, Monroe Township, NJ 08831For SaleMLS ID #2770106M, ILENE F. CASHMAN. All Jersey MLS
- $474,9003 bd2 ba1.3k sqft491 Delair Rd, Monroe Township, NJ 08831For SaleMLS ID #2770107M, KAREN SCARPA. All Jersey MLS
- $350,0002 bd2 ba1k sqft4 James Madison Ct #B, Monroe Township, NJ 08831For SaleMLS ID #2770208M, RICHARD AVALLONE. All Jersey MLS
- $450,0003 bd2 ba1.4k sqft286B Tabor Rd, Monroe Township, NJ 08831For SaleMLS ID #2618387R, BRIAN SLATTERY. All Jersey MLS
- $334,5002 bd2 ba1.3k sqft5 Scarborough Rd #A, Monroe Township, NJ 08831For SaleMLS ID #2702437R, CRISTINA ZAWACKI. All Jersey MLS
- $474,9002 bd2 ba1.5k sqft181 Concordia Cir, Monroe Township, NJ 08831For SaleMLS ID #2770280M, KAREN SCARPA. All Jersey MLS
- $319,9992 bd2 ba1k sqft116 Empress Plz #B, Monroe Township, NJ 08831For SaleMLS ID #2700252R, JON A. GOLDSTEIN. All Jersey MLS
- $419,9002 bd2 ba1.4k sqft167C Laurel Plz, Monroe Township, NJ 08831For SaleMLS ID #2611052R, BRIAN SLATTERY. All Jersey MLS
- $399,0001 bd1 ba805 sqft265 Crosse Dr, Monroe Township, NJ 08831For SaleMLS ID #2660764M, EDUARDO DIAS. All Jersey MLS
- $369,9992 bd2 ba1.2k sqft487A Grandin Rd, Monroe Township, NJ 08831For SaleMLS ID #2614003R, JANET O. SANTORO. All Jersey MLS
- $499,0002 bd2 ba1.8k sqft737B Prospect Rd, Monroe Township, NJ 08831For SaleMLS ID #2701296R, MARC GOMEZ. All Jersey MLS
- $274,9002 bd2 ba1.3k sqft271 Old Nassau Rd #0, Monroe Township, NJ 08831For SaleMLS ID #2770138M, KAREN SCARPA. All Jersey MLS
