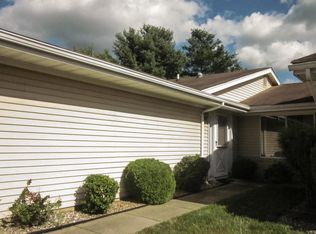
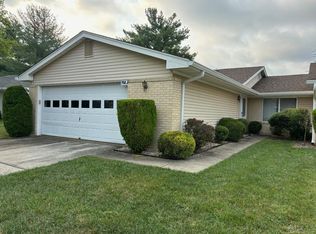
Welcome to 714B Delair Road in the desirable Clearbrook community of Monroe Township! This well-maintained two-bedroom, two-bath home offers a spacious, functional layout and an oversized one-car garage with plenty of room for storage, hobbies, or a workshop. Step inside to a bright and inviting living and dining area designed for comfortable everyday living and entertaining. The primary suite features a private ensuite full bathroom and generous closet space, while the second bedroom offers flexibility as a guest room, home office, hobby room, or den. A second full bathroom provides added convenience for visitors. In-home laundry completes the home's practical floor plan. Residents of Clearbrook enjoy access to a variety of amenities, including a clubhouse, outdoor pool, fitness center, golf course, tennis and pickleball courts, and a full calendar of clubs and social activities (amenities are subject to community rules and fees). Conveniently located near shopping, restaurants, medical facilities, and major roadways, 714B Delair Road combines comfort, convenience, and low-maintenance living in one of Monroe Township's most desirable communities. Don't miss this opportunityschedule your private showing today!
For sale
Price cut: $40K (8/19)
$335,000
714 Delair Rd, Monroe Township, NJ 08831
2beds
1,078sqft
Condominium
Built in 1984
-- sqft lot
$-- Zestimate®
$311/sqft
$-- HOA
What's special
Well-maintained two-bedroom two-bath homeGenerous closet spaceIn-home laundrySpacious functional layout
- 38 days
- 318
- 10
Zillow last checked:
Listing updated:
Listed by:
CARLO J. FLORES 908-294-1421,
KELLER WILLIAMS REALTY
Source: All Jersey MLS,MLS#: 2700230R
Facts & features
Interior
Bedrooms & bathrooms
- Bedrooms: 2
- Bathrooms: 2
- Full bathrooms: 2
Primary bedroom
- Features: 1st Floor, Full Bath
- Level: First
Bathroom
- Features: Stall Shower
Dining room
- Features: Formal Dining Room
Kitchen
- Features: Breakfast Bar, Kitchen Exhaust Fan, Not Eat-in Kitchen, Pantry, Separate Dining Area, Galley Type
Basement
- Area: 0
Heating
- Baseboard Electric
Cooling
- Central Air
Appliances
- Included: Dishwasher, Disposal, Dryer, Electric Range/Oven, Refrigerator, Washer, Kitchen Exhaust Fan, Electric Water Heater
Features
- Blinds, 2 Bedrooms, Kitchen, Laundry Room, Living Room, Bath Full, Bath Main, Bath Second, Dining Room, Utility Room, None
- Flooring: Carpet, Ceramic Tile
- Windows: Screen/Storm Window, Blinds
- Has basement: No
- Has fireplace: No
Interior area
- Total structure area: 1,078
- Total interior livable area: 1,078 sqft
Video & virtual tour
Property
Parking
- Total spaces: 1
- Parking features: RV Access/Parking, 2 Car Width, Asphalt, Garage, Attached, Oversized, Garage Door Opener, Driveway
- Attached garage spaces: 1
- Has uncovered spaces: Yes
- Details: Oversized Vehicles Restricted
Features
- Levels: One
- Stories: 1
- Patio & porch: Patio
- Exterior features: Curbs, Patio, Door(s)-Storm/Screen, Screen/Storm Window, Yard
- Pool features: None, Outdoor Pool
Lot
- Size: 2,321 Square Feet
- Features: See Remarks, Interior Lot
Details
- Parcel number: 12000260000001030000C714B
- Zoning: PRC
Construction
Type & style
- Home type: Condo
- Architectural style: Ranch
- Property subtype: Condominium
Materials
- Roof: Asphalt
Condition
- Year built: 1984
Utilities & green energy
- Sewer: Public Sewer
- Water: Public
- Utilities for property: Electricity Connected
Community & HOA
Community
- Features: Art/Craft Facilities, Movie/Stage, Clubhouse, Nurse 24 Hours, Nurse on Premise, Community Room, Outdoor Pool, Fitness Center, Game Room, Gated, RV Parking Area, Golf 18 Hole, Shuffle Board, Tennis Court(s), Curbs
- Security: Security Gate
- Senior community: Yes
HOA
- Has HOA: Yes
- Services included: Amenities-Some, Management Fee, Common Area Maintenance, Insurance, Health Care Center/Nurse, Sewer, Snow Removal, Trash, Maintenance Grounds, Maintenance Fee, Water
- Additional fee info: Maintenance Expense: $519 Monthly
Location
- Region: Monroe Township
Financial & listing details
- Price per square foot: $311/sqft
- Annual tax amount: $2,765
- Date on market: 7/28/2026
- Ownership: Condominium
- Electric utility on property: Yes
Estimated market value
Not available
Estimated sales range
Not available
Not available
Price history
| Date | Event | Price |
|---|---|---|
| 8/19/2026 | Price change | $335,000-10.7%$311/sqft |
Source:  All Jersey MLS #2700230R Report a problem All Jersey MLS #2700230R Report a problem | ||
| 7/28/2026 | Listed for sale | $375,000$348/sqft |
Source: All Jersey MLS #2700230R Report a problem | ||
Public tax history
Tax history is unavailable.
Monthly payment
Est. payment
Payment breakdown
Explore the cost of this home by adjusting the details. Changes won't be saved.Climate risks
Neighborhood: Clearbrook Park

Similar homes
- $329,0002 bd2 ba1.1k sqft631 Madison Dr #B, Monroe Township, NJ 08831For Sale

 MLS ID #2662315M, LOIS ALPER. All Jersey MLS
 - $295,0002 bd2 ba1k sqft806 Sewell Rd #C, Monroe Township, NJ 08831For Sale
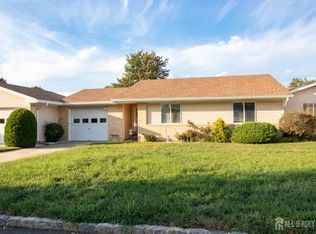 MLS ID #2702894R, MICHAEL MATTHEWS. All Jersey MLS
 - $375,0002 bd2 ba1.3k sqft30C Larch Plz, Monroe Township, NJ 08831For Sale
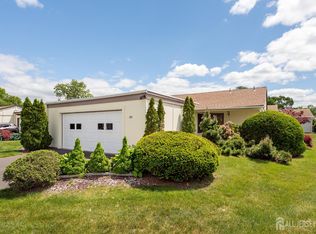 MLS ID #2615920R, BRIAN SLATTERY. All Jersey MLS
 - $319,9002 bd2 ba1.1k sqft653 Yorktown Ln #B, Monroe Township, NJ 08831For Sale
 MLS ID #2702661R, ROBERT H. WEINFELD. All Jersey MLS
 - $384,9003 bd2 ba1.2k sqft130A Balsam Plz, Monroe Township, NJ 08831For SaleMLS ID #2702612R, JOHN J. CALANDRUCCIO. All Jersey MLS
- $369,9992 bd2 ba1.2k sqft487A Grandin Rd, Monroe Township, NJ 08831For SaleMLS ID #2614003R, JANET O. SANTORO. All Jersey MLS
- $349,0002 bd2 ba1.1k sqft312 Sharon Way #C, Monroe Township, NJ 08831For SaleMLS ID #2617150R, KATHLEEN A. BEHR. All Jersey MLS
- $349,9002 bd2 ba1.1k sqft9A Patrick Henry Court, Monroe, NJ 08831For Sale
 MLS ID #22617063, Karen Scarpa, RE/MAX First Realty. MoreMLS
 - $419,0002 bd2 ba1.4k sqft10 Thomas Paine Dr #A, Monroe Township, NJ 08831For SaleMLS ID #2703937R, SUE NADWODNY. All Jersey MLS
- $389,9002 bd2 ba1.3k sqft451 Roxbury Ln #A, Monroe, NJ 08831For SaleMLS ID #2701226R, MICHAEL MATTHEWS. All Jersey MLS
- $299,0002 bd2 ba1.4k sqft487 Somerset Lane #487A, Jamesburg, NJ 08831For SaleMLS ID #22627815, Peter Maneri, Berkshire Hathaway HomeServices Fox & Roach - Holmdel. MoreMLS
- $474,9003 bd2 ba1.3k sqft491 B Delair Rd, Monroe Township, NJ 08831For Sale
 MLS ID #NJMX2012784, Karen Scarpa, RE/MAX First Realty. Bright MLS
 - $269,0002 bd2 ba1.1k sqft238 N Mystic Ln, Monroe Township, NJ 08831For SaleMLS ID #2702428R, AMANDA CRUZ. All Jersey MLS
- $425,0003 bd2 ba1.2k sqft84B Chatham Dr, Monroe Township, NJ 08831For SaleMLS ID #2700256R, SUE NADWODNY. All Jersey MLS
- $285,0002 bd2 ba1.2k sqft1 Rutland Ln #F, Monroe Township, NJ 08831For SaleMLS ID #2617890R, WENNIE KAO. All Jersey MLS
- $285,0002 bd2 ba1.2k sqft1 F Rutland Ln, Monroe Township, NJ 08831For SaleMLS ID #NJMX2012530, Wennie Kao, Hutchinson Homes Real Estate. Bright MLS
- $260,0002 bd2 ba1.4k sqft194 N Madison Ln, Monroe Township, NJ 08831For SaleMLS ID #2700496R, MARK CARAVAGLIO. All Jersey MLS
- $199,0002 bd1 ba768 sqft406 Oxford Ln #O, Monroe Township, NJ 08831For SaleMLS ID #2703055R, MICHAEL MARTINETTI. All Jersey MLS
- $190,0002 bd2 ba1.1k sqft432 N Redding Ln, Monroe Township, NJ 08831For SaleMLS ID #2660735M, BELINDA MCCORMICK. All Jersey MLS
- $355,0002 bd2 ba1.1k sqft1702 Tanglewood Ct, Helmetta, NJ 08828For SaleMLS ID #2702196R, LAURA A. AKOPIAN. All Jersey MLS
