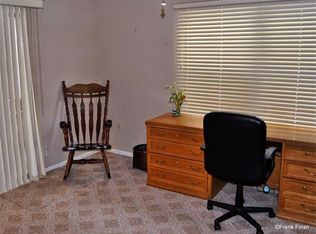
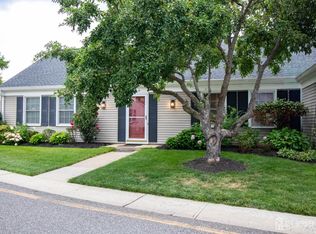
What a stunner! Totally renovated and gorgeous spacious downstairs apartment with parking at your front door is guaranteed to impress. Light, bright and freshly painted this 2 BR, 2 bath with Living, Family and Sunroom has a beautiful kitchen with creamy white cabinets, lots of counter space (granite of course), attractive backsplash and ceramic tile floor. Wide plank luxury vinyl floors in most rooms except for the brand new carpet in the bedrooms. Both bathrooms have been redone with vanities, lighting, stall showers with frame less doors and extensive tile work. All appliances were replaced in 2019, custom closets in both bedrooms and window treatments are brand new. Rossmoor is a vibrant, gated 55+ community with a fitness center, outdoor pool, tennis + pickleball courts, billiards, woodworking shop and an 18 hole golf course. Plus, you are just minutes from shopping, parks, the library, senior center, NJ Turnpike and the bus to NYC. Low taxes make this an affordable gem. This HGTV look can be yours -furniture is for sale.
For sale
$335,000
264 N Middlebury Ln #A, Monroe Township, NJ 08831
2beds
1,374sqft
:
Get pre-qualified$2,252/mo
Condominium
Built in 1973
-- sqft lot
$292,200 Zestimate®
$244/sqft
$-- HOA
What's special
- 3 days |
- 149 |
- 6 |
Zillow last checked:
Listing updated:
Listed by:
ILENE F. CASHMAN,
ERA CENTRAL LEVINSON 609-655-5535
Source: All Jersey MLS,MLS#: 2770106M
Facts & features
Interior
Bedrooms & bathrooms
- Bedrooms: 2
- Bathrooms: 2
- Full bathrooms: 2
Primary bedroom
- Features: 1st Floor, Full Bath
- Level: First
Bathroom
- Features: Stall Shower
Dining room
- Features: Living Dining Combo
Kitchen
- Features: Eat-in Kitchen, Granite/Corian Countertops
Basement
- Area: 0
Heating
- Baseboard Electric
Cooling
- Central Air, Ceiling Fan(s)
Appliances
- Included: Dishwasher, Dryer, Electric Range/Oven, Microwave, Refrigerator, Washer, Electric Water Heater
Features
- Blinds, Shades-Existing, 2 Bedrooms, Bath Main, Dining Room, Bath Full, Family Room, Florida Room, Entrance Foyer, Kitchen, Living Room, None
- Flooring: Carpet, Ceramic Tile, Wood
- Windows: Blinds, Shades-Existing
- Has basement: No
- Has fireplace: No
Interior area
- Total structure area: 1,374
- Total interior livable area: 1,374 sqft
Video & virtual tour
Property
Parking
- Parking features: Detached Carport, None, On Street
- Has carport: Yes
- Has uncovered spaces: Yes
- Details: Oversized Vehicles Restricted
Accessibility
- Accessibility features: Shower Seat, Stall Shower, Support Rails
Features
- Levels: One
- Stories: 2
- Pool features: Outdoor Pool
Lot
- Size: 1,102 Square Feet
- Features: Dead - End Street, Near Public Transit
Details
- Parcel number: 12000560000000412C264A
Construction
Type & style
- Home type: Condo
- Architectural style: Garden Apartment Style
- Property subtype: Condominium
Materials
- Roof: Asphalt
Condition
- Year built: 1973
Utilities & green energy
- Sewer: Public Sewer
- Water: Public
- Utilities for property: Cable TV, Underground Utilities, Cable Connected, Electricity Connected
Community & HOA
Community
- Features: Art/Craft Facilities, Billiard Room, Bocce, Clubhouse, Fitness Center, Game Room, Gated, Golf 18 Hole, Kitchen Facilities, Movie/Stage, Nurse on Premise, Outdoor Pool, Shuffle Board, Tennis Court(s)
- Security: Security Gate
- Senior community: Yes
HOA
- Services included: Amenities-Some, Common Area Maintenance, Maintenance Structure, Health Care Center/Nurse, Ins Common Areas, Maintenance Grounds, Insurance, Reserve Fund, Sewer, Snow Removal, Trash, Water
- Additional fee info: Maintenance Expense: $510 Monthly
Location
- Region: Monroe Township
Financial & listing details
- Price per square foot: $244/sqft
- Annual tax amount: $2,055
- Date on market: 7/27/2026
- Ownership: Condominium
- Electric utility on property: Yes
Estimated market value
$292,200
$266,000 - $321,000
$2,538/mo
Price history
| Date | Event | Price |
|---|---|---|
| 7/27/2026 | Listed for sale | $335,000+17.5%$244/sqft |
Source:  All Jersey MLS #2770106M Report a problem All Jersey MLS #2770106M Report a problem | ||
| 9/12/2025 | Sold | $285,000-9.5%$207/sqft |
Source: All Jersey MLS #2513345R Report a problem | ||
| 8/11/2025 | Contingent | $315,000$229/sqft |
Source: All Jersey MLS #2513345R Report a problem | ||
| 5/19/2025 | Listed for sale | $315,000$229/sqft |
Source: All Jersey MLS #2513345R Report a problem | ||
Public tax history
Tax history is unavailable.
Monthly payment
Est. payment
Payment breakdown
Explore the cost of this home by adjusting the details. Changes won't be saved.Climate risks
Neighborhood: Rossmoor
Nearby schools
GreatSchools rating
- 8/10Applegarth Elementary SchoolGrades: 4-5Distance: 2.4 mi
- 8/10Monroe Township Middle SchoolGrades: 6-8Distance: 1.7 mi
- 6/10Monroe Twp High SchoolGrades: 9-12Distance: 1.7 mi
- $57,4002 bd2 ba1.4k sqft264 N Middlebury Ln, Monroe Township, NJ 08831Off Market
- $269,2002 bd2 ba1.3k sqft264B Middlebury Ln, Monroe Township, NJ 08831Off Market
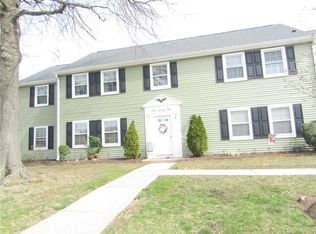
- $291,5002 bd2 ba1.3k sqft264O Middlebury Ln, Monroe Township, NJ 08831Off Market
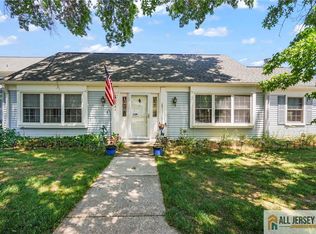
- $285,0002 bd2 ba1.3k sqft264A Middlebury Ln, Monroe Township, NJ 08831Sold
- $251,0002 bd2 ba1.1k sqft266C Middlebury Ln, Monroe Township, NJ 08831Sold
- $215,0002 bd2 ba-- sqft261 B Middlebury Ln, Monroe Township, NJ 08831Sold
- $318,2002 bd2 ba1.4k sqft265A Middlebury Ln, Monroe Township, NJ 08831Off Market
- $235,000-- bd-- ba1.1k sqft263 N Middlebury Ln, Monroe Township, NJ 08831Off Market
A local agent can set up tours, give advice and negotiate with sellers.
A local lender can help you make sure your offer is ready when you are.
Similar homes
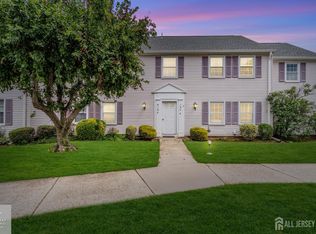
- $323,0002 bd2 ba1.4k sqft394 Newport Way, Monroe Township, NJ 08831For Sale
 MLS ID #2662063M, MATTHEW T. CURIALE. All Jersey MLS
 - $265,0002 bd2 ba1.4k sqft194 N Madison Ln, Monroe Township, NJ 08831For Sale
 MLS ID #2700496R, MARK CARAVAGLIO. All Jersey MLS
 - $399,9002 bd2 ba1.3k sqft451 Roxbury Ln #A, Monroe, NJ 08831For Sale
 MLS ID #2701226R, MICHAEL MATTHEWS. All Jersey MLS
 - $319,9992 bd2 ba1k sqft116 Empress Plz #B, Monroe Township, NJ 08831For Sale
 MLS ID #2700252R, JON A. GOLDSTEIN. All Jersey MLS
 - $337,5002 bd2 ba1k sqft253B Belmar Rd, Monroe Township, NJ 08831For SaleMLS ID #2613771R, BRIAN SLATTERY. All Jersey MLS
- $374,9002 bd2 ba1.5k sqft813A Deal Rd, Monroe Township, NJ 08831For SaleMLS ID #2617848R, PRESCOTT HILL. All Jersey MLS
- $349,0002 bd2 ba1.1k sqft312 Sharon Way #C, Monroe Township, NJ 08831For SaleMLS ID #2617150R, KATHLEEN A. BEHR. All Jersey MLS
- $275,0002 bd2 ba1.1k sqft238 N Mystic Ln, Monroe Township, NJ 08831For SaleMLS ID #2613191R, AMANDA CRUZ. All Jersey MLS
- $349,9002 bd3 ba1.5k sqft376 A Stirling Dr, Monroe Township, NJ 08831For Sale
 MLS ID #NJMX2011802, Karen Scarpa, RE/MAX First Realty. Bright MLS
 - $359,0002 bd2 ba1.4k sqft564 Old Nassau Rd #A, Monroe Township, NJ 08831For SaleMLS ID #2617141R, COLIN CHANG. All Jersey MLS
- $250,0002 bd2 ba1.1k sqft571 Westport Ln #B, Monroe Township, NJ 08831For SaleMLS ID #2611717R, ROBERT DEKANSKI. All Jersey MLS
- $399,9992 bd2 ba1.5k sqft2 Ethan Allen Dr, Monroe Township, NJ 08831For SaleMLS ID #2618318R, SUSAN MARCRIE. All Jersey MLS
- $260,0002 bd2 ba1.1k sqft481 Newport Way #N, Monroe Township, NJ 08831For SaleMLS ID #2614556R, ALAN KURLANDER. All Jersey MLS
- $349,9002 bd3 ba1.5k sqft376 Stirling Dr, Monroe Township, NJ 08831For SaleMLS ID #2661370M, KAREN SCARPA. All Jersey MLS
- $284,9002 bd1 ba1.1k sqft8 Sussex Way #N, Monroe Township, NJ 08831For SaleMLS ID #2613030R, APRYL R. CUILLA. All Jersey MLS
- $474,9003 bd2 ba1.3k sqft491 Delair Rd, Monroe Township, NJ 08831For SaleMLS ID #2770107M, KAREN SCARPA. All Jersey MLS
- $249,0002 bd1 ba938 sqft148 Old Nassau Rd #C, Monroe Township, NJ 08831For SaleMLS ID #2615040R, MADHUMITA CHAKI. All Jersey MLS
- $474,9003 bd2 ba1.3k sqft491 B Delair Rd, Monroe Township, NJ 08831For SaleMLS ID #NJMX2012784, Karen Scarpa, RE/MAX First Realty. Bright MLS
- $349,0002 bd2 ba1.3k sqft626 Twin Rivers Dr N, East Windsor, NJ 08520For SaleMLS ID #NJME2080768, Donna Moskowitz, Keller Williams Premier. Bright MLS
- $459,0002 bd2 ba1.8k sqft729B Ralston Plz, Monroe Township, NJ 08831For SaleMLS ID #2615016R, LILLIAN SMITH. All Jersey MLS
