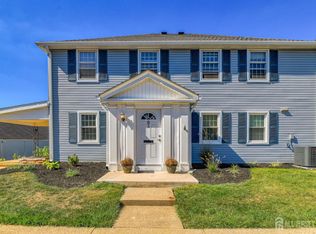
EXCEPTIONAL! Welcome home to this bright and spacious fully renovated Hancock second level model! Private spacious entry foyer with carpeted stairs to your main entry. Open the door to your stunning bright and open floorplan featuring luxury plank floors throughout the condo. Chef's Kiss kitchen! Beautifully appointed with gorgeous 2 toned cabinetry and full quartz backsplash! Gleaming stainless steel appliance package features built-in drawer microwave, range, refrigerator, dishwasher range hood! Continue the tour into your spa retreat bathroom with full glass enclosed shower area. Vanity area has on-trend cabinets with additional tower storage and water resistant quartz counter surfaces! Entertain OR relax in the huge living room-dining combo featuring a full wall built-in entertainment center, with storage galore! Carport #8 is included and conveniently located behind the home. Nothing to do but MOVE-IN! This home has been fully renovated to include, windows, HVAC and interior space! This is THE ONE! With the community amenities and conveniences, why wait? Premium location near the stunning 30,0000 square foot clubhouse and exercise areas. Enjoy the health center, golf course, biking paths, community bus and so much more! A short drive to restaurants, shopping, parks and highways! A true diamond!
For sale
Price cut: $15K (7/7)
$284,900
8 Sussex Way #N, Monroe Township, NJ 08831
2beds
1,140sqft
Condominium
Built in 1967
-- sqft lot
$-- Zestimate®
$250/sqft
$571/mo HOA
What's special
- 144 days |
- 230 |
- 14 |
Zillow last checked:
Listing updated:
Listed by:
APRYL R. CUILLA,
RE/MAX INNOVATION 732-298-6006
Source: All Jersey MLS,MLS#: 2613030R
Facts & features
Interior
Bedrooms & bathrooms
- Bedrooms: 2
- Bathrooms: 1
- Full bathrooms: 1
Dining room
- Features: Living Dining Combo
Kitchen
- Features: Kitchen Exhaust Fan, Pantry
Basement
- Area: 0
Heating
- Baseboard Electric
Cooling
- Central Air
Appliances
- Included: Dishwasher, Dryer, Electric Range/Oven, Exhaust Fan, Microwave, Refrigerator, Washer, Kitchen Exhaust Fan, Electric Water Heater
Features
- Entrance Foyer, 1 Bedroom, Kitchen, Laundry Room, Living Room, Bath Full, Dining Room, None
- Flooring: Carpet, Ceramic Tile, Vinyl-Linoleum
- Windows: Insulated Windows
- Has basement: No
- Has fireplace: No
Interior area
- Total structure area: 1,140
- Total interior livable area: 1,140 sqft
Video & virtual tour
Property
Parking
- Parking features: Detached Carport, None, On Street, Paved
- Has carport: Yes
- Has uncovered spaces: Yes
- Details: Oversized Vehicles Restricted
Accessibility
- Accessibility features: Stall Shower, Wide Doorways
Features
- Levels: Top Floor
- Stories: 1
- Exterior features: Curbs, Sidewalk, Insulated Pane Windows
- Pool features: Indoor
- Spa features: Community
Lot
- Features: Near Shopping, Level
Details
- Parcel number: 12000560000000310000C008N
- Zoning: PRC
Construction
Type & style
- Home type: Condo
- Architectural style: Traditional
- Property subtype: Condominium
Materials
- Roof: Asphalt
Condition
- Year built: 1967
Utilities & green energy
- Sewer: Public Sewer
- Water: Public
- Utilities for property: Cable Connected, Electricity Connected
Community & HOA
Community
- Features: Art/Craft Facilities, Billiard Room, Bocce, Clubhouse, Community Bus, Gated, Golf 18 Hole, Hot Tub, Indoor Pool, Shuffle Board, Jog/Bike Path, Tennis Court(s), Curbs, Sidewalks
- Security: Security Gate
- Senior community: Yes
HOA
- Has HOA: Yes
- Services included: Amenities-Some, Common Area Maintenance, Community Bus, Maintenance Structure, Golf Course, Reserve Fund, Sewer, Snow Removal, Trash, Maintenance Grounds
- HOA fee: $571 monthly
- Additional fee info: Maintenance Expense: $571 Monthly
Location
- Region: Monroe Township
Financial & listing details
- Price per square foot: $250/sqft
- Annual tax amount: $1,790
- Date on market: 3/30/2026
- Ownership: Condominium
- Electric utility on property: Yes
Estimated market value
Not available
Estimated sales range
Not available
Not available
Price history
| Date | Event | Price |
|---|---|---|
| 7/7/2026 | Price change | $284,900-5%$250/sqft |
Source:  All Jersey MLS #2613030R Report a problem All Jersey MLS #2613030R Report a problem | ||
| 5/29/2026 | Price change | $299,888-4.7%$263/sqft |
Source: All Jersey MLS #2613030R Report a problem | ||
| 4/19/2026 | Price change | $314,800-3.1%$276/sqft |
Source: All Jersey MLS #2613030R Report a problem | ||
| 3/30/2026 | Listed for sale | $325,000$285/sqft |
Source: All Jersey MLS #2613030R Report a problem | ||
Public tax history
Tax history is unavailable.
Monthly payment
Est. payment
Payment breakdown
Explore the cost of this home by adjusting the details. Changes won't be saved.Climate risks
Neighborhood: Rossmoor
Nearby schools
GreatSchools rating
- 8/10Applegarth Elementary SchoolGrades: 4-5Distance: 3.2 mi
- 8/10Monroe Township Middle SchoolGrades: 6-8Distance: 2.3 mi
- 6/10Monroe Twp High SchoolGrades: 9-12Distance: 2.1 mi
- $235,0002 bd1 ba1.1k sqft8O Sussex Way, Monroe Township, NJ 08831Sold

- $299,9002 bd1 ba1k sqft8A Sussex Way, Monroe Township, NJ 08831Sold
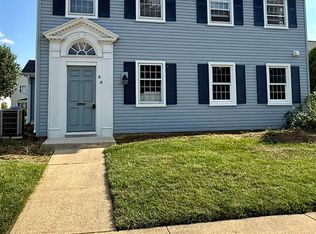
- $92,5002 bd1 ba1.1k sqft8 N Sussex Way, Monroe Township, NJ 08831Sold
- $264,9002 bd2 ba1.2k sqft8B Sussex Way, Monroe Township, NJ 08831Off Market
- $298,400-- bd-- ba1.1k sqft9C Sussex Way, Monroe Township, NJ 08831Off Market
- $--1.14 acresSussex Way, Monroe Township, NJ 08831Off Market
- $--0.56 acresSussex Way, Monroe Township, NJ 08831Off Market
- $275,200-- bd-- ba1.2k sqft8C Sussex Way, Monroe Township, NJ 08831Off Market
A local agent can set up tours, give advice and negotiate with sellers.
A local lender can help you make sure your offer is ready when you are.
Similar homes
- $274,9002 bd2 ba1.3k sqft271 Old Nassau Rd #O, Monroe Township, NJ 08831For Sale

 MLS ID #NJMX2012812, Karen Scarpa, RE/MAX First Realty. Bright MLS
 - $289,9002 bd2 ba1.1k sqft461 Revere Way #B, Monroe Township, NJ 08831For Sale

 MLS ID #2701365R, COLIN CHANG. All Jersey MLS
 - $349,0002 bd2 ba1.1k sqft312 Sharon Way #C, Monroe Township, NJ 08831For Sale
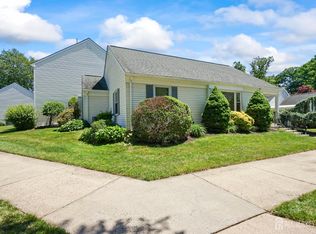 MLS ID #2617150R, KATHLEEN A. BEHR. All Jersey MLS
 - $319,9002 bd1 ba938 sqft140A Plymouth Ln, Monroe Township, NJ 08831For Sale
 MLS ID #2701917R, COLIN CHANG. All Jersey MLS
 - $250,0002 bd2 ba1.1k sqft571 Westport Ln #B, Monroe Township, NJ 08831For SaleMLS ID #2611717R, ROBERT DEKANSKI. All Jersey MLS
- $319,9002 bd1 ba938 sqft140 Plymouth Ln, Monroe Township, NJ 08831For SaleMLS ID #NJMX2012910, Mr. Colin Chang, RE/MAX Our Town. Bright MLS
- $334,5002 bd2 ba1.3k sqft5 Scarborough Rd #A, Monroe Township, NJ 08831For SaleMLS ID #2702437R, CRISTINA ZAWACKI. All Jersey MLS
- $329,9002 bd2 ba1k sqft253B Belmar Rd, Monroe Township, NJ 08831For SaleMLS ID #2613771R, BRIAN SLATTERY. All Jersey MLS
- $280,0002 bd2 ba834 sqft7 Dennison Dr #D, Hightstown, NJ 08520For SaleMLS ID #2702438R, MAYNARD I. POND. All Jersey MLS
- $399,0003 bd2 ba1.2k sqft130A Balsam Plz, Monroe Township, NJ 08831For SaleMLS ID #2702612R, JOHN J. CALANDRUCCIO. All Jersey MLS
- $350,0002 bd2 ba1.4k sqft452 Roxbury Ln #A, Monroe Township, NJ 08831For SaleMLS ID #2700142R, JESSIANNE ALLEN. All Jersey MLS
- $275,0002 bd2 ba986 sqftD4 Avon Dr, East Windsor, NJ 08520For SaleMLS ID #NJME2082202, Patrick Remboski, Keller Williams Premier. Bright MLS
- $284,9002 bd1 ba949 sqft1D Alabama Ct #D, Matawan, NJ 07747For SaleMLS ID #2700173R, AGOSTINO SAVINO. All Jersey MLS
- $285,0002 bd1 ba1.1k sqft78 Overlook Way #E, Manalapan, NJ 07726For Sale
 MLS ID #22624147, Julie Lurie Warren, C21/ Mack Morris Iris Lurie. MoreMLS
 - $319,9002 bd2 ba1.1k sqft128 Mill Run E, Hightstown, NJ 08520For SaleMLS ID #NJME2080598, Doug Swearengin, RE/MAX Instyle Realty Corp. Bright MLS
- $425,0002 bd2 ba1.2k sqft208 Cypress Ln, East Brunswick, NJ 08816For SaleMLS ID #2701921R, LAUREN MOLINARO. All Jersey MLS
- $315,0002 bd1 ba949 sqft12 Louisiana Dr APT A, Matawan, NJ 07747For SaleMLS ID #2702077R, ASHLEY VALENTIN. All Jersey MLS
- $260,0002 bd1 ba780 sqft46 Gramercy Gdns #B, Middlesex, NJ 08846For SaleMLS ID #2702462R, LUISA E. CRUZ. All Jersey MLS
- $280,0001 bd1 ba953 sqft18 Lake Ave APT 8A, East Brunswick, NJ 08816For SaleMLS ID #2616269R, MICHELLE BURROUGHS. All Jersey MLS
- $415,0002 bd2 ba1.2k sqft1054 Morning Glory Dr, Monroe Township, NJ 08831For SaleMLS ID #2700217R, NAYNA BAWA. All Jersey MLS
