Beautiful End unit Townhome close to Park and NJTP EXIT 8A. Plenty of sunlight with lots of windows, Living room features Hardwood floors, Cathedral ceilings, French doors, Formal Dining room, Eat in kitchen with SS appliances including a brand new dishwasher, Lots of cabinet space and pantry, Family room off the kitchen has sliders to the deck with Mature Landscaping for privacy, Upstairs Features a primary suite with Hardwood floors, private bath with double sink vanity, soaking tub, separate Stall shower, WIC with custom organizers, 2 more bedrooms share a hall bath with updated stall shower, Laundry room is on the second floor!! Finished basement features rec room, storage room and an office/ flex space. 1 Car attached garage, with brand new garage door opener, Freshly painted, neutral colors, Thompson Park with all its amenities is right across the street, Downtown Jamesburg is a short stroll with restaurants, ice cream shops, banks. Jamesburg primary schools with free pre k 3 and 4 year olds, Monroe Twp High School. Rook is being replaced within the next year by Association
For sale
$549,900
24 Parkside Dr, Jamesburg, NJ 08831
3beds
1,864sqft
Townhouse
Built in 1996
2,735 Square Feet Lot
$545,100 Zestimate®
$295/sqft
$-- HOA
What's special
Cathedral ceilingsBrand new dishwasherSeparate stall showerFrench doorsHardwood floorsFreshly painted neutral colorsSoaking tub
- 17 days
- 723
- 47
Zillow last checked:
Listing updated:
Listed by:
KAREN SCARPA,
RE/MAX FIRST REALTY, INC.
Source: All Jersey MLS,MLS#: 2770298M
Facts & features
Interior
Bedrooms & bathrooms
- Bedrooms: 3
- Bathrooms: 3
- Full bathrooms: 2
- 1/2 bathrooms: 1
Primary bedroom
- Features: Full Bath, Walk-In Closet(s)
- Area: 304
- Dimensions: 19 x 16
Bedroom 2
- Area: 169
- Dimensions: 13 x 13
Bedroom 3
- Area: 192
- Dimensions: 16 x 12
Bathroom
- Features: Stall Shower and Tub
Dining room
- Features: Formal Dining Room
- Area: 255
- Dimensions: 17 x 15
Family room
- Area: 315
- Length: 21
Kitchen
- Features: Eat-in Kitchen, Pantry
- Area: 126
- Dimensions: 14 x 9
Living room
- Area: 330
- Dimensions: 22 x 15
Basement
- Area: 0
Heating
- Forced Air
Cooling
- Central Air
Appliances
- Included: See Remarks, Gas Water Heater
Features
- Cathedral Ceiling(s), Dining Room, Bath Half, Family Room, Entrance Foyer, Kitchen, Living Room, 3 Bedrooms, Bath Main, Bath Second, Attic
- Flooring: Carpet, Ceramic Tile, Wood, Vinyl-Linoleum
- Basement: Partially Finished, Other Room(s), Recreation Room, Utility Room
- Has fireplace: No
Interior area
- Total structure area: 1,864
- Total interior livable area: 1,864 sqft
Video & virtual tour
Property
Parking
- Total spaces: 1
- Parking features: 1 Car Width, Attached, Driveway, Open
- Attached garage spaces: 1
- Has uncovered spaces: Yes
Features
- Levels: Two
- Stories: 2
- Patio & porch: Deck
- Exterior features: Curbs, Deck, Sidewalk, Yard
- Pool features: None
Lot
- Size: 2,735 Square Feet
- Dimensions: 36X76
- Features: Cul-De-Sac
Details
- Parcel number: 080007500000000327
Construction
Type & style
- Home type: Townhouse
- Architectural style: End Unit, Townhouse
- Property subtype: Townhouse
Materials
- Roof: Asphalt
Condition
- Year built: 1996
Utilities & green energy
- Gas: Natural Gas
- Sewer: Public Sewer
- Water: Public
- Utilities for property: Underground Utilities
Community & HOA
Community
- Features: Curbs, Sidewalks
HOA
- Has HOA: Yes
- Services included: Common Area Maintenance, Maintenance Grounds, Insurance, Trash
Location
- Region: Jamesburg
Financial & listing details
- Price per square foot: $295/sqft
- Tax assessed value: $137,700
- Annual tax amount: $9,888
- Date on market: 8/14/2026
- Ownership: Condominium
Estimated market value
$545,100
$518,000 - $572,000
$3,129/mo
Price history
| Date | Event | Price |
|---|---|---|
| 8/14/2026 | Listed for sale | $549,900+175.1%$295/sqft |
Source:  All Jersey MLS #2770298M Report a problem All Jersey MLS #2770298M Report a problem | ||
| 8/17/2023 | Listing removed | -- |
Source: All Jersey MLS #2351021M Report a problem | ||
| 5/30/2023 | Price change | $3,200-7.2%$2/sqft |
Source: All Jersey MLS #2351021M Report a problem | ||
| 5/4/2023 | Price change | $3,450-9.2%$2/sqft |
Source: All Jersey MLS #2351021M Report a problem | ||
| 4/14/2023 | Listed for rent | $3,800+52%$2/sqft |
Source: All Jersey MLS #2351021M Report a problem | ||
| 8/31/2019 | Listing removed | $2,500$1/sqft |
Source: RE/MAX First Realty #1928492 Report a problem | ||
| 7/5/2019 | Price change | $2,500-13.8%$1/sqft |
Source: RE/MAX FIRST REALTY, INC. #1928492 Report a problem | ||
| 6/26/2019 | Listed for rent | $2,900+31.8%$2/sqft |
Source: RE/MAX FIRST REALTY, INC. #1928492 Report a problem | ||
| 4/8/2014 | Listing removed | $2,200$1/sqft |
Source: RE/MAX Platinum II #1410694 Report a problem | ||
| 2/10/2014 | Listed for rent | $2,200$1/sqft |
Source: RE/MAX Platinum II #1410694 Report a problem | ||
| 1/4/2001 | Sold | $199,900+44.1%$107/sqft |
Source: Public Record Report a problem | ||
| 8/5/1997 | Sold | $138,700$74/sqft |
Source: Public Record Report a problem | ||
Public tax history
| Year | Property taxes | Tax assessment |
|---|---|---|
| 2025 | $9,167 | $137,700 |
| 2024 | $9,167 +3.5% | $137,700 |
| 2023 | $8,860 +0.8% | $137,700 |
| 2022 | $8,788 +2.3% | $137,700 |
| 2021 | $8,594 -2.2% | $137,700 |
| 2020 | $8,789 +1.1% | $137,700 |
| 2019 | $8,694 +33% | $137,700 |
| 2018 | $6,537 -23.7% | $137,700 |
| 2017 | $8,569 +2.8% | $137,700 |
| 2016 | $8,338 +4.7% | $137,700 |
| 2015 | $7,966 +2.2% | $137,700 |
| 2014 | $7,791 | $137,700 |
Find assessor info on the county website
Monthly payment
Est. payment
Payment breakdown
Explore the cost of this home by adjusting the details. Changes won't be saved.Climate risks
Neighborhood: 08831
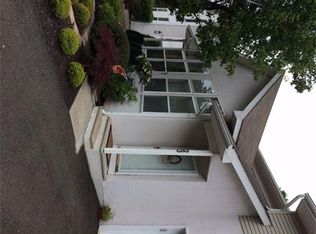
Similar homes
- $524,9002 bd2 ba1.6k sqft480 Fairton Dr, Monroe Township, NJ 08831For Sale

 MLS ID #2770348M, KAREN SCARPA. All Jersey MLS
 - $474,9002 bd2 ba1.5k sqft181 Concordia Cir, Monroe Township, NJ 08831For Sale
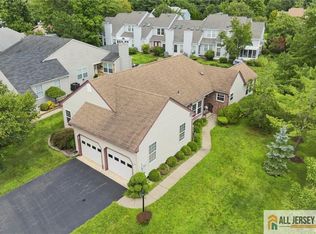 MLS ID #2770280M, KAREN SCARPA. All Jersey MLS
 - $549,9002 bd2 ba1.2k sqft66 Essex Rd, Monroe Township, NJ 08831For Sale
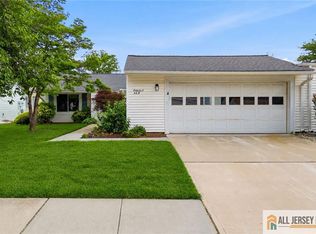 MLS ID #2770018M, KAREN SCARPA. All Jersey MLS
 - $475,0002 bd2 ba1.7k sqft13 Betsy Ross Dr, Monroe Township, NJ 08831For Sale
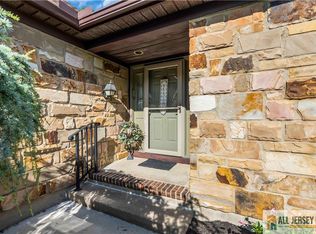 MLS ID #2770022M, KATHERINE MARANINO. All Jersey MLS
 - $459,0002 bd2 ba1.6k sqft446 Bluebird Dr, Monroe Township, NJ 08831For SaleMLS ID #2770321M, JOHN PROFACI. All Jersey MLS
- $474,9003 bd2 ba1.3k sqft491 Delair Rd, Monroe Township, NJ 08831For SaleMLS ID #2770107M, KAREN SCARPA. All Jersey MLS
- $649,0003 bd3 ba1.9k sqft10 Pennsbury Way, East Brunswick, NJ 08816For SaleMLS ID #2662350M, YARYNA BOGUTSKIY. All Jersey MLS
- $517,0003 bd3 ba1.4k sqft10 Quincy Cir, Dayton, NJ 08810For SaleMLS ID #2770294M, JOHN DESTEFANO. All Jersey MLS
- $465,0002 bd2 ba1.6k sqft654 Bluebird Dr, Monroe Township, NJ 08831For SaleMLS ID #2770377M, CYNTHIA GAUDIO. All Jersey MLS
- $609,9003 bd4 ba2.2k sqft1501 Hights Farm Rd S, Monroe Township, NJ 08831For SaleMLS ID #2662033M, GINGER BOYLE. All Jersey MLS
- $489,9002 bd2 ba1.9k sqft527 Harrier Dr, Monroe Township, NJ 08831For SaleMLS ID #2662013M, MARILYN C. KLEIN. All Jersey MLS
- $599,0003 bd3 ba1.5k sqft159 Goldmine Ln, Old Bridge, NJ 08857For SaleMLS ID #2770234M, TRACY CORTESE. All Jersey MLS
- $565,0003 bd2 ba1.4k sqft499 Old Stage Rd, Spotswood, NJ 08884For SaleMLS ID #2770181M, ROSE MARIE GEORGIANNA. All Jersey MLS
- $590,0003 bd3 ba2.2k sqft47 Lambiance Ct, Highland Park, NJ 08904For SaleMLS ID #2770166M, NALAKA DIAS. All Jersey MLS
- $564,9003 bd3 ba1.6k sqft31 Allison Dr, East Brunswick, NJ 08816For SaleMLS ID #2770255M, NICOLE TAFILOWSKI. All Jersey MLS
- $527,5003 bd3 ba1.7k sqft36 Albury Way, North Brunswick, NJ 08902For SaleMLS ID #2702229R, HAIPING ZHOU. All Jersey MLS
- $549,9003 bd2 ba1.5k sqft26 Kendall Rd, Kendall Park, NJ 08824For SaleMLS ID #2770133M, MARK P. JIORLE. All Jersey MLS
- $579,0003 bd3 ba1.7k sqft18 Estate Rd, Hillsborough, NJ 08844For SaleMLS ID #2770315M, TARA MASCOLA. All Jersey MLS
- $519,9003 bd3 ba1.5k sqft26 Tiger Lilly Ct, Sayreville, NJ 08872For SaleMLS ID #2770374M, JONATHAN SILBERLIGHT. All Jersey MLS
- $799,9005 bd3 ba2.2k sqft226 Gravel Hill Rd, Monroe Township, NJ 08831For SaleMLS ID #2770149M, LETICIA PANTALEON. All Jersey MLS
