THIS IS THE ONE YOU'VE BEEN WAITING FOR! Uniquely designed Birch model with 2 BR/2 BA in the highly desirable community of The Ponds. The first thing you will notice is the gorgeous location that opens to a flower-filled gazebo area. Step up to your front porch where you can enjoy your morning coffee. Enter your new oasis and find a lovely LR with hardwood floors that run throughout the home with the exception of the kitchen. Speaking of the kitchen, the heart of this home has been upgraded with 42 inch cabinets, granite countertops, SS appliances and a center island. The wall between the kitchen and dining room was opened to create a breakfast bar and a great flow for entertainment. Off the kitchen you will find a FR with custom shelving along with an electric fireplace. From here, you can open your new sliding door to an enlarged paver patio complete with total privacy fencing and an arched gate. On the opposite side of the home are the sleeping quarters with a large primary bedroom with en-suite bath and enormous closet along with a secondary bedroom with access to the Jack and Jill bath for your guests. High ceilings, crown molding and NO POPCORN CEILINGS round out this immaculate home!
Under contract
$465,000
654 Bluebird Dr, Monroe Township, NJ 08831
2beds
1,620sqft
Condominium
Built in 1998
-- sqft lot
$419,000 Zestimate®
$287/sqft
$-- HOA
What's special
Electric fireplaceHigh ceilingsTotal privacy fencingEnormous closetCrown moldingFront porchCenter island
- 16 days
- 448
- 15
Zillow last checked:
Listing updated:
Listed by:
CYNTHIA GAUDIO 732-715-6803,
ERA CENTRAL LEVINSON
Source: All Jersey MLS,MLS#: 2770377M
Facts & features
Interior
Bedrooms & bathrooms
- Bedrooms: 2
- Bathrooms: 2
- Full bathrooms: 2
Primary bedroom
- Features: Full Bath, Two Sinks, Walk-In Closet(s)
Bathroom
- Features: Stall Shower
Dining room
- Features: Formal Dining Room
Kitchen
- Features: Breakfast Bar, Kitchen Island, Granite/Corian Countertops
Basement
- Area: 0
Heating
- Forced Air
Cooling
- Central Air
Appliances
- Included: Dishwasher, Dryer, Gas Range/Oven, Microwave, Refrigerator, Washer, Gas Water Heater
Features
- Blinds, Drapes-See Remarks, 2 Bedrooms, Dining Room, Bath Second, Bath Full, Family Room, Kitchen, Laundry Room, Attic, None
- Flooring: Ceramic Tile, Wood
- Windows: Blinds, Drapes
- Has basement: No
- Number of fireplaces: 1
- Fireplace features: See Remarks
Interior area
- Total structure area: 1,620
- Total interior livable area: 1,620 sqft
Video & virtual tour
Property
Parking
- Total spaces: 2
- Parking features: Concrete, Attached, Garage Door Opener, Parking Pad, See Remarks
- Attached garage spaces: 2
- Has uncovered spaces: Yes
- Details: Oversized Vehicles Restricted
Accessibility
- Accessibility features: Stall Shower
Features
- Levels: One
- Stories: 1
- Patio & porch: Patio
- Exterior features: Fencing/Wall, Patio, Sidewalk
- Pool features: Indoor, Outdoor Pool
- Fencing: Fencing/Wall
Lot
- Size: 2,426 Square Feet
- Features: Level, Near Shopping
Details
- Parcel number: 12000270000000096C654
Construction
Type & style
- Home type: Condo
- Architectural style: Ranch
- Property subtype: Condominium
Materials
- Roof: Asphalt
Condition
- Year built: 1998
Utilities & green energy
- Gas: Natural Gas
- Sewer: Public Sewer
- Water: Public
- Utilities for property: Underground Utilities
Community & HOA
Community
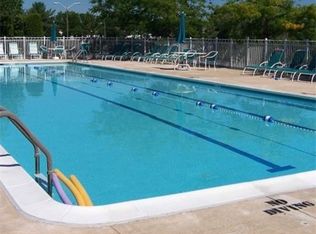
- Features: Billiard Room, Clubhouse, Fitness Center, Gated, Indoor Pool, Medical Facility, Movie/Stage, Nurse on Premise, Outdoor Pool, Sidewalks
- Senior community: Yes
HOA
- Services included: Maintenance Grounds, Insurance, Reserve Fund, Sewer, Snow Removal, Trash, Water
- Additional fee info: Maintenance Expense: $576 Monthly
Location
- Region: Monroe Township
Financial & listing details
- Price per square foot: $287/sqft
- Tax assessed value: $182,200
- Annual tax amount: $5,297
- Date on market: 8/24/2026
- Ownership: Condominium
Estimated market value
$419,000
$385,000 - $453,000
$2,823/mo
Price history
| Date | Event | Price |
|---|---|---|
| 8/31/2026 | Contingent | $465,000$287/sqft |
Source:  All Jersey MLS #2770377M Report a problem All Jersey MLS #2770377M Report a problem | ||
| 8/24/2026 | Listed for sale | $465,000+162.7%$287/sqft |
Source: All Jersey MLS #2770377M Report a problem | ||
| 4/23/2013 | Sold | $177,000$109/sqft |
Source: Public Record Report a problem | ||
Public tax history
| Year | Property taxes | Tax assessment |
|---|---|---|
| 2025 | $4,836 | $182,200 |
Find assessor info on the county website
Monthly payment
Est. payment
Payment breakdown
Explore the cost of this home by adjusting the details. Changes won't be saved.Climate risks
Neighborhood: Concordia
- $391,4002 bd2 ba-- sqft654 Bluebird Dr, Monroe Twp, NJ 08831Off Market

- $425,0002 bd2 ba1.6k sqft655 Bluebird Dr, Monroe Township, NJ 08831Off Market
- $437,1002 bd2 ba1.7k sqft656 Bluebird Dr, Monroe Township, NJ 08831Off Market

- $408,600-- bd-- ba1.6k sqft653 Bluebird Dr, Monroe Township, NJ 08831Off Market
Similar homes
- $474,9002 bd2 ba1.5k sqft181 Concordia Cir, Monroe Township, NJ 08831For Sale
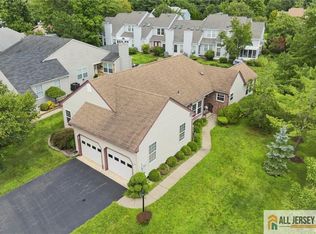
 MLS ID #2770280M, KAREN SCARPA. All Jersey MLS
 - $439,8002 bd2 ba1.6k sqft455 Bluebird Dr, Monroe Township, NJ 08831For Sale
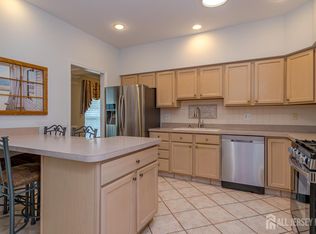 MLS ID #2702797R, CHERYL HAND. All Jersey MLS
 - $435,0002 bd2 ba1.9k sqft527 Harrier Dr, Monroe Township, NJ 08831For Sale
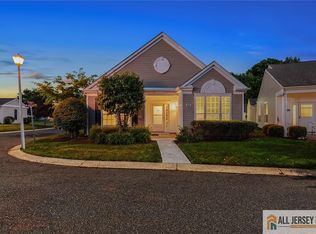 MLS ID #2662013M, MARILYN C. KLEIN. All Jersey MLS
 - $474,9003 bd2 ba1.3k sqft491 Delair Rd, Monroe Township, NJ 08831For Sale
 MLS ID #2770107M, KAREN SCARPA. All Jersey MLS
 - $459,0002 bd2 ba1.6k sqft446 Bluebird Dr, Monroe Township, NJ 08831For SaleMLS ID #2770321M, JOHN PROFACI. All Jersey MLS
- $500,0002 bd2 ba1.5k sqft23 Bedfordshire Dr, Monroe Township, NJ 08831For SaleMLS ID #2662386M, MARILYN C. LEVINE. All Jersey MLS
- $369,0002 bd2 ba1.2k sqft780 Ardmore Rd, Monroe Township, NJ 08831For SaleMLS ID #2703683R, SUE NADWODNY. All Jersey MLS
- $524,9002 bd2 ba1.6k sqft480 Fairton Dr, Monroe Township, NJ 08831For SaleMLS ID #2770348M, KAREN SCARPA. All Jersey MLS
- $375,0002 bd2 ba1.2k sqft5 Hillsborough Dr, Monroe Township, NJ 08831For SaleMLS ID #2770373M, BARBARA J. ISKOWITZ. All Jersey MLS
- $550,0002 bd2 ba1.6k sqft106 Blackbird Dr, Monroe Township, NJ 08831For SaleMLS ID #2770433M, LOIS ALPER. All Jersey MLS
- $396,5003 bd2 ba1.2k sqft30 Larch Plz, Monroe Township, NJ 08831For SaleMLS ID #2770073M, MARILYN C. LEVINE. All Jersey MLS
- $385,0003 bd2 ba1.2k sqft21 Celtis Plz, Monroe Township, NJ 08831For SaleMLS ID #2770461M, KAREN SCARPA. All Jersey MLS
- $559,0002 bd2 ba1.8k sqft754A Dilatus Plz, Monroe Township, NJ 08831For SaleMLS ID #2701523R, HELEN RESCIGNO. All Jersey MLS
- $549,9002 bd2 ba1.2k sqft66 Essex Rd, Monroe Township, NJ 08831For SaleMLS ID #2770018M, KAREN SCARPA. All Jersey MLS
- $335,0002 bd2 ba1k sqft714 Delair Rd, Monroe Township, NJ 08831For SaleMLS ID #2700230R, CARLO J. FLORES. All Jersey MLS
- $409,9003 bd2 ba1.2k sqft227 Convent Rd, Monroe Township, NJ 08831For SaleMLS ID #2662080M, MARILYN C. LEVINE. All Jersey MLS
- $350,0002 bd2 ba1k sqft4 James Madison Ct #B, Monroe Township, NJ 08831For SaleMLS ID #2770208M, RICHARD AVALLONE. All Jersey MLS
- $329,0002 bd2 ba1.1k sqft631 Madison Dr #B, Monroe Township, NJ 08831For SaleMLS ID #2662315M, LOIS ALPER. All Jersey MLS
- $399,0002 bd2 ba1k sqft215A Branch Rd, Monroe Township, NJ 08831For SaleMLS ID #2770145M, JONATHAN B. ADLER. All Jersey MLS
- $274,9002 bd2 ba1.3k sqft271 Old Nassau Rd #0, Monroe Township, NJ 08831For SaleMLS ID #2770138M, KAREN SCARPA. All Jersey MLS
