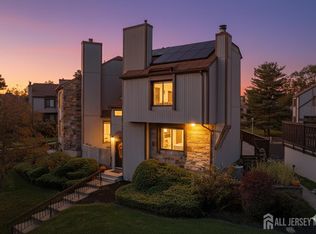
Welcome to 159 Goldmine Lane in the highly desirable Foxborough Village of Old Bridge! This spacious 2/3 bedroom, 2.5 bath townhouse offers approx. 1,547 sq. ft.. of comfortable living space with an attached garage and a thoughtfully designed layout that's perfect for today's lifestyle. The main level features a bright and inviting family room/den w/fireplace, living room, a formal dining space, and an eat in kitchen ready for everyday living and entertaining, a guest bedroom and 2 bathrooms. Upstairs, you'll find a generously sized primary suite with a private bath/walk in closet. The lower level provides additional living space-ideal for a third bedroom, family room, home office, gym or playroom. Enjoy all that Foxborough has to offer, including amenities, beautifully maintained grounds and a prime location just minutes from shopping, dining, major highways, and NYC TRANSPORTATION. Whether you're a first-time buyer, downsizing, or simply looking for a home in a fantastic commuter location, this is an opportunity you won't want to miss.
For sale
$599,000
159 Goldmine Ln, Old Bridge, NJ 08857
3beds
1,547sqft
Townhouse
Built in 1984
2,888 Square Feet Lot
$594,900 Zestimate®
$387/sqft
$70/mo HOA
What's special
Attached garageBeautifully maintained groundsFormal dining spaceGuest bedroom
- 58 days
- 564
- 31
Zillow last checked:
Listing updated:
Listed by:
TRACY CORTESE 732-552-6158,
RE/MAX REVOLUTION
Source: All Jersey MLS,MLS#: 2770234M
Facts & features
Interior
Bedrooms & bathrooms
- Bedrooms: 3
- Bathrooms: 3
- Full bathrooms: 2
- 1/2 bathrooms: 1
Primary bedroom
- Features: Full Bath, Walk-In Closet(s)
Bathroom
- Features: Stall Shower, Tub Shower
Dining room
- Features: Formal Dining Room
Kitchen
- Features: Eat-in Kitchen
Basement
- Area: 0
Heating
- Forced Air
Cooling
- Central Air
Appliances
- Included: Dishwasher, Dryer, Gas Range/Oven, Microwave, Refrigerator, See Remarks, Washer, Gas Water Heater
Features
- Blinds, Cathedral Ceiling(s), Shades-Existing, Skylight, Vaulted Ceiling(s), 1 Bedroom, Dining Room, Bath Full, Bath Half, Family Room, Entrance Foyer, Kitchen, Living Room, Laundry Room, Unfinished/Other Room, Other Room(s), Additional Bedroom
- Flooring: Carpet, Ceramic Tile, Vinyl-Linoleum, Wood
- Windows: Blinds, Shades-Existing, Skylight(s)
- Basement: Finished, Bedroom, Laundry Facilities, None
- Number of fireplaces: 1
- Fireplace features: See Remarks
Interior area
- Total structure area: 1,547
- Total interior livable area: 1,547 sqft
Video & virtual tour
Property
Parking
- Total spaces: 2
- Parking features: 2 Car Width, Additional Parking, See Remarks, Attached
- Attached garage spaces: 2
- Has uncovered spaces: Yes
- Details: Oversized Vehicles Restricted
Features
- Levels: Three Or More
- Stories: 3
- Patio & porch: Deck, Porch
- Exterior features: Deck, Open Porch(es), Sidewalk
Lot
- Size: 2,888 Square Feet
- Dimensions: 34X85
- Features: Cul-De-Sac
Details
- Parcel number: 1516005000000159
- Zoning: R12
Construction
Type & style
- Home type: Townhouse
- Architectural style: Townhouse
- Property subtype: Townhouse
Materials
- Roof: Asphalt
Condition
- Year built: 1984
Utilities & green energy
- Gas: Natural Gas
- Sewer: Public Sewer
- Water: Public
- Utilities for property: Cable TV, Cable Connected, Electricity Connected, Natural Gas Connected
Community & HOA
Community
- Features: Playground, Tennis Court(s), Sidewalks
HOA
- Has HOA: Yes
- Services included: Amenities-Some, Common Area Maintenance, Management Fee
- HOA fee: $70 monthly
- Additional fee info: Maintenance Expense: $173 Monthly
Location
- Region: Old Bridge
Financial & listing details
- Price per square foot: $387/sqft
- Tax assessed value: $144,400
- Annual tax amount: $8,972
- Date on market: 8/7/2026
- Ownership: Condominium
- Electric utility on property: Yes
Estimated market value
$594,900
$565,000 - $625,000
$3,456/mo
Price history
| Date | Event | Price |
|---|---|---|
| 8/7/2026 | Listed for sale | $599,000+344.8%$387/sqft |
Source:  All Jersey MLS #2770234M Report a problem All Jersey MLS #2770234M Report a problem | ||
| 7/14/1986 | Sold | $134,677$87/sqft |
Source: Agent Provided Report a problem | ||
Public tax history
| Year | Property taxes | Tax assessment |
|---|---|---|
| 2025 | $7,985 | $144,400 |
| 2024 | $7,985 +4.3% | $144,400 |
| 2023 | $7,656 +2.3% | $144,400 |
| 2022 | $7,481 +1.7% | $144,400 |
| 2021 | $7,357 -0.8% | $144,400 |
| 2020 | $7,418 +2.9% | $144,400 |
| 2019 | $7,211 | $144,400 |
| 2018 | $7,211 +5.5% | $144,400 |
| 2017 | $6,833 +1.8% | $144,400 |
| 2016 | $6,715 +1% | $144,400 |
| 2015 | $6,647 +2.2% | $144,400 |
| 2014 | $6,505 +1.1% | $144,400 |
| 2013 | $6,432 +1.2% | $144,400 |
| 2012 | $6,354 +2.8% | $144,400 |
| 2011 | $6,179 +2% | $144,400 |
| 2010 | $6,058 +1.7% | $144,400 |
| 2009 | $5,955 | $144,400 |
| 2008 | -- | $144,400 |
| 2007 | $21,824 +3.7% | $144,400 |
| 2006 | $21,043 +3.6% | $144,400 |
| 2005 | $20,318 | $144,400 |
| 2004 | -- | $144,400 |
| 2003 | -- | $144,400 |
| 2002 | -- | $144,400 |
| 2001 | -- | $144,400 |
Find assessor info on the county website
Monthly payment
Est. payment
Payment breakdown
Explore the cost of this home by adjusting the details. Changes won't be saved.Climate risks
Neighborhood: 08857

Similar homes
- $525,0002 bd3 ba1.2k sqft84 Diamond Ln, Old Bridge, NJ 08857For Sale
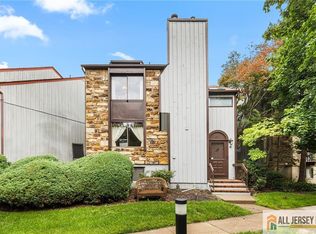
 MLS ID #2770438M, KAREN MOSES. All Jersey MLS
 - $649,0003 bd3 ba1.7k sqft2 Janet Ct, East Brunswick, NJ 08816For Sale
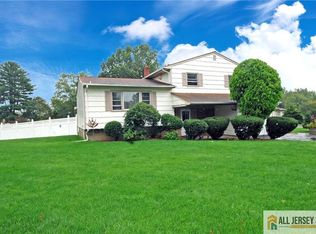 MLS ID #2770599M, ILENE F. CASHMAN. All Jersey MLS
 - $550,0002 bd2 ba1.5k sqft8217 Falston Cir, Old Bridge, NJ 08857For Sale
 MLS ID #2661948M, LINDA LEVI. All Jersey MLS
 - $520,0002 bd2 ba1.4k sqft4208 Falston Cir, Old Bridge, NJ 08857For Sale
 MLS ID #2662362M, LINDA LEVI. All Jersey MLS
 - $669,9993 bd4 ba2.1k sqft6 Cottrell Ct, Old Bridge, NJ 08857For SaleMLS ID #2770489M, MARIE GENTILE. All Jersey MLS
- $469,0002 bd2 ba1.2k sqft9213 Falston Cir, Old Bridge, NJ 08857For SaleMLS ID #2770474M, ANTHONY MCANANY. All Jersey MLS
- $565,0002 bd4 ba1.6k sqft99 Castle Pointe Blvd, Piscataway, NJ 08854For SaleMLS ID #2770634M, MARY L. CHURCHILL. All Jersey MLS
- $529,5003 bd3 ba1.7k sqft49 Albury Way, North Brunswick, NJ 08902For SaleMLS ID #2770616M, SCOTT M. KESSLER. All Jersey MLS
- $525,0003 bd3 ba1.8k sqft3 Sandpiper Dr, Parlin, NJ 08859For SaleMLS ID #2662410M, ALEX MONACO. All Jersey MLS
- $529,0003 bd2 ba1.4k sqft499 Old Stage Rd, Spotswood, NJ 08884For SaleMLS ID #2705028R, JOYCE ANN STAPLES. All Jersey MLS
- $675,0003 bd2 ba1.5k sqft3 11th Ave, Monroe Township, NJ 08831For SaleMLS ID #2770381M, KAREN MOSES. All Jersey MLS
- $595,0003 bd2 ba1.8k sqft47 Leonardine Ave, South River, NJ 08882For SaleMLS ID #2770302M, JONATHAN SILBERLIGHT. All Jersey MLS
- $445,0002 bd3 ba1.4k sqft1088 Schmidt Ln, North Brunswick, NJ 08902For SaleMLS ID #2705677R, JAYAKRISHNAN MANIYIL. All Jersey MLS
- $610,0003 bd3 ba1.5k sqft28 Garfield Way, Princeton, NJ 08540For SaleMLS ID #2662378M, ROHAN SHENDE. All Jersey MLS
- $517,0003 bd3 ba1.4k sqft10 Quincy Cir, Dayton, NJ 08810For SaleMLS ID #2770294M, JOHN DESTEFANO. All Jersey MLS
- $628,8883 bd2 ba1.8k sqft708 Sunbrite Ln, Piscataway, NJ 08854For SaleMLS ID #2770446M, EDWARD P. NUGENT. All Jersey MLS
- $479,9002 bd3 ba1.1k sqft20 Karwatt Ct, Sayreville, NJ 08872For SaleMLS ID #2702895R, JOSEPH DEVIZIO. All Jersey MLS
- $630,0004 bd3 ba1.9k sqft53 Regal Dr, Monmouth Junction, NJ 08852For SaleMLS ID #2660938M, RASHIDA FURNITUREWALLA. All Jersey MLS
- $675,0004 bd3 ba2.1k sqft20 Kevin Rd, East Brunswick, NJ 08816For SaleMLS ID #2770186M, JOAN BOSTONIAN. All Jersey MLS
- $634,9003 bd2 ba1.3k sqft40 Emerald Rd, Kendall Park, NJ 08824For SaleMLS ID #2770419M, MARILYN C. LEVINE. All Jersey MLS
