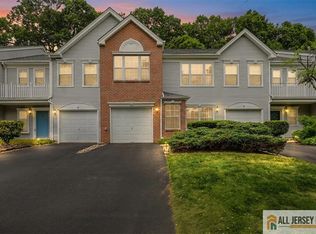
Step into sophistication with this exquisitely upgraded 4-bedroom, 2.5-bath townhome in the highly sought-after Regal Point community of Monmouth Junction within the prestigious South Brunswick School District. In this three thoughtfully designed levels, this residence seamlessly blends modern style with everyday practicality. Polished hardwood floor welcome you to the first level of the home, where you also have the cozy living room and spacious family-room anchored with a wood burning fireplace for all your entertainment needs. The dining area is off to the side and opens into the expansive backyard and newly installed patio. The primary bedroom boasts a spacious area and a spa-inspired en-suite bathroom with dual vanities and a sleek stall shower. Two additional bedrooms, a full hallway bath with a designer bathroom also with a sleek shower stall and a Practical laundry room complete this level. Versatile 3rd level loft-bedroom, is bathed in natural light from skylights, and its own split AC system (2023), the loft has been fully transformed into a fourth bedroom with custom IKEA closet systems, perfect as a guest suite, home office, or creative studio. In addition a Finished Basement add approximately 550 sq ft of township-approved space, offering endless possibilities: for storage, a gym, media room, or play area tailored to your lifestyle. Newer roof and AC (2023), Newer Hot water heater and Electric panel (2021). HOA covers roof, outside maint. and trash and snow removal.
For sale
$630,000
53 Regal Dr, Monmouth Junction, NJ 08852
4beds
1,959sqft
:
Get pre-qualified$4,269/mo
Townhouse
Built in 1993
797 Square Feet Lot
$639,400 Zestimate®
$322/sqft
$-- HOA
What's special
Wood burning fireplaceExpansive backyardCustom ikea closet systemsPolished hardwood floorNewly installed patioPractical laundry roomSleek stall shower
- 136 days |
- 414 |
- 8 |
Zillow last checked:
Listing updated:
Listed by:
RASHIDA FURNITUREWALLA,
SPECTRUM REAL ESTATE GROUP LLC 732-444-2741
Source: All Jersey MLS,MLS#: 2660938M
Facts & features
Interior
Bedrooms & bathrooms
- Bedrooms: 4
- Bathrooms: 3
- Full bathrooms: 2
- 1/2 bathrooms: 1
Primary bedroom
- Features: Full Bath, Two Sinks, Walk-In Closet(s)
Bathroom
- Features: Stall Shower
Dining room
- Features: Living Dining Combo
Kitchen
- Features: Galley Type, Granite/Corian Countertops, Separate Dining Area
Basement
- Area: 0
Heating
- Forced Air
Cooling
- Central Air
Appliances
- Included: Dishwasher, Dryer, Gas Range/Oven, Microwave, Refrigerator, Washer, Gas Water Heater
Features
- Dining Room, Bath Half, Family Room, Kitchen, Living Room, 3 Bedrooms, Bath Main, Bath Full, Laundry Room, 1 Bedroom
- Flooring: Carpet, Ceramic Tile, Wood
- Basement: Finished, Interior Entry, Utility Room
- Number of fireplaces: 1
- Fireplace features: Wood Burning
Interior area
- Total structure area: 1,959
- Total interior livable area: 1,959 sqft
Video & virtual tour
Property
Parking
- Parking features: Common, Assigned, Open
- Has uncovered spaces: Yes
- Details: Assigned
Features
- Levels: Three Or More
- Stories: 3
- Patio & porch: Patio
- Exterior features: Patio
Lot
- Size: 797 Square Feet
- Features: Level
Details
- Parcel number: 21000870200053
- Zoning: AH
Construction
Type & style
- Home type: Townhouse
- Architectural style: Townhouse
- Property subtype: Townhouse
Materials
- Roof: Asphalt
Condition
- Year built: 1993
Utilities & green energy
- Sewer: Public Sewer
- Water: Public
- Utilities for property: Underground Utilities
Community & HOA
HOA
- Services included: Maintenance Grounds, Insurance, Snow Removal, Trash
- Additional fee info: Maintenance Expense: $350 Monthly
Location
- Region: Monmouth Junction
Financial & listing details
- Price per square foot: $322/sqft
- Tax assessed value: $145,200
- Annual tax amount: $8,168
- Date on market: 6/11/2026
- Ownership: Fee Simple
Estimated market value
$639,400
$607,000 - $671,000
$3,933/mo
Price history
| Date | Event | Price |
|---|---|---|
| 7/6/2026 | Listed for sale | $630,000$322/sqft |
Source:  All Jersey MLS #2660938M Report a problem All Jersey MLS #2660938M Report a problem | ||
| 6/10/2026 | Listing removed | $630,000$322/sqft |
Source: All Jersey MLS #2660938M Report a problem | ||
| 4/18/2026 | Listed for sale | $630,000-3.1%$322/sqft |
Source: All Jersey MLS #2660938M Report a problem | ||
| 1/12/2026 | Listing removed | $650,000$332/sqft |
Source: All Jersey MLS #2660938M Report a problem | ||
| 12/21/2025 | Price change | $650,000-7%$332/sqft |
Source: All Jersey MLS #2660938M Report a problem | ||
| 12/8/2025 | Listed for sale | $699,000+91.5%$357/sqft |
Source: All Jersey MLS #2660938M Report a problem | ||
| 9/4/2007 | Sold | $365,000+34.9%$186/sqft |
Source: Public Record Report a problem | ||
| 8/20/2002 | Sold | $270,500+89.8%$138/sqft |
Source: Public Record Report a problem | ||
| 6/16/1995 | Sold | $142,500$73/sqft |
Source: Public Record Report a problem | ||
Public tax history
| Year | Property taxes | Tax assessment |
|---|---|---|
| 2025 | $7,778 | $145,200 |
| 2024 | $7,778 +3.7% | $145,200 |
| 2023 | $7,500 +3.1% | $145,200 |
| 2022 | $7,276 +0.4% | $145,200 |
| 2021 | $7,245 -1.8% | $145,200 |
| 2020 | $7,382 +2.5% | $145,200 |
| 2019 | $7,205 +4.5% | $145,200 |
| 2018 | $6,892 -3.2% | $145,200 |
| 2017 | $7,119 +3.2% | $145,200 |
| 2016 | $6,901 +1.6% | $145,200 |
| 2015 | $6,790 +2.3% | $145,200 |
| 2014 | $6,634 +0.8% | $145,200 |
| 2013 | $6,580 +2.5% | $145,200 |
| 2012 | $6,421 +7.3% | $145,200 |
| 2011 | $5,982 +3.6% | $145,200 |
| 2010 | $5,773 +1.5% | $145,200 |
| 2009 | $5,689 | $145,200 +3.7% |
| 2008 | -- | $140,000 |
| 2007 | -- | $140,000 |
| 2006 | -- | $140,000 |
| 2005 | -- | $140,000 |
| 2004 | $4,438 | $140,000 |
| 2003 | -- | $140,000 |
| 2002 | -- | $140,000 |
| 2001 | -- | $140,000 |
Find assessor info on the county website
Monthly payment
Est. payment
Payment breakdown
Explore the cost of this home by adjusting the details. Changes won't be saved.Climate risks
Neighborhood: 08852
Nearby schools
GreatSchools rating
- 7/10Brooks Crossing Elementary SchoolGrades: K-5Distance: 1.2 mi
- 9/10Crossroads NorthGrades: 6-8Distance: 0.2 mi
- 7/10South Brunswick High SchoolGrades: 9-12Distance: 2.3 mi
- $586,8003 bd3 ba1.8k sqft52 Regal Dr, Monmouth Junction, NJ 08852Off Market
- $465,0003 bd3 ba-- sqft54 Regal Dr, Monmouth Junction, NJ 08852Sold

- $465,0003 bd2 ba1.5k sqft54 Regal Dr, Monmouth Junction, NJ 08852Sold
- $550,0003 bd4 ba1.5k sqft51 Regal Dr, Monmouth Junction, NJ 08852Sold
- $149,6003 bd2 ba1.9k sqft55 Regal Dr, Monmouth Junction, NJ 08852Off Market
- $702,600-- bd-- ba-- sqft55 Regal Dr, Monmouth Junction, NJ 08852Off Market
- $661,4003 bd3 ba1.9k sqft50 Regal Dr, Monmouth Junction, NJ 08852Off Market
- $632,5003 bd3 ba2k sqft60 Regal Dr, Monmouth Junction, NJ 08852Off Market
A local agent can set up tours, give advice and negotiate with sellers.
Similar homes
- $609,0003 bd3 ba1.6k sqft54 Davids Ct, Dayton, NJ 08810For Sale

 MLS ID #2662420M, SHEETAL CHHABRA. All Jersey MLS
 - $649,0003 bd3 ba1.9k sqft10 Pennsbury Way, East Brunswick, NJ 08816For Sale
 MLS ID #2662350M, YARYNA BOGUTSKIY. All Jersey MLS
 - $675,0004 bd3 ba2.4k sqft267 Friendship Rd, Cranbury, NJ 08512For Sale
 MLS ID #2770074M, SARAH MAPGAONKAR. All Jersey MLS
 - $674,9004 bd2 ba1.3k sqft4 Halsey Rd, Kendall Park, NJ 08824For Sale
 MLS ID #2770088M, MARK P. JIORLE. All Jersey MLS
 - $698,0004 bd2 ba2.1k sqft505 Halsey Rd, North Brunswick, NJ 08902For SaleMLS ID #2770131M, MASSIMO PIRRONE. All Jersey MLS
- $619,9993 bd3 ba1.5k sqft28 Garfield Way, Princeton, NJ 08540For SaleMLS ID #2662378M, ROHAN SHENDE. All Jersey MLS
- $565,0003 bd2 ba1.4k sqft499 Old Stage Rd, Spotswood, NJ 08884For SaleMLS ID #2770181M, ROSE MARIE GEORGIANNA. All Jersey MLS
- $779,9004 bd3 ba2.7k sqft8 Dov Pl, Kendall Park, NJ 08824For SaleMLS ID #2770132M, JOSEPH G. BUONO. All Jersey MLS
- $559,0003 bd3 ba1.8k sqft18 Colleen Ct, Kendall Park, NJ 08824For SaleMLS ID #2662338M, BINA PATEL. All Jersey MLS
- $799,8885 bd3 ba2.5k sqft6 Paul Ave, Kendall Park, NJ 08824For SaleMLS ID #2770099M, MARK P. JIORLE. All Jersey MLS
- $649,0003 bd4 ba2k sqft68 S Shore Dr #21, South Amboy, NJ 08879For SaleMLS ID #2661922M, JULIANNE M. SICILIANO. All Jersey MLS
- $529,9003 bd3 ba1.5k sqft254 Teasdale Pl, Morganville, NJ 07751For SaleMLS ID #2770058M, ROBERT STRAUSS. All Jersey MLS
- $575,0003 bd2 ba1.8k sqft57 Frederick Pl, Old Bridge, NJ 08857For SaleMLS ID #2770144M, GENE KRUTYANSKY. All Jersey MLS
- $669,9003 bd3 ba2.3k sqft129 Hampton St, Metuchen, NJ 08840For SaleMLS ID #2701791R, JOANNA A. ANDRADE. All Jersey MLS
- $650,0004 bd2 ba1.8k sqft726 New Brunswick Rd, Somerset, NJ 08873For SaleMLS ID #2661890M, ALEX MONACO. All Jersey MLS
- $599,9003 bd3 ba1.7k sqft1 Manor Dr, Hillsborough, NJ 08844For SaleMLS ID #2662379M, RANA BERNHARD. All Jersey MLS
- $675,0004 bd2 ba1.7k sqft13 Fountain St, East Brunswick, NJ 08816For SaleMLS ID #2662220M, JOHN E. SACKTIG. All Jersey MLS
- $699,9994 bd3 ba2.1k sqft11 Quarry Ct, East Windsor, NJ 08520For SaleMLS ID #2661650M, EVELYN LENARD. All Jersey MLS
- $799,0004 bd2 ba2.4k sqft115 Oak St, Old Bridge, NJ 08857For SaleMLS ID #2617219R, KAREN T. POULIOT. All Jersey MLS
- $565,0004 bd2 ba1.8k sqft43 Shirley Blvd, Old Bridge, NJ 08857For SaleMLS ID #2662028M, BRENDA L. FOLEY. All Jersey MLS
