Welcome to 254 Teasdale Place, a beautifully maintained and updated 3-bedroom, 2.5-bath townhome offering approximately 1,543 SF in the highly desirable Millponds community of Morganville. Ideally situated on a premium lot backing to a peaceful wooded area, this home features a charming brick-front facade and wonderful curb appeal. The newly updated first floor showcases a beautiful kitchen with quartz countertops, cabinetry with abundant storage and generous counter space. Additional highlights include numerous recessed lighting and a cozy gas fireplace. Upstairs, you'll find three bedrooms with custom closets, including a spacious walk-in, offering flexibility for family, guests, or a home office. Enjoy exceptional community amenities, including a swimming pool, basketball and tennis courts, and a playground. This home is conveniently located near shopping, dining, recreation, and major commuter routes, with the added benefit of the highly regarded Marlboro Township School District. Move right in and enjoy all that Millponds has to offer!
For sale
Price cut: $5K (8/4)
$524,900
254 Teasdale Pl, Morganville, NJ 07751
3beds
1,543sqft
:
Get pre-qualified$3,513/mo
Townhouse
Built in 1985
1,219 Square Feet Lot
$517,100 Zestimate®
$340/sqft
$-- HOA
What's special
Cozy gas fireplaceNumerous recessed lightingWonderful curb appealCabinetry with abundant storageCharming brick-front facadeNewly updated first floorGenerous counter space
- 13 days |
- 1,867 |
- 82 |
Zillow last checked:
Listing updated:
Listed by:
ROBERT STRAUSS,
FOX & FOXX REALTY, LLC 732-486-3444
Source: All Jersey MLS,MLS#: 2770058M
Facts & features
Interior
Bedrooms & bathrooms
- Bedrooms: 3
- Bathrooms: 3
- Full bathrooms: 2
- 1/2 bathrooms: 1
Primary bedroom
- Features: Half Bath
Bathroom
- Features: Stall Shower, Tub Shower
Dining room
- Features: Formal Dining Room
Kitchen
- Features: Kitchen Island, Eat-in Kitchen, Granite/Corian Countertops, Kitchen Exhaust Fan
Basement
- Area: 0
Heating
- Forced Air
Cooling
- Central Air
Appliances
- Included: Dishwasher, Disposal, Dryer, Gas Range/Oven, Refrigerator, Washer, Kitchen Exhaust Fan, Gas Water Heater
Features
- Blinds, Dining Room, Bath Half, Storage, Entrance Foyer, Kitchen, Living Room, Utility Room, 3 Bedrooms, Bath Main, Bath Full, Laundry Room, None
- Flooring: Carpet, Ceramic Tile, Vinyl-Linoleum
- Windows: Blinds
- Has basement: No
- Number of fireplaces: 1
- Fireplace features: Gas
Interior area
- Total structure area: 1,543
- Total interior livable area: 1,543 sqft
Video & virtual tour
Property
Parking
- Parking features: Assigned, On Site
- Details: Assigned
Features
- Levels: Two
- Stories: 2
- Patio & porch: Deck
- Exterior features: Deck, Lawn Sprinklers, Storage Shed
- Has private pool: Yes
- Pool features: Private, In Ground
Lot
- Size: 1,219 Square Feet
- Features: Cul-De-Sac, Near Public Transit, Near Shopping
Details
- Additional structures: Shed(s)
- Parcel number: 30001730000000070000C0254
- Zoning: MFD
Construction
Type & style
- Home type: Townhouse
- Architectural style: Townhouse
- Property subtype: Townhouse
Materials
- Roof: Asphalt
Condition
- Year built: 1985
Utilities & green energy
- Gas: Natural Gas
- Sewer: Public Sewer
- Water: Public
- Utilities for property: Natural Gas Connected
Community & HOA
Community
- Features: Playground, Tennis Court(s)
HOA
- Services included: Common Area Maintenance, Maintenance Structure, Maintenance Grounds, Management Fee, Reserve Fund, Snow Removal, Trash
- Additional fee info: Maintenance Expense: $378 Monthly
Location
- Region: Morganville
Financial & listing details
- Price per square foot: $340/sqft
- Tax assessed value: $268,500
- Annual tax amount: $7,156
- Date on market: 7/24/2026
- Ownership: Condominium
Estimated market value
$517,100
$491,000 - $543,000
$3,355/mo
Price history
| Date | Event | Price |
|---|---|---|
| 8/4/2026 | Price change | $524,900-0.9%$340/sqft |
Source:  All Jersey MLS #2770058M Report a problem All Jersey MLS #2770058M Report a problem | ||
| 7/24/2026 | Listed for sale | $529,900$343/sqft |
Source:  MoreMLS #22622081 Report a problem MoreMLS #22622081 Report a problem | ||
Public tax history
| Year | Property taxes | Tax assessment |
|---|---|---|
| 2025 | $6,559 | $268,500 |
| 2024 | $6,559 +2.8% | $268,500 +1.6% |
| 2023 | $6,378 +1.8% | $264,200 |
| 2022 | $6,264 +1.1% | $264,200 |
| 2021 | $6,198 +1.4% | $264,200 |
| 2020 | $6,114 +1.8% | $264,200 |
| 2019 | $6,008 +2% | $264,200 |
| 2018 | $5,892 +0.4% | $264,200 |
| 2017 | $5,868 +2.6% | $264,200 |
| 2016 | $5,722 +0.5% | $264,200 +1% |
| 2015 | $5,696 +2.7% | $261,500 +1.6% |
| 2014 | $5,544 +4.2% | $257,500 |
| 2013 | $5,320 +0.7% | $257,500 |
| 2012 | $5,284 +1.2% | $257,500 |
| 2011 | $5,220 +10.8% | $257,500 |
| 2010 | $4,709 +0.5% | $257,500 +132.2% |
| 2009 | $4,686 | $110,900 |
| 2008 | -- | $110,900 |
| 2007 | -- | $110,900 |
| 2006 | -- | $110,900 |
| 2005 | -- | $110,900 |
| 2003 | -- | $110,900 |
| 2002 | -- | $110,900 |
| 2001 | -- | $110,900 |
Find assessor info on the county website
Monthly payment
Est. payment
Payment breakdown
Explore the cost of this home by adjusting the details. Changes won't be saved.Climate risks
Neighborhood: Spring Valley
Nearby schools
GreatSchools rating
- 8/10Robertsville Elementary SchoolGrades: 1-5Distance: 1.7 mi
- 7/10Marlboro Memorial Middle SchoolGrades: 6-8Distance: 3.7 mi
- 6/10Marlboro High SchoolGrades: 9-12Distance: 3.8 mi
- $531,5003 bd3 ba1.6k sqft256 Teasdale Pl, Morganville, NJ 07751Off Market

- $517,4003 bd2 ba1.6k sqft252 Teasdale Pl, Morganville, NJ 07751Off Market
- $515,8003 bd3 ba1.8k sqft258 Teasdale Pl, Morganville, NJ 07751Off Market
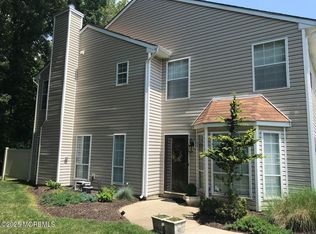
- $556,8003 bd2 ba1.8k sqft258 Teasdale Pl #258, Morganville, NJ 07751Off Market

- $500,0003 bd3 ba-- sqft250 Teasdale Pl, Morganville, NJ 07751Sold
- $526,6003 bd3 ba1.8k sqft260 Fairfield Pl, Morganville, NJ 07751Off Market
- $572,8003 bd3 ba1.8k sqft248 Teasdale Pl, Morganville, NJ 07751Off Market
- $597,3003 bd3 ba1.8k sqft248 Teasdale Pl #248, Morganville, NJ 07751Off Market
A local agent can set up tours, give advice and negotiate with sellers.
A local lender can help you make sure your offer is ready when you are.
Similar homes
- $535,0002 bd2 ba1.4k sqft4208 Falston Cir, Old Bridge, NJ 08857For Sale

 MLS ID #2662362M, LINDA LEVI. All Jersey MLS
 - $565,0002 bd2 ba1.5k sqft8217 Falston Cir, Old Bridge, NJ 08857For Sale
 MLS ID #2661948M, LINDA LEVI. All Jersey MLS
 - $485,0003 bd2 ba1.1k sqft337 Morgan Ave, Old Bridge, NJ 08857For Sale
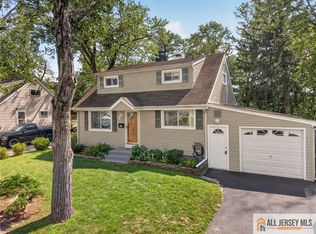 MLS ID #2770204M, MICHAEL JAKUBIK. All Jersey MLS
 - $565,0003 bd2 ba1.4k sqft499 Old Stage Rd, Spotswood, NJ 08884For Sale
 MLS ID #2770181M, ROSE MARIE GEORGIANNA. All Jersey MLS
 - $529,9002 bd4 ba2.3k sqft12 Jensen Ct, Old Bridge, NJ 08857For SaleMLS ID #2612757R, VADIM LUHOVITSKY. All Jersey MLS
- $499,9992 bd3 ba1.3k sqft235 Nebula Rd, Piscataway, NJ 08854For SaleMLS ID #2770079M, NICHOLAS TRUBILLA. All Jersey MLS
- $549,9003 bd2 ba1.5k sqft26 Kendall Rd, Kendall Park, NJ 08824For SaleMLS ID #2770133M, MARK P. JIORLE. All Jersey MLS
- $579,0004 bd3 ba1.3k sqft18 Woodland Rd, Spotswood, NJ 08884For SaleMLS ID #2770183M, CLAUDIA E. DUNN. All Jersey MLS
- $590,0003 bd3 ba2.2k sqft47 Lambiance Ct, Highland Park, NJ 08904For SaleMLS ID #2770166M, NALAKA DIAS. All Jersey MLS
- $419,9992 bd2 ba1.4k sqft44 Hickory Ct, Jamesburg, NJ 08831For SaleMLS ID #2770136M, KATHRYN E. FEDAK. All Jersey MLS
- $525,0004 bd3 ba1.5k sqft61 Jackson St, South River, NJ 08882For SaleMLS ID #2661686M, KAREN MOSES. All Jersey MLS
- $505,0003 bd2 ba1.2k sqft80 Elm St, Spotswood, NJ 08884For SaleMLS ID #2662106M, DOROTHY REDDING. All Jersey MLS
- $499,0003 bd2 ba1.2k sqft27 5th St, Sayreville, NJ 08872For SaleMLS ID #2770182M, JOHN DESTEFANO. All Jersey MLS
- $565,0004 bd2 ba1.8k sqft43 Shirley Blvd, Old Bridge, NJ 08857For SaleMLS ID #2662028M, BRENDA L. FOLEY. All Jersey MLS
- $574,9004 bd2 ba1.4k sqft16 Pupek Rd, South Amboy, NJ 08879For SaleMLS ID #2770197M, KAREN SCARPA. All Jersey MLS
- $450,0002 bd3 ba1.1k sqft40 Lantern Ln, Sayreville, NJ 08872For SaleMLS ID #2701606R, MICHELE MAHER. All Jersey MLS
- $649,0003 bd3 ba1.9k sqft10 Pennsbury Way, East Brunswick, NJ 08816For SaleMLS ID #2662350M, YARYNA BOGUTSKIY. All Jersey MLS
- $515,0002 bd3 ba1.9k sqft432 C Andover Dr, Monroe Township, NJ 08831For SaleMLS ID #2661792M, DWIGHT E. HATHAWAY. All Jersey MLS
- $649,0003 bd3 ba2.1k sqft22 Amber Dr, Old Bridge, NJ 08857For SaleMLS ID #2661925M, SARAH MAPGAONKAR. All Jersey MLS
- $474,9003 bd2 ba1.3k sqft491 Delair Rd, Monroe Township, NJ 08831For SaleMLS ID #2770107M, KAREN SCARPA. All Jersey MLS
