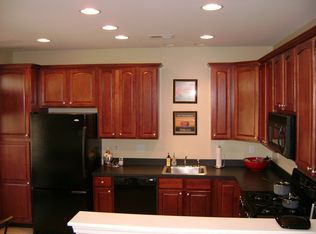
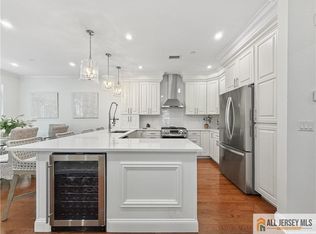
Luxury, privacy, and modern elegance come together in this stunning, renovated end-unit townhome in the sought-after Heritage Woods community! Set in a quiet, private location backing to mature trees and a serene creek, this beautifully refreshed home offers the perfect peaceful retreat with stylish finishes throughout. Step inside to find LVP flooring throughout the first and second floors, an open-concept layout, recessed lighting, crown molding, and elegant chair rail detailing in the dining area. The dramatic two-story great room is highlighted by a three-sided gas fireplace and upgraded lighting fixtures, creating the perfect space for relaxing or entertaining. The gourmet kitchen features 42'' cabinetry, quartz countertops, high-end stainless steel appliances, and direct access to the outdoor space for effortless indoor-outdoor living. Upstairs, the luxurious primary suite boasts a private balcony overlooking the woods, two walk-in closets, and a spa-inspired bathroom complete with a soaking tub/shower and an upgraded vanity. Two additional bedrooms with carpeting, a stylish full bathroom and a convenient second-floor laundry room complete the upper level. Residents enjoy outstanding community amenities including a pool, tennis courts, playground and clubhouse, all in a commuter-friendly location. Round the corner from Rt 9, NYC bus service, shopping, dining, and minutes to major retailers like Costco, Walmart, and Whole Foods.
Under contract
Price cut: $34K (9/5)
$595,000
22 Amber Dr, Old Bridge, NJ 08857
3beds
2,130sqft
Condominium
Built in 2005
-- sqft lot
$675,900 Zestimate®
$279/sqft
$-- HOA
What's special
Recessed lightingConvenient second-floor laundry roomCrown moldingTwo walk-in closetsGourmet kitchenThree-sided gas fireplaceLuxurious primary suite
- 72 days
- 146
- 4
Likely to sell faster than
Zillow last checked:
Listing updated:
Listed by:
SARAH MAPGAONKAR 607-232-6706,
RE/MAX FIRST REALTY, INC.
Source: All Jersey MLS,MLS#: 2770271M
Facts & features
Interior
Bedrooms & bathrooms
- Bedrooms: 3
- Bathrooms: 3
- Full bathrooms: 2
- 1/2 bathrooms: 1
Primary bedroom
- Features: Two Sinks, Walk-In Closet(s)
Dining room
- Features: Formal Dining Room
Kitchen
- Features: Breakfast Bar, Pantry, Separate Dining Area
Basement
- Area: 0
Heating
- Forced Air
Cooling
- Central Air, Ceiling Fan(s)
Appliances
- Included: Dishwasher, Dryer, Gas Range/Oven, Microwave, Refrigerator, Washer, Gas Water Heater
Features
- Dining Room, Bath Half, Family Room, Kitchen, Living Room, 3 Bedrooms, Bath Main, Bath Second, Laundry Room, None
- Flooring: Carpet, See Remarks
- Basement: None
- Number of fireplaces: 1
- Fireplace features: Gas
Interior area
- Total structure area: 2,130
- Total interior livable area: 2,130 sqft
Video & virtual tour
Property
Parking
- Total spaces: 1
- Parking features: 1 Car Width, Attached, Driveway, Unassigned
- Attached garage spaces: 1
- Has uncovered spaces: Yes
Features
- Levels: Two
- Stories: 2
- Patio & porch: Patio
- Exterior features: Patio
- Pool features: Outdoor Pool, In Ground
Lot
- Size: 1,319 Square Feet
- Features: Near Public Transit, Near Shopping
Details
- Parcel number: 15133341300007
- Zoning: R20
Construction
Type & style
- Home type: Condo
- Architectural style: Colonial
- Property subtype: Condominium
Materials
- Roof: Asphalt
Condition
- Year built: 2005
Utilities & green energy
- Gas: Natural Gas
- Sewer: Public Sewer
- Water: Public
- Utilities for property: Underground Utilities, Electricity Connected, Natural Gas Connected
Community & HOA
Community
- Features: Clubhouse, Outdoor Pool, Playground, Tennis Court(s)
HOA
- Services included: Common Area Maintenance, Maintenance Structure, Maintenance Grounds, Snow Removal, Trash
- Additional fee info: Maintenance Expense: $430 Monthly
Location
- Region: Old Bridge
Financial & listing details
- Price per square foot: $279/sqft
- Tax assessed value: $182,800
- Annual tax amount: $11,357
- Date on market: 8/8/2026
- Ownership: Condominium
- Electric utility on property: Yes
Estimated market value
$675,900
$642,000 - $716,000
$3,811/mo
Price history
| Date | Event | Price |
|---|---|---|
| 9/15/2026 | Contingent | $595,000$279/sqft |
Source:  All Jersey MLS #2770271M Report a problem All Jersey MLS #2770271M Report a problem | ||
| 9/5/2026 | Price change | $595,000-5.4%$279/sqft |
Source: All Jersey MLS #2770271M Report a problem | ||
| 8/8/2026 | Listed for sale | $629,000-3.1%$295/sqft |
Source: All Jersey MLS #2770271M Report a problem | ||
| 8/7/2026 | Listing removed | $649,000$305/sqft |
Source: All Jersey MLS #2661925M Report a problem | ||
| 6/17/2026 | Price change | $649,000-2.4%$305/sqft |
Source: All Jersey MLS #2661925M Report a problem | ||
| 5/16/2026 | Listed for sale | $664,900+10.8%$312/sqft |
Source: All Jersey MLS #2661925M Report a problem | ||
| 5/16/2023 | Sold | $600,000+0.4%$282/sqft |
Source: All Jersey MLS #2310467R Report a problem | ||
| 4/12/2023 | Contingent | $597,777$281/sqft |
Source:  MoreMLS #22308693 Report a problem MoreMLS #22308693 Report a problem | ||
| 4/3/2023 | Listed for sale | $597,777+60.7%$281/sqft |
Source: MoreMLS #22308693 Report a problem | ||
| 5/7/2013 | Sold | $372,000-0.8%$175/sqft |
Source: Agent Provided Report a problem | ||
| 3/14/2013 | Listed for sale | $375,000-5.1%$176/sqft |
Source: Weichert Realtors #1309381 Report a problem | ||
| 9/25/2009 | Sold | $395,000-3.7%$185/sqft |
Source: Agent Provided Report a problem | ||
| 8/25/2005 | Sold | $409,975$192/sqft |
Source: Public Record Report a problem | ||
Public tax history
| Year | Property taxes | Tax assessment |
|---|---|---|
| 2025 | $10,109 | $182,800 |
| 2024 | $10,109 +4.3% | $182,800 |
| 2023 | $9,692 +2.3% | $182,800 |
| 2022 | $9,471 +1.7% | $182,800 |
| 2021 | $9,314 -0.8% | $182,800 |
| 2020 | $9,390 +2.9% | $182,800 |
| 2019 | $9,129 | $182,800 |
| 2018 | $9,129 +5.5% | $182,800 |
| 2017 | $8,650 +1.8% | $182,800 |
| 2016 | $8,500 +1% | $182,800 |
| 2015 | $8,414 +2.2% | $182,800 |
| 2014 | $8,235 +1.1% | $182,800 |
| 2013 | $8,142 +1.2% | $182,800 |
| 2012 | $8,043 +2.8% | $182,800 |
| 2011 | $7,822 +2% | $182,800 |
| 2010 | $7,668 +1.7% | $182,800 |
| 2009 | $7,539 | $182,800 |
| 2008 | -- | $182,800 |
| 2007 | $13,602 | $182,800 |
Find assessor info on the county website
Monthly payment
Est. payment
Payment breakdown
Explore the cost of this home by adjusting the details. Changes won't be saved.Climate risks
Neighborhood: 08857
Similar homes
- $599,0003 bd3 ba1.5k sqft159 Goldmine Ln, Old Bridge, NJ 08857For Sale

 MLS ID #2770234M, TRACY CORTESE. All Jersey MLS
 - $669,9993 bd4 ba2.1k sqft6 Cottrell Ct, Old Bridge, NJ 08857For Sale
 MLS ID #2770489M, MARIE GENTILE. All Jersey MLS
 - $515,0002 bd2 ba1.5k sqft8217 Falston Cir, Old Bridge, NJ 08857For Sale
 MLS ID #2661948M, LINDA LEVI. All Jersey MLS
 - $510,0002 bd2 ba1.4k sqft4208 Falston Cir, Old Bridge, NJ 08857For Sale
 MLS ID #2662362M, LINDA LEVI. All Jersey MLS
 - $519,9002 bd2 ba1.4k sqft7213 Falston Cir, Old Bridge, NJ 08857For SaleMLS ID #2703482R, JASON E. GUMNITZ. All Jersey MLS
- $515,0002 bd3 ba1.2k sqft84 Diamond Ln, Old Bridge, NJ 08857For SaleMLS ID #2770438M, KAREN MOSES. All Jersey MLS
- $449,0002 bd2 ba1.2k sqft9213 Falston Cir, Old Bridge, NJ 08857For SaleMLS ID #2770474M, ANTHONY MCANANY. All Jersey MLS
- $639,9994 bd2 ba1.8k sqft42 Shirley Blvd, Old Bridge, NJ 08857For SaleMLS ID #2703667R, ROBERT J. DURSO. All Jersey MLS
- $824,9003 bd3 ba2.4k sqft105 Valentino Dr, Old Bridge, NJ 08857For SaleMLS ID #2770286M, MICHAEL JAKUBIK. All Jersey MLS
- $675,0003 bd2 ba1.5k sqft3 11th Ave, Monroe Township, NJ 08831For SaleMLS ID #2770381M, KAREN MOSES. All Jersey MLS
- $544,9002 bd2 ba1.2k sqft66 Essex Rd, Monroe Township, NJ 08831For SaleMLS ID #2770711M, KAREN SCARPA. All Jersey MLS
- $559,9003 bd3 ba1.8k sqft50 Gallop Ln, Somerset, NJ 08873For SaleMLS ID #2770650M, CHINGWEN HSU. All Jersey MLS
- $529,0003 bd2 ba1.4k sqft499 Old Stage Rd, Spotswood, NJ 08884For SaleMLS ID #2705028R, JOYCE ANN STAPLES. All Jersey MLS
- $799,9004 bd2 ba2k sqft7 Michelle St, Monroe Township, NJ 08831For SaleMLS ID #2770708M, KAREN SCARPA. All Jersey MLS
- $510,0003 bd3 ba1.8k sqft3 Sandpiper Dr, Parlin, NJ 08859For SaleMLS ID #2662410M, ALEX MONACO. All Jersey MLS
- $674,9004 bd3 ba1.7k sqft30 Bedford Rd, Kendall Park, NJ 08824For SaleMLS ID #2770736M, MARK P. JIORLE. All Jersey MLS
- $675,0004 bd3 ba2.1k sqft20 Kevin Rd, East Brunswick, NJ 08816For SaleMLS ID #2770186M, JOAN BOSTONIAN. All Jersey MLS
- $589,9993 bd3 ba1.9k sqft1008 Blossom Cir, Dayton, NJ 08810For SaleMLS ID #2703756R, RAJ RYALI. All Jersey MLS
- $650,0003 bd3 ba2.8k sqft95 Crescent Way, Monroe Township, NJ 08831For SaleMLS ID #2770048M, MARILYN C. KLEIN. All Jersey MLS
- $590,0004 bd3 ba2.2k sqft96 Gordon St, Perth Amboy, NJ 08861For SaleMLS ID #2662222M, DEIRDRE HICKEY-SEDOR. All Jersey MLS
