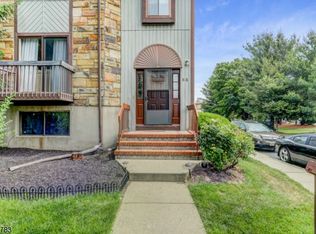
Space, versatility, and an oversized 2-car garagethis Foxborough Village townhome has it all! Welcome to this spacious 2-bedroom, 2.5-bath multi-level home in the highly sought-after Foxborough Village community of Old Bridge, offering abundant natural light, flexible living space, decks, and plenty of storage throughout.The main living level features a bright, open layout with vaulted ceilings, skylights, recessed lighting, and wood-look laminate flooring. The spacious living room with fireplace creates an inviting place to relax, while a dedicated dining area provides plenty of room for entertaining. Two sets of sliding glass doors lead to the outdoor decks, extending the living space outside. The kitchen offers ample cabinetry and storage with a functional layout for everyday living.Upstairs, the spacious primary suite features multiple closets and a private full bath with tub. A generously sized second bedroom and additional full bath complete the upper level. Both bedrooms feature ceiling fans, with plenty of closet and storage space throughout the home.The finished lower level adds valuable flexible space with numerous possibilitieshome office, guest space, exercise room, playroom, or media room. A dedicated laundry area adds convenience.A standout feature is the oversized 2-car garage with additional storage, along with a private drivewaya rare and valuable find in townhome living.Foxborough Village offers community amenities including a clubhouse, tennis and basketball courts, playground, and walking paths. Ideally located near Routes 9 and 18, shopping, dining, and NYC transportation for an easy commute and everyday convenience. Spacious, bright, and incredibly versatilethis home offers the space, storage, and lifestyle that are hard to find in townhome living.
For sale
Price cut: $10K (10/7)
$515,000
84 Diamond Ln, Old Bridge, NJ 08857
2beds
1,293sqft
Townhouse
Built in 1984
1,920 Square Feet Lot
$523,300 Zestimate®
$398/sqft
$-- HOA
What's special
Recessed lightingAbundant natural lightFlexible living spaceDedicated laundry areaGenerously sized second bedroomPrivate drivewayWood-look laminate flooring
- 35 days
- 263
- 12
Zillow last checked:
Listing updated:
Listed by:
KAREN MOSES 732-687-8426,
REDFIN CORPORATION
Source: All Jersey MLS,MLS#: 2770438M
Facts & features
Interior
Bedrooms & bathrooms
- Bedrooms: 2
- Bathrooms: 3
- Full bathrooms: 2
- 1/2 bathrooms: 1
Primary bedroom
- Features: Full Bath
Bathroom
- Features: Stall Shower, Stall Shower and Tub
Dining room
- Features: Formal Dining Room
Kitchen
- Features: Eat-in Kitchen
Basement
- Area: 0
Heating
- Forced Air
Cooling
- Central Air
Appliances
- Included: Dishwasher, Dryer, Gas Range/Oven, Washer, Gas Water Heater
Features
- Dining Room, Bath Half, Kitchen, Living Room, 2 Bedrooms, Bath Main, Bath Full, None, Family Room, Other Room(s)
- Flooring: Carpet, Laminate
- Basement: Slab, Den, Laundry Facilities
- Number of fireplaces: 1
- Fireplace features: See Remarks
Interior area
- Total structure area: 1,293
- Total interior livable area: 1,293 sqft
Property
Parking
- Total spaces: 2
- Parking features: 2 Car Width, Asphalt, Attached, Oversized, Driveway, On Site
- Attached garage spaces: 2
- Has uncovered spaces: Yes
Features
- Levels: Three Or More
- Stories: 3
- Patio & porch: Deck
- Exterior features: Deck
- Pool features: None
Lot
- Size: 1,920 Square Feet
- Dimensions: 30X64
- Features: Near Public Transit, Near Shopping
Details
- Parcel number: 1516005000000084
- Zoning: R12
Construction
Type & style
- Home type: Townhouse
- Architectural style: Contemporary, Townhouse
- Property subtype: Townhouse
Materials
- Roof: Asphalt
Condition
- Year built: 1984
Utilities & green energy
- Gas: Natural Gas
- Sewer: Public Sewer
- Water: Public
- Utilities for property: Electricity Connected, Natural Gas Connected
Community & HOA
Community
- Features: Clubhouse, Jog/Bike Path, Playground, Tennis Court(s)
HOA
- Services included: Common Area Maintenance, Maintenance Grounds, Snow Removal, Trash
- Additional fee info: Maintenance Expense: $243 Monthly
Location
- Region: Old Bridge
Financial & listing details
- Price per square foot: $398/sqft
- Tax assessed value: $126,100
- Annual tax amount: $7,835
- Date on market: 9/4/2026
- Ownership: Fee Simple
- Electric utility on property: Yes
Estimated market value
$523,300
$497,000 - $549,000
$2,974/mo
Price history
| Date | Event | Price |
|---|---|---|
| 10/9/2026 | Listed for rent | $3,200$2/sqft |
Source: All Jersey MLS #2770686M Report a problem | ||
| 10/7/2026 | Price change | $515,000-1.9%$398/sqft |
Source:  All Jersey MLS #2770438M Report a problem All Jersey MLS #2770438M Report a problem | ||
| 9/4/2026 | Listed for sale | $525,000+138.6%$406/sqft |
Source: All Jersey MLS #2770438M Report a problem | ||
| 12/19/2002 | Sold | $220,000$170/sqft |
Source: Public Record Report a problem | ||
Public tax history
| Year | Property taxes | Tax assessment |
|---|---|---|
| 2025 | $6,973 | $126,100 |
| 2024 | $6,973 +4.3% | $126,100 |
| 2023 | $6,686 +2.3% | $126,100 |
| 2022 | $6,533 +1.7% | $126,100 |
| 2021 | $6,425 -0.8% | $126,100 |
| 2020 | $6,476 +2.8% | $126,100 |
| 2019 | $6,297 | $126,100 |
| 2018 | $6,297 +5.5% | $126,100 |
| 2017 | $5,967 +1.8% | $126,100 |
| 2016 | $5,864 +1% | $126,100 |
| 2015 | $5,804 +2.2% | $126,100 |
| 2014 | $5,681 +1.1% | $126,100 |
| 2013 | $5,616 +1.2% | $126,100 |
| 2012 | $5,548 +2.8% | $126,100 |
| 2011 | $5,396 +2% | $126,100 |
| 2010 | $5,290 +1.7% | $126,100 |
| 2009 | $5,200 | $126,100 |
| 2008 | -- | $126,100 |
| 2007 | $19,059 +3.7% | $126,100 |
| 2006 | $18,376 +3.6% | $126,100 |
| 2005 | $17,743 | $126,100 |
| 2004 | -- | $126,100 |
| 2003 | -- | $126,100 |
| 2002 | -- | $126,100 |
| 2001 | -- | $126,100 |
Find assessor info on the county website
Monthly payment
Est. payment
Payment breakdown
Explore the cost of this home by adjusting the details. Changes won't be saved.Climate risks
Neighborhood: 08857
Similar homes
- $599,0003 bd3 ba1.5k sqft159 Goldmine Ln, Old Bridge, NJ 08857For Sale

 MLS ID #2770234M, TRACY CORTESE. All Jersey MLS
 - $625,0003 bd3 ba1.6k sqft17 Emerald Ln, Old Bridge, NJ 08857For Sale
 MLS ID #2703535R, GEORGE PAVLUSHKIN. All Jersey MLS
 - $510,0002 bd2 ba1.4k sqft4208 Falston Cir, Old Bridge, NJ 08857For Sale
 MLS ID #2662362M, LINDA LEVI. All Jersey MLS
 - $515,0002 bd2 ba1.5k sqft8217 Falston Cir, Old Bridge, NJ 08857For Sale
 MLS ID #2661948M, LINDA LEVI. All Jersey MLS
 - $469,0002 bd2 ba1.2k sqft9213 Falston Cir, Old Bridge, NJ 08857For SaleMLS ID #2770474M, ANTHONY MCANANY. All Jersey MLS
- $510,0003 bd3 ba1.8k sqft3 Sandpiper Dr, Parlin, NJ 08859For SaleMLS ID #2662410M, ALEX MONACO. All Jersey MLS
- $539,0002 bd3 ba1.4k sqft24 Catherine Ct, Old Bridge, NJ 08879For SaleMLS ID #2770559M, RANDI L. DICKMAN. All Jersey MLS
- $479,9002 bd3 ba1.1k sqft20 Karwatt Ct, Sayreville, NJ 08872For SaleMLS ID #2702895R, JOSEPH DEVIZIO. All Jersey MLS
- $517,0003 bd3 ba1.4k sqft10 Quincy Cir, Dayton, NJ 08810For SaleMLS ID #2770294M, JOHN DESTEFANO. All Jersey MLS
- $529,5003 bd3 ba1.7k sqft49 Albury Way, North Brunswick, NJ 08902For SaleMLS ID #2770616M, SCOTT M. KESSLER. All Jersey MLS
- $529,0003 bd2 ba1.4k sqft499 Old Stage Rd, Spotswood, NJ 08884For SaleMLS ID #2705028R, JOYCE ANN STAPLES. All Jersey MLS
- $565,0002 bd4 ba1.6k sqft99 Castle Pointe Blvd, Piscataway, NJ 08854For SaleMLS ID #2770634M, MARY L. CHURCHILL. All Jersey MLS
- $469,9003 bd3 ba1.5k sqft26 Tiger Lilly Ct, Sayreville, NJ 08872For SaleMLS ID #2770374M, JONATHAN SILBERLIGHT. All Jersey MLS
- $475,0002 bd3 ba1.5k sqft39 Sherborne St, Somerset, NJ 08873For SaleMLS ID #2770411M, MEHNAZ MONA GAJEE KHAN. All Jersey MLS
- $524,9002 bd2 ba1.6k sqft480 Fairton Dr, Monroe Township, NJ 08831For SaleMLS ID #2770348M, KAREN SCARPA. All Jersey MLS
- $514,9002 bd3 ba1.5k sqft364 Bowler Ct, Piscataway, NJ 08854For SaleMLS ID #2770363M, KATHLEEN FROELICH. All Jersey MLS
- $474,9002 bd2 ba1.5k sqft181 Concordia Cir, Monroe Township, NJ 08831For SaleMLS ID #2770280M, KAREN SCARPA. All Jersey MLS
- $449,0002 bd2 ba1.5k sqft12 Dorchester Dr, Monroe Township, NJ 08831For SaleMLS ID #2770402M, ILENE F. CASHMAN. All Jersey MLS
- $499,9992 bd2 ba1.1k sqft59 Lloyd St, Edison, NJ 08817For SaleMLS ID #2770518M, DAMARYS COVER. All Jersey MLS
- $675,0003 bd2 ba1.5k sqft3 11th Ave, Monroe Township, NJ 08831For SaleMLS ID #2770381M, KAREN MOSES. All Jersey MLS
