Just Reduced! Make all offers known! Spacious 4-bedroom, 2-bath home in Old Bridge with attached one car garage.First floor freshly painted, creating a bright, move-in-friendly entry and living space. Large eat-in kitchen features oak cabinets, laminate floors, breakfast bar, 2 ceiling fans and ample storage great for casual dining and family gatherings. Living and kitchen offer good flow for entertaining. Original hardwood floors add warmth and character. Four well-proportioned bedrooms provide flexible space and two full bathrooms serve the household comfortably. Practical updates include a 2015 hot water heater, 2005 windows and roof. This home is conveniently located near to local schools, public transportation, shopping, and places of worship. Outside, a generous backyard with shed, offers room for gardening, play, or outdoor entertaining plenty of potential to add a patio, deck, or landscaping. Opportunities to personalize: refresh kitchens or baths, update finishes, or reconfigure spaces to suit your needs. Don't let this home pass you by!
Under contract
Price cut: $10K (7/25)
$565,000
43 Shirley Blvd, Old Bridge, NJ 08857
4beds
1,872sqft
Single Family Residence
Built in 1961
6,499 Square Feet Lot
$596,100 Zestimate®
$302/sqft
$-- HOA
What's special
Large eat-in kitchenAmple storageAttached one car garageBreakfast barLaminate floorsOak cabinets
- 110 days
- 152
- 0
Zillow last checked:
Listing updated:
Listed by:
BRENDA L. FOLEY 732-742-3503,
COLDWELL BANKER REALTY
Source: All Jersey MLS,MLS#: 2662028M
Facts & features
Interior
Bedrooms & bathrooms
- Bedrooms: 4
- Bathrooms: 2
- Full bathrooms: 2
Primary bedroom
- Features: 1st Floor
- Level: First
Bathroom
- Features: Stall Shower, Tub Shower
Dining room
- Features: Dining L
Kitchen
- Features: Eat-in Kitchen, Kitchen Exhaust Fan
Basement
- Area: 0
Heating
- Forced Air
Cooling
- Central Air
Appliances
- Included: Dishwasher, Dryer, Exhaust Fan, Microwave, Refrigerator, Range, Oven, Washer, Kitchen Exhaust Fan, Gas Water Heater
Features
- 1 Bedroom, Bath Full, Family Room, Laundry Room, Utility Room, 3 Bedrooms, Bath Main, Dining Room, Kitchen, Living Room, Attic
- Flooring: Ceramic Tile, Wood
- Basement: Slab
- Has fireplace: No
Interior area
- Total structure area: 1,872
- Total interior livable area: 1,872 sqft
Video & virtual tour
Property
Parking
- Total spaces: 1
- Parking features: 1 Car Width, Concrete, Attached, Garage Door Opener
- Attached garage spaces: 1
- Has uncovered spaces: Yes
Features
- Levels: Two, Bi-Level
- Stories: 2
- Pool features: None
Lot
- Size: 6,499 Square Feet
- Dimensions: 65X100
- Features: Level, Near Public Transit, Near Shopping
Details
- Parcel number: 1526004000000012
- Zoning: R6
Construction
Type & style
- Home type: SingleFamily
- Architectural style: Bi-Level
- Property subtype: Single Family Residence
Materials
- Roof: Asphalt
Condition
- Year built: 1961
Utilities & green energy
- Gas: Natural Gas
- Sewer: Public Sewer
- Water: Public
- Utilities for property: Underground Utilities, Electricity Connected, Natural Gas Connected
Community & HOA
Location
- Region: Old Bridge
Financial & listing details
- Price per square foot: $302/sqft
- Tax assessed value: $134,200
- Annual tax amount: $8,338
- Date on market: 5/23/2026
- Ownership: Fee Simple
- Electric utility on property: Yes
Estimated market value
$596,100
$554,000 - $644,000
$3,618/mo
Price history
| Date | Event | Price |
|---|---|---|
| 9/10/2026 | Contingent | $565,000$302/sqft |
Source:  All Jersey MLS #2662028M Report a problem All Jersey MLS #2662028M Report a problem | ||
| 7/25/2026 | Price change | $565,000-1.7%$302/sqft |
Source: All Jersey MLS #2662028M Report a problem | ||
| 5/26/2026 | Listed for sale | $575,000$307/sqft |
Source: All Jersey MLS #2662028M Report a problem | ||
Public tax history
| Year | Property taxes | Tax assessment |
|---|---|---|
| 2025 | $7,421 | $134,200 |
| 2024 | $7,421 +4.3% | $134,200 |
| 2023 | $7,115 +2.3% | $134,200 |
| 2022 | $6,953 +1.7% | $134,200 |
| 2021 | $6,837 -0.8% | $134,200 |
| 2020 | $6,894 +2.9% | $134,200 |
| 2019 | $6,702 +5.5% | $134,200 |
| 2018 | $6,353 +0% | $134,200 |
| 2017 | $6,350 +1.8% | $134,200 |
| 2016 | $6,240 +1% | $134,200 |
| 2015 | $6,177 +2.2% | $134,200 |
| 2014 | $6,046 +1.1% | $134,200 |
| 2013 | $5,977 +1.2% | $134,200 |
| 2012 | $5,905 +2.8% | $134,200 |
| 2011 | $5,742 +2% | $134,200 |
| 2010 | $5,630 +1.7% | $134,200 |
| 2009 | $5,534 | $134,200 |
| 2008 | -- | $134,200 |
| 2007 | $20,283 +5.9% | $134,200 |
| 2006 | $19,149 +3.6% | $134,200 +2.1% |
| 2005 | $18,489 | $131,400 |
| 2004 | -- | $131,400 |
| 2003 | -- | $131,400 |
| 2002 | -- | $131,400 |
| 2001 | -- | $131,400 |
Find assessor info on the county website
Monthly payment
Est. payment
Payment breakdown
Explore the cost of this home by adjusting the details. Changes won't be saved.Climate risks
Neighborhood: South Old Bridge

Similar homes
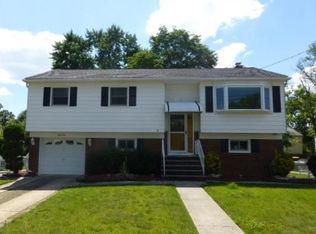
- $529,0003 bd2 ba1.4k sqft499 Old Stage Rd, Spotswood, NJ 08884For Sale
 MLS ID #2705028R, JOYCE ANN STAPLES. All Jersey MLS
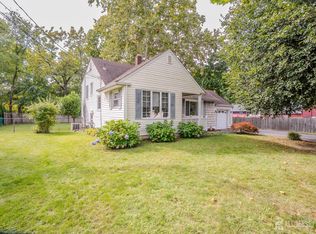
 - $599,0003 bd3 ba1.5k sqft159 Goldmine Ln, Old Bridge, NJ 08857For Sale
 MLS ID #2770234M, TRACY CORTESE. All Jersey MLS
 - $725,0004 bd2 ba2k sqft28 Morningside Dr, Old Bridge, NJ 08857For Sale
 MLS ID #2702416R, IRIS SILVERBERG. All Jersey MLS
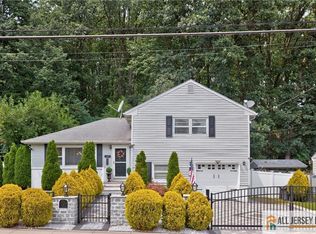
 - $595,0003 bd2 ba1.8k sqft47 Leonardine Ave, South River, NJ 08882For Sale
 MLS ID #2770302M, JONATHAN SILBERLIGHT. All Jersey MLS
 - $675,0004 bd3 ba2.1k sqft20 Kevin Rd, East Brunswick, NJ 08816For SaleMLS ID #2770186M, JOAN BOSTONIAN. All Jersey MLS
- $515,0002 bd3 ba1.2k sqft84 Diamond Ln, Old Bridge, NJ 08857For SaleMLS ID #2770438M, KAREN MOSES. All Jersey MLS
- $675,0003 bd2 ba1.5k sqft3 11th Ave, Monroe Township, NJ 08831For SaleMLS ID #2770381M, KAREN MOSES. All Jersey MLS
- $515,0002 bd2 ba1.5k sqft8217 Falston Cir, Old Bridge, NJ 08857For SaleMLS ID #2661948M, LINDA LEVI. All Jersey MLS
- $510,0002 bd2 ba1.4k sqft4208 Falston Cir, Old Bridge, NJ 08857For SaleMLS ID #2662362M, LINDA LEVI. All Jersey MLS
- $430,0003 bd2 ba1.6k sqft2 Marie St, South River, NJ 08882For SaleMLS ID #2661860M, ROBERTA B. SHAPIRO. All Jersey MLS
- $539,0004 bd2 ba1.3k sqft16 Oakwood Pl, North Brunswick, NJ 08902For SaleMLS ID #2770206M, JOSEPH BISTANY. All Jersey MLS
- $628,8883 bd2 ba1.8k sqft708 Sunbrite Ln, Piscataway, NJ 08854For SaleMLS ID #2770446M, EDWARD P. NUGENT. All Jersey MLS
- $480,0003 bd2 ba1.2k sqft50 Merrill Ave, East Brunswick, NJ 08816For SaleMLS ID #2770565M, STEPHANIE GEIST. All Jersey MLS
- $575,0005 bd2 ba1.1k sqft485 E Woodbridge Ave, Avenel, NJ 07001For SaleMLS ID #2770553M, MASSIMO PIRRONE. All Jersey MLS
- $469,0002 bd2 ba1.2k sqft9213 Falston Cir, Old Bridge, NJ 08857For SaleMLS ID #2770474M, ANTHONY MCANANY. All Jersey MLS
- $634,9003 bd2 ba1.3k sqft40 Emerald Rd, Kendall Park, NJ 08824For SaleMLS ID #2770419M, MARILYN C. LEVINE. All Jersey MLS
- $799,0004 bd3 ba2k sqft4 Alexander Rd, East Brunswick, NJ 08816For SaleMLS ID #2770211M, VIKTORIA ADAMOV. All Jersey MLS
- $819,9004 bd3 ba2k sqft38 Cornell Dr, East Brunswick, NJ 08816For SaleMLS ID #2770431M, ASHWANI RATTA. All Jersey MLS
- $600,0004 bd3 ba2.2k sqft96 Gordon St, Perth Amboy, NJ 08861For SaleMLS ID #2662222M, DEIRDRE HICKEY-SEDOR. All Jersey MLS
- $529,5003 bd3 ba1.7k sqft49 Albury Way, North Brunswick, NJ 08902For SaleMLS ID #2770616M, SCOTT M. KESSLER. All Jersey MLS
