Make THIS your NEW HOME!! Showings start October 22. This is a 3/4 bedroom home in a quiet residential area with woods nearby. A dead end street with grade school just 7 houses away! Fenced in backyard with storage shed and BBQ patio. Combined kitchen / dining room with offset Living room. All photos are unstaged by AI. 8 minute video posted to VIMEO.com search 42DianeAve. One car garage with remote opener has door to lower level den area. Utility room has kitchen appliances that could lead to a near family residence sharing. Close to shopping, bus routes and grade school - this is a great place to grow or start your family.
For sale
$585,000
42 Diane Ave, Old Bridge, NJ 08857
4beds
1,852sqft
Single Family Residence
Built in 1961
6,499 Square Feet Lot
$582,600 Zestimate®
$316/sqft
$-- HOA
What's special
Fenced in backyardWoods nearbyStorage shedBbq patio
- 1 day
- 244
- 7
Zillow last checked:
Listing updated:
Listed by:
JOSEPH TOBIN 908-812-4300,
RE/MAX COMPETITIVE EDGE
Source: All Jersey MLS,MLS#: 2706741R
Facts & features
Interior
Bedrooms & bathrooms
- Bedrooms: 4
- Bathrooms: 2
- Full bathrooms: 1
- 1/2 bathrooms: 1
Primary bedroom
- Features: 1st Floor
- Level: First
- Area: 144.9
- Dimensions: 13.8 x 10.5
Bedroom 2
- Area: 97.85
- Dimensions: 10.3 x 9.5
Bedroom 3
- Area: 89.61
- Dimensions: 10.3 x 8.7
Bedroom 4
- Area: 102.6
- Dimensions: 10.8 x 9.5
Bathroom
- Features: Stall Shower and Tub
Dining room
- Features: Formal Dining Room
- Area: 127.6
- Dimensions: 11.6 x 11
Kitchen
- Features: 2nd Kitchen, Separate Dining Area
- Area: 123.69
- Dimensions: 13.3 x 9.3
Living room
- Area: 198.9
- Dimensions: 15.3 x 13
Basement
- Area: 0
Heating
- Forced Air, Humidity Control
Cooling
- Central Air, Ceiling Fan(s)
Appliances
- Included: Dishwasher, Dryer, Gas Range/Oven, Exhaust Fan, Microwave, Refrigerator, Washer, Water Filter, Gas Water Heater
Features
- Blinds, Drapes-See Remarks, Firealarm, Water Filter, 1 Bedroom, Kitchen, Bath Other, Other Room(s), Den, Storage, Utility Room, 3 Bedrooms, Living Room, Bath Full, Dining Room, Attic
- Flooring: Carpet, Ceramic Tile, Wood
- Windows: Blinds, Drapes
- Basement: Full, Finished, Lavatory (No Sink), Bedroom, Daylight, Den, Storage Space, Utility Room, Kitchen, Laundry Facilities
- Has fireplace: No
Interior area
- Total structure area: 1,852
- Total interior livable area: 1,852 sqft
Video & virtual tour
Property
Parking
- Total spaces: 1
- Parking features: 1 Car Width, 2 Cars Deep, Asphalt, Garage, Built-In Garage, Driveway, On Site, On Street, Paved
- Attached garage spaces: 1
- Has uncovered spaces: Yes
- Details: Oversized Vehicles Allowed
Features
- Levels: Partially Below Grade, At Grade, Two
- Stories: 1
- Patio & porch: Porch, Deck, Patio
- Exterior features: Open Porch(es), Curbs, Deck, Patio, Door(s)-Storm/Screen, Fencing/Wall, Storage Shed, Yard
- Fencing: Fencing/Wall
Lot
- Size: 6,499 Square Feet
- Dimensions: 100.00 x 65.00
- Features: Near Shopping, Dead - End Street, Level, Near Public Transit
Details
- Additional structures: Shed(s)
- Parcel number: 1526004000000025
- Zoning: R6
Construction
Type & style
- Home type: SingleFamily
- Architectural style: Two Story
- Property subtype: Single Family Residence
Materials
- Roof: Asphalt
Condition
- Year built: 1961
Utilities & green energy
- Gas: Natural Gas
- Sewer: Public Sewer
- Water: Public
- Utilities for property: Cable Connected, Electricity Connected, Natural Gas Connected
Community & HOA
Community
- Features: Curbs
- Security: Fire Alarm
Location
- Region: Old Bridge
Financial & listing details
- Price per square foot: $316/sqft
- Tax assessed value: $132,500
- Annual tax amount: $7,982
- Date on market: 10/22/2026
- Ownership: Fee Simple
- Electric utility on property: Yes
Estimated market value
$582,600
$553,000 - $612,000
$3,592/mo
Price history
| Date | Event | Price |
|---|---|---|
| 10/22/2026 | Listed for sale | $585,000$316/sqft |
Source:  All Jersey MLS #2706741R Report a problem | ||
Public tax history
| Year | Property taxes | Tax assessment |
|---|---|---|
| 2025 | $7,327 | $132,500 |
| 2024 | $7,327 +4.3% | $132,500 |
| 2023 | $7,025 +2.3% | $132,500 |
| 2022 | $6,865 +1.7% | $132,500 |
| 2021 | $6,751 +3% | $132,500 |
| 2020 | $6,557 +3% | $132,500 |
| 2019 | $6,367 +9.3% | $132,500 |
| 2018 | $5,825 -3.2% | $132,500 |
| 2017 | $6,020 +1.8% | $132,500 |
| 2016 | $5,911 +1.1% | $132,500 |
| 2015 | $5,849 +2.3% | $132,500 |
| 2014 | $5,719 +1.2% | $132,500 |
| 2013 | $5,652 +1.3% | $132,500 |
| 2012 | $5,580 +3% | $132,500 |
| 2011 | $5,420 +2.1% | $132,500 |
| 2010 | $5,308 +1.8% | $132,500 |
| 2009 | $5,214 | $132,500 |
| 2008 | -- | $132,500 |
| 2007 | $20,026 +6% | $132,500 |
| 2006 | $18,901 +3.6% | $132,500 |
| 2005 | $18,249 | $132,500 +2.2% |
| 2004 | -- | $129,700 |
| 2003 | -- | $129,700 |
| 2002 | -- | $129,700 |
| 2001 | -- | $129,700 |
Find assessor info on the county website
Monthly payment
Est. payment
Payment breakdown
Explore the cost of this home by adjusting the details. Changes won't be saved.Climate risks
Neighborhood: South Old Bridge

Similar homes
- $599,0004 bd2 ba1.8k sqft99 Madison Ave, Old Bridge, NJ 08857For Sale
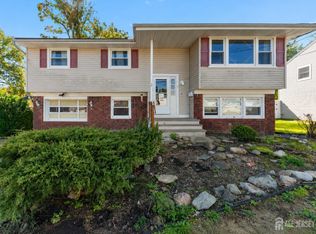
 MLS ID #2706699R, JEFFREY A. PRONTNICKI. All Jersey MLS
- $620,0004 bd2 ba1.2k sqft43 Mimi Rd, Old Bridge, NJ 08857For Sale
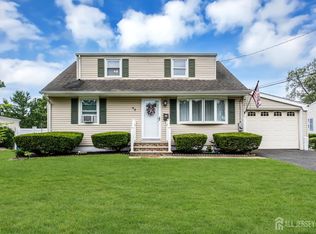 MLS ID #2702001R, ZEHAVA WIESNER. All Jersey MLS
- $639,9994 bd2 ba1.8k sqft42 Shirley Blvd, Old Bridge, NJ 08857For Sale
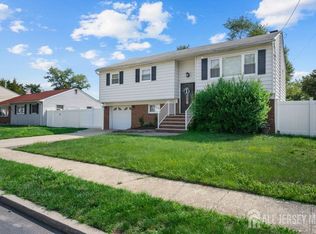 MLS ID #2703667R, ROBERT J. DURSO. All Jersey MLS
- $645,0003 bd2 ba1.7k sqft54 Stevens Ave, Old Bridge, NJ 08857For Sale
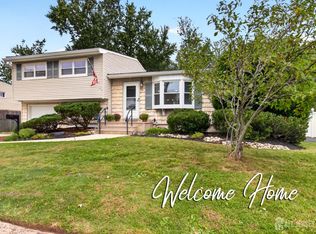 MLS ID #2705981R, JILL GUALTIERI-DECARO. All Jersey MLS
- $565,0003 bd2 ba1.6k sqft98 Randolph Avenue, Old Bridge, NJ 08857For Sale
 MLS ID #22632566, Jamie Mitchell, 1-2-3 REALTORS. MoreMLS
- $599,9993 bd2 ba1.1k sqft1233 Englishtown Rd, Old Bridge, NJ 08857For SaleMLS ID #2701588R, STEVEN SELLITTI. All Jersey MLS
- $689,0003 bd2 ba1.6k sqft44 Shirley Blvd, Old Bridge, NJ 08857For SaleMLS ID #2702835R, AMANDA CRUZ. All Jersey MLS
- $629,9994 bd2 ba1.4k sqft5 Stanley Rd, East Brunswick, NJ 08816For SaleMLS ID #2706399R, ANDREA Y. MOORE. All Jersey MLS
- $579,0003 bd2 ba1.5k sqft857 Englishtown Rd, Old Bridge, NJ 08857For SaleMLS ID #2704481R, DAVID AZER. All Jersey MLS
- $659,9003 bd2 ba1.8k sqft125 Bentley Ave, Old Bridge, NJ 08857For SaleMLS ID #2705253R, ERIC HOFFMAN. All Jersey MLS
- $690,0004 bd3 ba1.9k sqft2 Elaine Ct, Old Bridge, NJ 08857For SaleMLS ID #2705117R, ITAMAR HILLEL. All Jersey MLS
- $600,0003 bd2 ba1.3k sqft80 Throckmorton Ln, Old Bridge, NJ 08857For SaleMLS ID #2705499R, KATHERINE NARSON. All Jersey MLS
- $640,0003 bd2 ba1.3k sqft32 Adams Street, Old Bridge, NJ 08857For SaleMLS ID #22632247, Marie G Socci, ERA/ Byrne Realty. MoreMLS
- $799,9005 bd3 ba2.4k sqft37 Valley Vale Dr, Old Bridge, NJ 08857For SaleMLS ID #2706765R, ERIC BACELLI. All Jersey MLS
- $550,0002 bd2 ba1.6k sqft194 Starlight Ct, Old Bridge, NJ 08857For SaleMLS ID #2706136R, KRISTEN M. FERRALI. All Jersey MLS
- $700,0004 bd2 ba1.8k sqft395 Cindy St, Old Bridge, NJ 08857For SaleMLS ID #2705802R, SUSAN MARCRIE. All Jersey MLS
- $645,0003 bd2 ba1.5k sqft82 Forest Park Ter, Monroe Township, NJ 08831For SaleMLS ID #2706565R, BRIANNA DEVITO. All Jersey MLS
- $695,0004 bd2 ba1.9k sqft19 Barton Rd, Old Bridge, NJ 08857For SaleMLS ID #2704765R, DAVID ROSENBAUM. All Jersey MLS
- $589,0004 bd2 ba1.1k sqft32 Bruning Ln, Spotswood, NJ 08884For SaleMLS ID #2705996R, SONJA A. WOJCIK. All Jersey MLS
