This fully renovated home, 2023, is situated on the 6th hole of the Clearbrook golf course, offering picturesque views and a serene atmosphere. The property boasts high-end finishes throughout, including modern flooring and updated lighting, creating a contemporary and inviting environment. The open floor plan is complemented by vaulted ceilings, enhancing the bright and airy feel of the living spaces. The gourmet kitchen is equipped with stainless steel appliances, wine refridgerator and quartz countertops, making it ideal for both cooking and entertaining. Upgrades to the home include a two-year-old heat pump and central air conditioning, ensuring year-round comfort. The master bedroom features a spacious walk-in closet, while the second-floor laundry adds convenience to everyday living. A private patio overlooks the fairway, providing the perfect setting for relaxation or entertaining guests. The home's turnkey nature allows for comfortable living in a welcoming community. Residents enjoy access to a wide range of amenities, including two swimming pools, pickleball and tennis courts, a gym, saunas, a card room, pool room, wood shop, and a Lifestyles department that offers a multitude of entertainment options.
For sale
Price cut: $24.9K (6/26)
$515,000
432 C Andover Dr, Monroe Township, NJ 08831
2beds
1,971sqft
:
Get pre-qualified$3,392/mo
Townhouse
Built in 1982
1,424 Square Feet Lot
$-- Zestimate®
$261/sqft
$-- HOA
What's special
Modern flooringHigh-end finishes throughoutVaulted ceilingsCentral air conditioningTwo-year-old heat pumpContemporary and inviting environmentGourmet kitchen
- 100 days |
- 246 |
- 11 |
Zillow last checked:
Listing updated:
Listed by:
DWIGHT E. HATHAWAY,
RE/MAX CLASSIC GROUP 908-698-4500
Source: All Jersey MLS,MLS#: 2661792M
Facts & features
Interior
Bedrooms & bathrooms
- Bedrooms: 2
- Bathrooms: 3
- Full bathrooms: 2
- 1/2 bathrooms: 1
Primary bedroom
- Features: Full Bath
- Area: 280
- Dimensions: 20 x 14
Bedroom 2
- Area: 154
- Dimensions: 14 x 11
Dining room
- Features: Living Dining Combo
- Area: 143
- Dimensions: 13 x 11
Family room
- Area: 204
- Length: 17
Kitchen
- Features: Granite/Corian Countertops
- Area: 150
- Dimensions: 15 x 10
Living room
- Area: 375
- Dimensions: 25 x 15
Basement
- Area: 0
Heating
- Electric, Heat Pump
Cooling
- Central Air
Appliances
- Included: Dishwasher, Disposal, Dryer, Electric Range/Oven, Microwave, Refrigerator, Washer, Electric Water Heater
Features
- Dining Room, Bath Half, Family Room, Unfinished/Other Room, Kitchen, Living Room, Other Room(s), 2 Bedrooms, Bath Main, Bath Full, Laundry Room, Attic
- Flooring: Ceramic Tile
- Windows: Insulated Windows
- Has basement: No
- Has fireplace: No
Interior area
- Total structure area: 1,971
- Total interior livable area: 1,971 sqft
Video & virtual tour
Property
Parking
- Total spaces: 1
- Parking features: RV Access/Parking, 1 Car Width, Built-In Garage, Driveway
- Attached garage spaces: 1
- Has uncovered spaces: Yes
- Details: Oversized Vehicles Restricted
Features
- Levels: Two
- Stories: 2
- Patio & porch: Patio
- Exterior features: Insulated Pane Windows, Lawn Sprinklers, Patio
- Pool features: Outdoor Pool
Lot
- Size: 1,424 Square Feet
- Features: On Golf Course
Details
- Parcel number: 12000260000000810000C432C
Construction
Type & style
- Home type: Townhouse
- Architectural style: Townhouse
- Property subtype: Townhouse
Materials
- Roof: Asphalt
Condition
- Year built: 1982
Utilities & green energy
- Sewer: Public Sewer
- Water: Public
- Utilities for property: Underground Utilities
Community & HOA
Community
- Features: Billiard Room, Bocce, Clubhouse, Fitness Center, Game Room, Gated, Golf 9 Hole, Nurse 24 Hours, Nurse on Premise, Outdoor Pool, RV Parking Area, Sauna, Tennis Court(s)
- Senior community: Yes
HOA
- Has HOA: Yes
- Services included: Amenities-Some, Common Area Maintenance, Community Bus, Maintenance Structure, Health Care Center/Nurse, Maintenance Grounds, Insurance, Sewer, Snow Removal, Trash, Water
- HOA fee: $395 one time
- Additional fee info: Maintenance Expense: $500 Monthly
Location
- Region: Monroe Township
Financial & listing details
- Price per square foot: $261/sqft
- Annual tax amount: $4,015
- Date on market: 4/27/2026
- Ownership: Condominium
Estimated market value
Not available
Estimated sales range
Not available
$2,826/mo
Price history
| Date | Event | Price |
|---|---|---|
| 6/26/2026 | Price change | $515,000-4.6%$261/sqft |
Source:  All Jersey MLS #2661792M Report a problem All Jersey MLS #2661792M Report a problem | ||
| 4/27/2026 | Listed for sale | $539,900+86.8%$274/sqft |
Source: All Jersey MLS #2661792M Report a problem | ||
| 12/20/2022 | Sold | $289,000$147/sqft |
Source:  Bright MLS #NJMX2003680 Report a problem Bright MLS #NJMX2003680 Report a problem | ||
| 11/29/2022 | Pending sale | $289,000$147/sqft |
Source: Bright MLS #NJMX2003680 Report a problem | ||
| 11/12/2022 | Contingent | $289,000$147/sqft |
Source: Bright MLS #NJMX2003680 Report a problem | ||
| 11/4/2022 | Listed for sale | $289,000$147/sqft |
Source: Bright MLS #NJMX2003680 Report a problem | ||
Public tax history
Tax history is unavailable.
Monthly payment
Est. payment
Payment breakdown
Explore the cost of this home by adjusting the details. Changes won't be saved.Climate risks
Neighborhood: Clearbrook Park
Nearby schools
GreatSchools rating
- 8/10Applegarth Elementary SchoolGrades: 4-5Distance: 0.8 mi
- 8/10Monroe Township Middle SchoolGrades: 6-8Distance: 2 mi
- 6/10Monroe Twp High SchoolGrades: 9-12Distance: 2.3 mi
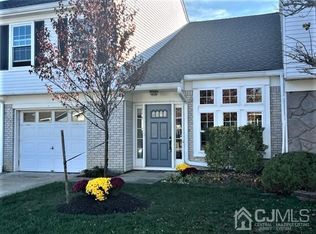
- $515,0002 bd3 ba1.9k sqft432C Andover Dr, Monroe Township, NJ 08831Sold
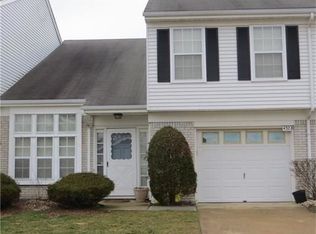
- $405,9002 bd3 ba1.7k sqft432B Andover Dr, Monroe Township, NJ 08831Off Market
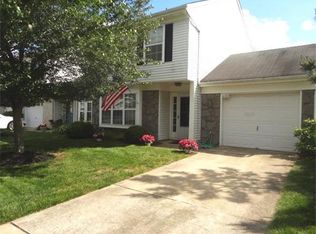
- $382,0002 bd3 ba1.5k sqft432D Andover Dr, Monroe Township, NJ 08831Off Market
- $385,700-- bd-- ba1.6k sqft432A Andover Dr, Monroe Township, NJ 08831Off Market
- $391,0002 bd3 ba-- sqft432A Andover Dr, Monroe, NJ 08831Off Market
- $515,0002 bd3 ba1.9k sqft432 Andover Rd #C, Monroe Township, NJ 08831Sold
- $442,1002 bd2 ba1.6k sqft434A Andover Dr, Monroe Township, NJ 08831Off Market
- $422,0002 bd2 ba1.6k sqft434 Andover Dr #434A, Monroe Township, NJ 08831Off Market
A local agent can set up tours, give advice and negotiate with sellers.
A local lender can help you make sure your offer is ready when you are.
Similar homes
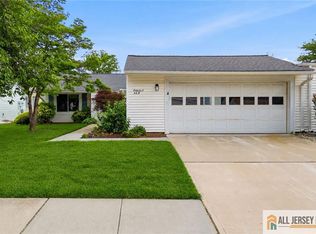
- $549,9002 bd2 ba1.2k sqft66 Essex Rd, Monroe Township, NJ 08831For Sale
 MLS ID #2770018M, KAREN SCARPA. All Jersey MLS
 - $474,9003 bd2 ba1.3k sqft491 Delair Rd, Monroe Township, NJ 08831For Sale
 MLS ID #2770107M, KAREN SCARPA. All Jersey MLS
 - $475,0002 bd2 ba1.7k sqft13 Betsy Ross Dr, Monroe Township, NJ 08831For Sale
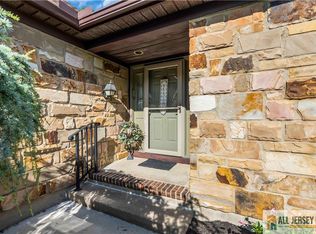 MLS ID #2770022M, KATHERINE MARANINO. All Jersey MLS
 - $489,9002 bd2 ba1.9k sqft527 Harrier Dr, Monroe Township, NJ 08831For Sale
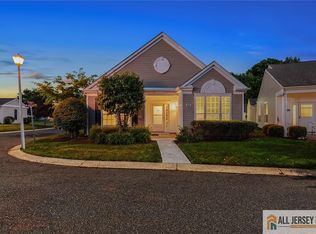 MLS ID #2662013M, MARILYN C. KLEIN. All Jersey MLS
 - $415,0002 bd3 ba1.5k sqft12 Rothwell Dr #C, Monroe Township, NJ 08831For SaleMLS ID #2662062M, MARILYN C. LEVINE. All Jersey MLS
- $419,9992 bd2 ba1.4k sqft44 Hickory Ct, Jamesburg, NJ 08831For SaleMLS ID #2770136M, KATHRYN E. FEDAK. All Jersey MLS
- $479,0002 bd2 ba1.4k sqft297 Yardley Dr, Monroe Township, NJ 08831For SaleMLS ID #2662208M, KAREN SCARPA. All Jersey MLS
- $350,0002 bd2 ba1k sqft4 James Madison Ct #B, Monroe Township, NJ 08831For SaleMLS ID #2770208M, RICHARD AVALLONE. All Jersey MLS
- $410,0002 bd2 ba1k sqft215A Branch Rd, Monroe Township, NJ 08831For SaleMLS ID #2770145M, JONATHAN B. ADLER. All Jersey MLS
- $622,5003 bd4 ba2.2k sqft1501 Hights Farm Rd S, Monroe Township, NJ 08831For SaleMLS ID #2662033M, GINGER BOYLE. All Jersey MLS
- $349,9002 bd3 ba1.5k sqft376 Stirling Dr, Monroe Township, NJ 08831For SaleMLS ID #2661370M, KAREN SCARPA. All Jersey MLS
- $396,5003 bd2 ba1.2k sqft30 Larch Plz, Monroe Township, NJ 08831For SaleMLS ID #2770073M, MARILYN C. LEVINE. All Jersey MLS
- $430,0002 bd3 ba1.1k sqft1111 Morning Glory Dr, Monroe Township, NJ 08831For SaleMLS ID #2662183M, YEVGENIY YELSKIY. All Jersey MLS
- $349,9002 bd2 ba1.2k sqft287 Oradell Dr, Monroe Township, NJ 08831For SaleMLS ID #2770158M, KAREN SCARPA. All Jersey MLS
- $409,9003 bd2 ba1.2k sqft227 Convent Rd, Monroe Township, NJ 08831For SaleMLS ID #2662080M, MARILYN C. LEVINE. All Jersey MLS
- $725,0003 bd3 ba2.8k sqft95 Crescent Way, Monroe Township, NJ 08831For SaleMLS ID #2770048M, MARILYN C. KLEIN. All Jersey MLS
- $339,9002 bd2 ba1.5k sqft5 Wingate Ct, Monroe Township, NJ 08831For SaleMLS ID #2662160M, YARYNA BOGUTSKIY. All Jersey MLS
- $323,0002 bd2 ba1.4k sqft394 Newport Way, Monroe Township, NJ 08831For SaleMLS ID #2662063M, MATTHEW T. CURIALE. All Jersey MLS
- $345,0002 bd2 ba1.5k sqft11 Rothwell Dr, Monroe Township, NJ 08831For SaleMLS ID #2661509M, THOMAS M. BORKOWSKI. All Jersey MLS
- $335,0002 bd2 ba1.3k sqft264 N Middlebury Ln #A, Monroe Township, NJ 08831For SaleMLS ID #2770106M, ILENE F. CASHMAN. All Jersey MLS
