Exceptional 3BR, 3.5BA townhome in the prestigious Lighthouse Bay community offering panoramic views of Raritan Bay and Waterfront Park plus a full daylight walkout lower level. Sun-filled open floor plan features quality upgrades throughout including designer kitchen with 42" cabinetry, stainless steel KitchenAid appliances, custom built-ins and extensive millwork. Spacious Great Room with gas fireplace flanked by display cabinetry and Pella doors leading to waterfront deck. Formal Dining Room ideal for entertaining. Luxurious Primary Suite offers vaulted ceiling, walk-in closet, private balcony with bay views and en-suite bath. Finished walkout lower level includes expansive Family Room, home office with built-ins and storage, full bath and sliders to private patio. Conveniently located near train station, NYC buses, shopping and major transportation including nyc ferries.
For sale
Price cut: $20K (7/21)
$649,000
68 S Shore Dr #21, South Amboy, NJ 08879
3beds
2,076sqft
Townhouse
Built in 2003
1,167 Square Feet Lot
$648,300 Zestimate®
$313/sqft
$-- HOA
What's special
Waterfront deckVaulted ceilingFinished walkout lower levelDisplay cabinetryWalk-in closetEn-suite bathPrivate patio
- 101 days |
- 704 |
- 28 |
Zillow last checked:
Listing updated:
Listed by:
JULIANNE M. SICILIANO,
WEICHERT CO REALTORS 732-525-1550
Source: All Jersey MLS,MLS#: 2661922M
Facts & features
Interior
Bedrooms & bathrooms
- Bedrooms: 3
- Bathrooms: 4
- Full bathrooms: 3
- 1/2 bathrooms: 1
Primary bedroom
- Features: Full Bath, Two Sinks, Walk-In Closet(s)
Bathroom
- Features: Stall Shower, Stall Shower and Tub, Two Sinks
Dining room
- Features: Formal Dining Room
Kitchen
- Features: Granite/Corian Countertops, Kitchen Exhaust Fan, Pantry
Basement
- Area: 0
Heating
- Forced Air
Cooling
- Central Air
Appliances
- Included: Self Cleaning Oven, Dishwasher, Dryer, Gas Range/Oven, Exhaust Fan, Refrigerator, Washer, Kitchen Exhaust Fan, Gas Water Heater
Features
- Cathedral Ceiling(s), High Ceilings, Shades-Existing, Dining Room, Bath Half, Entrance Foyer, Kitchen, Living Room, 3 Bedrooms, Bath Main, Bath Full, Laundry Room, Attic, Den/Study, Family Room, Other Room(s)
- Flooring: Ceramic Tile, Wood
- Windows: Screen/Storm Window, Shades-Existing
- Basement: Finished, Bath Full, Daylight, Interior Entry, Other Room(s), Recreation Room, Storage Space, Utility Room
- Number of fireplaces: 1
- Fireplace features: Gas
Interior area
- Total structure area: 2,076
- Total interior livable area: 2,076 sqft
Video & virtual tour
Property
Parking
- Total spaces: 1
- Parking features: 1 Car Width, Asphalt, Attached, Garage Door Opener
- Attached garage spaces: 1
- Has uncovered spaces: Yes
Features
- Levels: Three Or More
- Stories: 3
- Patio & porch: Deck, Porch, Patio
- Exterior features: Curbs, Deck, Open Porch(es), Patio, Screen/Storm Window, Sidewalk
- Pool features: In Ground
Lot
- Size: 1,167 Square Feet
- Features: Near Public Transit, Near Shopping, Near Train
Details
- Parcel number: 2000161030002010C21
Construction
Type & style
- Home type: Townhouse
- Architectural style: Townhouse
- Property subtype: Townhouse
Materials
- Roof: Asphalt
Condition
- Year built: 2003
Utilities & green energy
- Gas: Natural Gas
- Sewer: Public Sewer
- Water: Public
- Utilities for property: Electricity Connected, Natural Gas Connected
Community & HOA
Community
- Features: Curbs, Sidewalks
HOA
- Services included: Common Area Maintenance, Maintenance Structure, Maintenance Grounds, Maintenance Fee, Management Fee, Insurance, Reserve Fund
- Additional fee info: Maintenance Expense: $698 Monthly
Location
- Region: South Amboy
Financial & listing details
- Price per square foot: $313/sqft
- Annual tax amount: $12,543
- Date on market: 5/10/2026
- Ownership: Condominium
- Electric utility on property: Yes
Estimated market value
$648,300
$616,000 - $681,000
$4,251/mo
Price history
| Date | Event | Price |
|---|---|---|
| 7/21/2026 | Price change | $649,000-3%$313/sqft |
Source:  MoreMLS #22613586 Report a problem MoreMLS #22613586 Report a problem | ||
| 6/6/2026 | Price change | $669,000-2.9%$322/sqft |
Source: MoreMLS #22613586 Report a problem | ||
| 5/10/2026 | Listed for sale | $689,000$332/sqft |
Source:  All Jersey MLS #2661922M Report a problem All Jersey MLS #2661922M Report a problem | ||
Public tax history
Tax history is unavailable.
Monthly payment
Est. payment
Payment breakdown
Explore the cost of this home by adjusting the details. Changes won't be saved.Climate risks
Neighborhood: 08879
Nearby schools
GreatSchools rating
- 5/10South Amboy Elementary SchoolGrades: PK-5Distance: 0.5 mi
- 3/10South Amboy High SchoolGrades: 6-12Distance: 0.2 mi
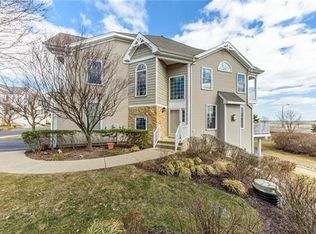
- $688,8003 bd4 ba2.1k sqft70 S Shore Dr, South Amboy, NJ 08879Off Market
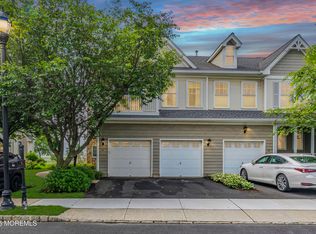
- $680,0003 bd4 ba2.1k sqft66 S Shore Dr #20, South Amboy, NJ 08879Sold
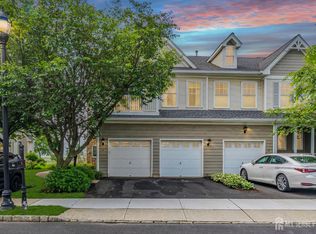
- $680,0003 bd4 ba2.1k sqft66 S Shore Dr, South Amboy, NJ 08879Sold
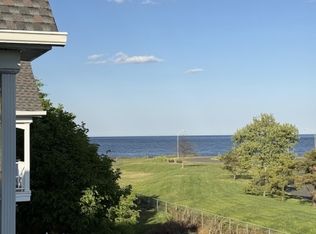
- $649,0003 bd4 ba-- sqft68 S Shore Dr, South Amboy, NJ 08879For Sale
- $738,4003 bd3 ba2.4k sqft72 S Shore Dr, South Amboy, NJ 08879Off Market
- $754,8003 bd4 ba2.1k sqft64 S Shore Dr, South Amboy, NJ 08879Off Market
- $788,4003 bd4 ba-- sqft64 S Shore Dr #19, South Amboy, NJ 08879Off Market
- $751,3003 bd4 ba2.4k sqft74 S Shore Dr, South Amboy, NJ 08879Off Market
A local agent can set up tours, give advice and negotiate with sellers.
A local lender can help you make sure your offer is ready when you are.
Similar homes
- $635,0004 bd2 ba2.2k sqft85 Morningside Ave, Laurence Harbor, NJ 08879For Sale
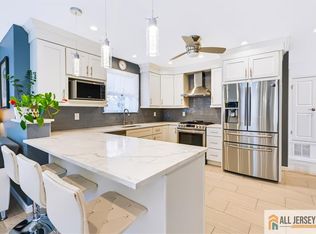
 MLS ID #2770309M, BEATA PRUSZKOWSKI. All Jersey MLS
 - $749,9995 bd4 ba2.4k sqft208 Catherine St, South Amboy, NJ 08879For Sale
 MLS ID #2661923M, GAETANO MARASA. All Jersey MLS
 - $799,0004 bd3 ba1.4k sqft9 Eugene Blvd, South Amboy, NJ 08879For Sale
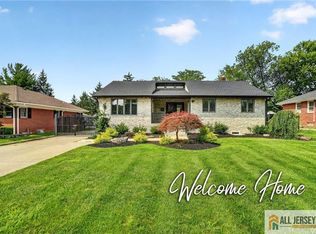 MLS ID #2770291M, MAHMOUD H. HAMZA. All Jersey MLS
 - $649,0003 bd3 ba1.9k sqft10 Pennsbury Way, East Brunswick, NJ 08816For Sale
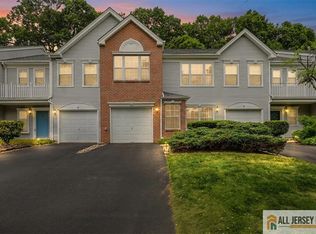 MLS ID #2662350M, YARYNA BOGUTSKIY. All Jersey MLS
 - $479,9002 bd3 ba1.1k sqft20 Karwatt Ct, Sayreville, NJ 08872For SaleMLS ID #2702895R, JOSEPH DEVIZIO. All Jersey MLS
- $629,0003 bd3 ba2.1k sqft22 Amber Dr, Old Bridge, NJ 08857For SaleMLS ID #2770271M, SARAH MAPGAONKAR. All Jersey MLS
- $649,9003 bd2 ba1.8k sqft47 Leonardine Ave, South River, NJ 08882For SaleMLS ID #2770302M, JONATHAN SILBERLIGHT. All Jersey MLS
- $625,0003 bd2 ba1.6k sqft32 Lebed Dr, Somerset, NJ 08873For SaleMLS ID #2770223M, ALEX MONACO. All Jersey MLS
- $499,0003 bd1 ba1.6k sqft129 Cottrell Rd, Matawan, NJ 07747For SaleMLS ID #2702906R, JENISE BUCKALEW. All Jersey MLS
- $590,0003 bd3 ba2.2k sqft47 Lambiance Ct, Highland Park, NJ 08904For SaleMLS ID #2770166M, NALAKA DIAS. All Jersey MLS
- $650,0003 bd3 ba2.5k sqft33 Beryl St, South River, NJ 08882For SaleMLS ID #2661732M, NATALIE PANTELO. All Jersey MLS
- $699,9994 bd3 ba2.1k sqft640 Florida Grove Rd, Perth Amboy, NJ 08861For SaleMLS ID #2770151M, IVETTELIS CASTRO. All Jersey MLS
- $599,0003 bd3 ba1.5k sqft159 Goldmine Ln, Old Bridge, NJ 08857For SaleMLS ID #2770234M, TRACY CORTESE. All Jersey MLS
- $725,0004 bd3 ba2k sqft17 Myrtle Rd, East Brunswick, NJ 08816For SaleMLS ID #2702840R, IMRAN IFTIKHAR. All Jersey MLS
- $630,0004 bd3 ba1.9k sqft53 Regal Dr, Monmouth Junction, NJ 08852For SaleMLS ID #2660938M, RASHIDA FURNITUREWALLA. All Jersey MLS
- $745,0004 bd3 ba2.5k sqft507 Edmunds Ave, Union Beach, NJ 07735For SaleMLS ID #2770301M, OMNEYA SOLIMAN. All Jersey MLS
- $649,9003 bd2 ba1.8k sqft118 Poplar St, Carteret, NJ 07008For SaleMLS ID #2662158M, IVETTELIS CASTRO. All Jersey MLS
- $749,0004 bd3 ba1.8k sqft13 Glencourt Ave, Edison, NJ 08837For SaleMLS ID #2770305M, NATALIE PANTELO. All Jersey MLS
- $639,9993 bd3 ba2.1k sqft160 Teeple Pl, South Plainfield, NJ 07080For SaleMLS ID #2770184M, VIRENDRASING PINGLIYA. All Jersey MLS
- $549,9003 bd3 ba1.8k sqft24 Parkside Dr, Jamesburg, NJ 08831For SaleMLS ID #2770298M, KAREN SCARPA. All Jersey MLS
