Welcome to this meticulously maintained, move-in-ready 3-bedroom, 2-full-bathroom ranch situated on a prime corner lot in a quiet Piscataway neighborhood. Step inside to a sun-drenched open living and dining area featuring hardwood floors and a classic picture window that fills the space with natural light. The spacious dining room provides the perfect backdrop for hosting family and friends. The eat-in kitchen boasts rich wood cabinetry, granite countertops, stainless steel appliances, and a ceiling fan. Just off the kitchen, step through the side entrance into your private, fully fenced backyard oasiscomplete with an above-ground pool, a beautiful deck with a shade gazebo, and yard space designed for outdoor entertainment and recreation. The main level is rounded out by three bright bedrooms with ceiling fans and a full hall bath featuring a tub/shower combination. Downstairs, the fully finished basement significantly expands your living space, offering a sprawling family room, potential home office space, a recreation area, laundry, and dedicated storage. Highlighted by a lovingly landscaped exterior and an extra-large driveway providing off-street parking for 5 to 6 vehicles, this turnkey gem is ready for you to move right in!
Coming soon 10/20
$648,888
121 Hadley St, Piscataway, NJ 08854
3beds
--sqft
Single Family Residence
Built in 1961
10,001 Square Feet Lot
$536,600 Zestimate®
$--/sqft
$-- HOA
What's special
- 1 day
- 269
- 2
Zillow last checked:
Listing updated:
Listed by:
EDWARD P. NUGENT 732-266-7311,
RED DOOR REAL ESTATE
Source: All Jersey MLS,MLS#: 2770717M
Facts & features
Interior
Bedrooms & bathrooms
- Bedrooms: 3
- Bathrooms: 2
- Full bathrooms: 2
Primary bedroom
- Features: 1st Floor
- Level: First
- Area: 165
- Dimensions: 15 x 11
Bedroom 2
- Area: 132
- Dimensions: 11 x 12
Bedroom 3
- Area: 108
- Dimensions: 9 x 12
Bathroom
- Features: Stall Shower, Tub Shower
Dining room
- Features: Living Dining Combo
- Area: 169
- Dimensions: 13 x 13
Family room
- Area: 400
- Length: 25
Kitchen
- Features: Eat-in Kitchen, Granite/Corian Countertops
- Area: 169
- Dimensions: 13 x 13
Living room
- Area: 182
- Dimensions: 14 x 13
Basement
- Area: 0
Heating
- Baseboard Hotwater, Zoned
Cooling
- Central Air, Ceiling Fan(s), See Remarks
Appliances
- Included: Dishwasher, Disposal, Dryer, Gas Range/Oven, Microwave, Refrigerator, See Remarks, Washer, Water Heater
Features
- 3 Bedrooms, Dining Room, Bath Full, Kitchen, Living Room, None
- Flooring: Carpet, Ceramic Tile, Wood
- Basement: Finished, Bath Full, Laundry Facilities, Other Room(s), Recreation Room, Storage Space
- Has fireplace: No
- Fireplace features: See Remarks
Interior area
- Total structure area: 0
Video & virtual tour
Property
Parking
- Parking features: 2 Car Width, 3 Cars Deep, Asphalt
- Has uncovered spaces: Yes
Features
- Levels: One
- Stories: 1
- Patio & porch: Deck
- Exterior features: Curbs, Deck, Door(s)-Storm/Screen, Storage Shed, Yard
- Pool features: Above Ground
Lot
- Size: 10,001 Square Feet
- Dimensions: 100X100
- Features: Corner Lot
Details
- Additional structures: Shed(s)
- Parcel number: 1702807000000007
- Zoning: R10
Construction
Type & style
- Home type: SingleFamily
- Architectural style: Ranch
- Property subtype: Single Family Residence
Materials
- Roof: Asphalt
Condition
- Year built: 1961
Utilities & green energy
- Electric: 100 Amp(s)
- Gas: Natural Gas
- Sewer: Public Sewer
- Water: Well
- Utilities for property: Electricity Connected, Natural Gas Connected
Community & HOA
Community
- Features: Curbs
Location
- Region: Piscataway
Financial & listing details
- Tax assessed value: $417,900
- Annual tax amount: $7,430
- Date on market: 10/20/2026
- Ownership: Fee Simple
- Electric utility on property: Yes
Estimated market value
$536,600
$499,000 - $569,000
$3,224/mo
Price history
| Date | Event | Price |
|---|---|---|
| 9/14/1994 | Sold | $124,500 |
Source: Public Record Report a problem | ||
Public tax history
| Year | Property taxes | Tax assessment |
|---|---|---|
| 2025 | $7,932 +18.3% | $417,900 +18.3% |
| 2024 | $6,706 -2.3% | $353,300 +4.6% |
| 2023 | $6,861 +0.6% | $337,800 +8.3% |
| 2022 | $6,822 +1.1% | $311,800 +5.1% |
| 2021 | $6,750 +1.1% | $296,700 +2.8% |
| 2020 | $6,675 -10.4% | $288,700 +6.8% |
| 2019 | $7,450 | $270,300 -15% |
| 2018 | $7,450 +16.8% | $318,100 +32.8% |
| 2017 | $6,378 +1.5% | $239,600 |
| 2016 | $6,282 +2.3% | $239,600 |
| 2015 | $6,143 -3.9% | $239,600 |
| 2014 | $6,390 +5% | $239,600 +153.5% |
| 2013 | $6,087 -0.1% | $94,500 |
| 2012 | $6,092 +5.4% | $94,500 |
| 2011 | $5,782 +1.5% | $94,500 |
| 2010 | $5,696 +4.9% | $94,500 |
| 2009 | $5,433 | $94,500 |
| 2008 | -- | $94,500 |
| 2007 | $18,257 +2.2% | $94,500 |
| 2006 | $17,856 +4.6% | $94,500 |
| 2005 | $17,072 | $94,500 |
| 2004 | -- | $94,500 |
| 2003 | -- | $94,500 +1% |
| 2002 | -- | $93,600 |
| 2001 | -- | $93,600 |
Find assessor info on the county website
Monthly payment
Est. payment
Payment breakdown
Explore the cost of this home by adjusting the details. Changes won't be saved.Climate risks
Neighborhood: New Market
Similar homes
- $649,0003 bd2 ba1.5k sqft48 Birch Run Dr, Piscataway, NJ 08854For Sale
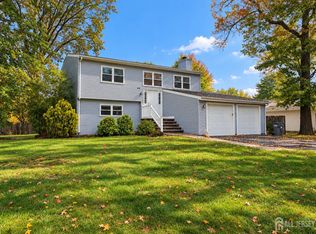
 MLS ID #2706007R, DAVID HAYES. All Jersey MLS
 - $650,0004 bd3 ba1.8k sqft381 William St, Piscataway, NJ 08854For Sale
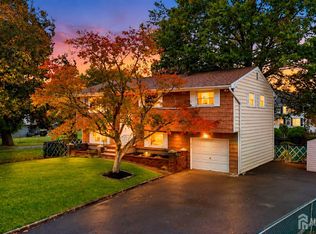 MLS ID #2705932R, SPENCER FREEDMAN. All Jersey MLS
 - $629,9003 bd3 ba1.5k sqft40 Anita Dr, Piscataway, NJ 08854For Sale
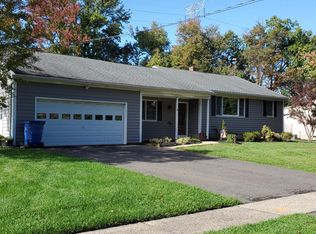 MLS ID #2701851R, GEORGE J. COLAVITO. All Jersey MLS
 - $649,9004 bd3 ba1.8k sqft111 Balch Ave, Piscataway, NJ 08854For Sale
 MLS ID #2704647R, SIMI KAPOOR. All Jersey MLS
 - $634,9003 bd2 ba1.3k sqft1221 Charter St, Piscataway, NJ 08854For SaleMLS ID #2705663R, JOHNNY NUNEZ. All Jersey MLS
- $628,8883 bd2 ba1.8k sqft708 Sunbrite Ln, Piscataway, NJ 08854For SaleMLS ID #2770446M, EDWARD P. NUGENT. All Jersey MLS
- $620,0003 bd3 ba972 sqft233 Shirley Pkwy, Piscataway, NJ 08854For SaleMLS ID #2705571R, WALTER ARWAY. All Jersey MLS
- $679,9005 bd4 ba2.3k sqft93 Lafayette St, Piscataway, NJ 08854For SaleMLS ID #2705635R, JOHN STEPHENSON. All Jersey MLS
- $700,0003 bd2 ba1.5k sqft135 8th St, Piscataway, NJ 08854For SaleMLS ID #2705694R, ETHAN GORELICK. All Jersey MLS
- $700,0004 bd3 ba1.8k sqft314 8th St, Piscataway, NJ 08854For SaleMLS ID #2705937R, KERWIN D. LYNCH. All Jersey MLS
- $699,0003 bd3 ba-- sqft603 Lincoln Blvd, Middlesex, NJ 08846For SaleMLS ID #2706239R, JULISSA RENGIFO. All Jersey MLS
- $509,9003 bd2 ba888 sqft12 Emma Pl, Piscataway, NJ 08854For SaleMLS ID #2706076R, KAREN R. BROWN. All Jersey MLS
- $639,0003 bd3 ba-- sqft430 Hillside Ave, Piscataway, NJ 08854For SaleMLS ID #2705122R, LAURENCE R. HESS. All Jersey MLS
- $549,0003 bd2 ba-- sqft324 Evans Ave, Piscataway, NJ 08854For SaleMLS ID #2704419R, NGA "VIVIAN" NGO. All Jersey MLS
- $845,0004 bd4 ba2.8k sqft947 E Lincoln Ave, Piscataway, NJ 08854For SaleMLS ID #2705852R, DAVID SANTINI. All Jersey MLS
- $490,0003 bd2 ba960 sqft1201 Kerwin St, Piscataway, NJ 08854For SaleMLS ID #2705936R, LINDA ZOTTI. All Jersey MLS
- $711,0003 bd3 ba1.8k sqft55 Jefferson Dr, Piscataway, NJ 08854For SaleMLS ID #2703185R, VERRIA HAIRSTON. All Jersey MLS
- $599,0004 bd2 ba1.7k sqft11 Demarest Pl, Piscataway, NJ 08854For SaleMLS ID #2704355R, DARREN P. VELLA. All Jersey MLS
