Welcome to 430 Hillside Avenue, Piscataway. This inviting home offers a great opportunity in a desiarable neighborhood, with comfortable living space. This home has 3 bedrooms and 2.5 baths, with a finished basement. Roof was replaced in 2020, with a 50 year warrranty which is transferable. Enjoy outdoor living on the spacious covered patio, perfect for relaxing, entertaining or that morning coffee. Conveniently located near major highways, public schools and dining. Don't miss the opportunity to make this property your next home!
For sale
$639,000
430 Hillside Ave, Piscataway, NJ 08854
3beds
--sqft
Single Family Residence
Built in 1971
1,568 Square Feet Lot
$660,800 Zestimate®
$--/sqft
$-- HOA
What's special
Finished basementSpacious covered patio
- 22 days
- 1,497
- 44
Likely to sell faster than
Zillow last checked:
Listing updated:
Listed by:
LAURENCE R. HESS 908-255-5616,
KELLER WILLIAMS TOWNE SQUARE
Source: All Jersey MLS,MLS#: 2705122R
Facts & features
Interior
Bedrooms & bathrooms
- Bedrooms: 3
- Bathrooms: 3
- Full bathrooms: 2
- 1/2 bathrooms: 1
Primary bedroom
- Features: 1st Floor, Full Bath
- Level: First
- Area: 144
- Dimensions: 12 x 12
Bedroom 2
- Area: 108
- Dimensions: 12 x 9
Bedroom 3
- Area: 121
- Dimensions: 11 x 11
Bathroom
- Features: Stall Shower
Dining room
- Features: Dining L, Formal Dining Room
- Area: 121
- Dimensions: 11 x 11
Family room
- Area: 208
- Length: 16
Kitchen
- Features: Granite/Corian Countertops, Eat-in Kitchen
- Area: 154
- Dimensions: 11 x 14
Living room
- Area: 104
- Dimensions: 13 x 8
Basement
- Area: 0
Heating
- Forced Air
Cooling
- Central Air
Appliances
- Included: Dishwasher, Dryer, Gas Range/Oven, Microwave, Oven, Washer, Gas Water Heater
Features
- Blinds, Shades-Existing, 3 Bedrooms, Kitchen, Bath Half, Living Room, Bath Full, Bath Main, Dining Room, Family Room, None
- Flooring: Carpet, Wood
- Windows: Blinds, Shades-Existing
- Basement: Finished, Recreation Room, Storage Space, Laundry Facilities
- Has fireplace: No
Interior area
- Total structure area: 0
Video & virtual tour
Property
Parking
- Total spaces: 1
- Parking features: 2 Car Width, Asphalt, Garage, Garage Door Opener, Driveway, On Street
- Garage spaces: 1
- Has uncovered spaces: Yes
Features
- Levels: One
- Stories: 1
- Exterior features: Storage Shed
Lot
- Size: 1,568 Square Feet
- Dimensions: 115.00 x 140.00
- Features: Level
Details
- Additional structures: Shed(s)
- Parcel number: 1707108000000016
Construction
Type & style
- Home type: SingleFamily
- Architectural style: Ranch
- Property subtype: Single Family Residence
Materials
- Roof: Asphalt
Condition
- Year built: 1971
Utilities & green energy
- Gas: Natural Gas
- Sewer: Public Sewer
- Water: Public
- Utilities for property: Cable Connected, Electricity Connected, Natural Gas Connected
Community & HOA
Location
- Region: Piscataway
Financial & listing details
- Tax assessed value: $509,200
- Annual tax amount: $8,936
- Date on market: 9/26/2026
- Ownership: Fee Simple
- Electric utility on property: Yes
Estimated market value
$660,800
$628,000 - $694,000
$3,588/mo
Price history
| Date | Event | Price |
|---|---|---|
| 9/26/2026 | Listed for sale | $639,000 |
Source:  All Jersey MLS #2705122R Report a problem All Jersey MLS #2705122R Report a problem | ||
Public tax history
| Year | Property taxes | Tax assessment |
|---|---|---|
| 2025 | $9,665 +16.4% | $509,200 +16.4% |
| 2024 | $8,306 -5.7% | $437,600 +0.9% |
| 2023 | $8,808 +4.8% | $433,700 +12.9% |
| 2022 | $8,404 +1.3% | $384,100 +5.3% |
| 2021 | $8,295 | $364,600 +3.3% |
| 2020 | -- | $353,000 +0.7% |
| 2019 | $7,841 +8.5% | $350,700 +2.8% |
| 2018 | $7,230 -8.1% | $341,100 +13% |
| 2017 | $7,868 +1.5% | $301,800 |
| 2016 | $7,754 +2.4% | $301,800 |
| 2015 | $7,573 -6.6% | $301,800 |
| 2014 | $8,105 +5.2% | $301,800 +146.6% |
| 2013 | $7,702 +0.1% | $122,400 |
| 2012 | $7,693 +6.1% | $122,400 |
| 2011 | $7,249 +1.5% | $122,400 |
| 2010 | $7,139 +4.8% | $122,400 |
| 2009 | $6,810 | $122,400 |
| 2008 | -- | $122,400 |
| 2007 | $23,935 +2.1% | $122,400 |
| 2006 | $23,440 +4.6% | $122,400 |
| 2005 | $22,404 | $122,400 |
| 2004 | -- | $122,400 |
| 2003 | -- | $122,400 |
| 2002 | -- | $122,400 |
| 2001 | -- | $122,400 |
Find assessor info on the county website
Monthly payment
Est. payment
Payment breakdown
Explore the cost of this home by adjusting the details. Changes won't be saved.Climate risks
Neighborhood: The Heights
Similar homes
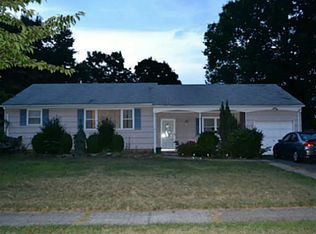
- $649,0003 bd2 ba1.5k sqft48 Birch Run Dr, Piscataway, NJ 08854For Sale
 MLS ID #2706007R, DAVID HAYES. All Jersey MLS
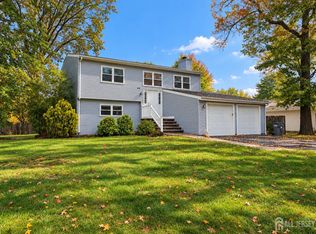
 - $620,0003 bd3 ba972 sqft233 Shirley Pkwy, Piscataway, NJ 08854For Sale
 MLS ID #2705571R, WALTER ARWAY. All Jersey MLS
 - $600,0003 bd2 ba1.7k sqft160 Stratton St S, Piscataway, NJ 08854For Sale
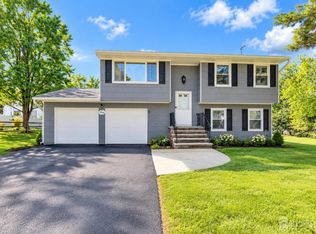 MLS ID #2706445R, JENNEFFER CASTILLO. All Jersey MLS
 - $628,8883 bd2 ba1.8k sqft708 Sunbrite Ln, Piscataway, NJ 08854For Sale
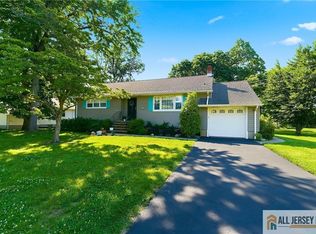 MLS ID #2770446M, EDWARD P. NUGENT. All Jersey MLS
 - $629,9003 bd3 ba1.5k sqft40 Anita Dr, Piscataway, NJ 08854For SaleMLS ID #2701851R, GEORGE J. COLAVITO. All Jersey MLS
- $649,9004 bd3 ba1.8k sqft111 Balch Ave, Piscataway, NJ 08854For SaleMLS ID #2704647R, SIMI KAPOOR. All Jersey MLS
- $699,0003 bd3 ba2.1k sqft58 Morris Ln, Piscataway, NJ 08854For SaleMLS ID #2706061R, CENIA ALVARADO BELTRE. All Jersey MLS
- $699,0003 bd3 ba1.6k sqft980 Gates Ave, Piscataway, NJ 08854For SaleMLS ID #2700631R, ATIF USMAN. All Jersey MLS
- $711,0003 bd3 ba1.8k sqft55 Jefferson Dr, Piscataway, NJ 08854For SaleMLS ID #2703185R, VERRIA HAIRSTON. All Jersey MLS
- $599,0003 bd3 ba1.7k sqft55 Nelson Ave S, Piscataway, NJ 08854For SaleMLS ID #2705463R, MOHAMMAD ALI. All Jersey MLS
- $715,0003 bd3 ba1.5k sqft40 Jefferson Dr, Piscataway, NJ 08854For SaleMLS ID #2615128R, INDERJIT SINGH. All Jersey MLS
- $729,0005 bd3 ba1.9k sqft5284 Deborah Dr, Piscataway, NJ 08854For SaleMLS ID #2703510R, YUHMING TIEN. All Jersey MLS
- $774,9003 bd4 ba-- sqft160 Hillside Ave, Piscataway, NJ 08854For SaleMLS ID #2770476M, KINNAR D. SHAH. All Jersey MLS
- $774,9003 bd4 ba-- sqft146 Hillside Ave, Piscataway, NJ 08854For SaleMLS ID #2770477M, KINNAR D. SHAH. All Jersey MLS
- $549,9003 bd3 ba1.5k sqft133 Keswick Dr, Piscataway, NJ 08854For SaleMLS ID #2706337R, WAJIHA KAMAL. All Jersey MLS
- $845,0004 bd4 ba2.8k sqft947 E Lincoln Ave, Piscataway, NJ 08854For SaleMLS ID #2705852R, DAVID SANTINI. All Jersey MLS
- $549,9003 bd3 ba1.6k sqft724 Lorhan Dr, Piscataway, NJ 08854For SaleMLS ID #2705008R, DEEPAK BANSAL. All Jersey MLS
- $490,0003 bd2 ba960 sqft1201 Kerwin St, Piscataway, NJ 08854For SaleMLS ID #2705936R, LINDA ZOTTI. All Jersey MLS
