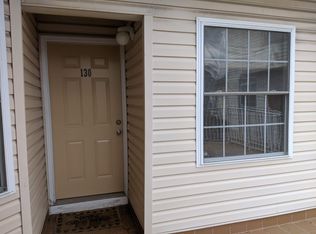
Now Is Your Chance! Discover the perfect blend of convenience, style, and low-maintenance living in the highly desirable and rapidly growing South Amboy community. Ideally located just steps from the brand new NYC ferry service to Pier 11/Wall Street AND the NJ Transit train station, this beautifully updated, move-in-ready home is a commuter's dream! The newly renovated chef's kitchen features stainless steel appliances, quartz countertops, and a convenient coffee bar, creating a stylish and functional space for everyday living and entertaining. Beautiful solid-wood flooring throughout the first floor adds warmth, character, and durability. A charming split staircase leads to the second level, where you'll find a spacious primary suite complete with a private full bath, walk-in closet, and French doors opening to a Juliet balcony, perfect for enjoying fresh air and natural light. A second bedroom, ideal for guests, a home office, or additional living space, is located just down the hall alongside the main full bath. For added convenience, the washer and dryer are neatly tucked away in a dedicated hallway closet. Central air, forced-hot-air heating, and a private covered parking space round out the many features of this exceptional home. Whether you're looking for an easy commute, a move-in-ready home, or a smart alternative to renting while building equity, this property checks all the boxes. Don't wait...schedule your private showing today!
For sale
$399,000
131 Adamecs Way, South Amboy, NJ 08879
2beds
1,285sqft
Townhouse
Built in 2007
561 Square Feet Lot
$399,400 Zestimate®
$311/sqft
$-- HOA
What's special
Charming split staircaseCentral airPrivate covered parking spaceForced-hot-air heatingWalk-in closetSpacious primary suiteStainless steel appliances
- 26 days
- 957
- 84
Zillow last checked:
Listing updated:
Listed by:
MICHAEL FAVALE 917-415-6965,
KELLER WILLIAMS CORNERSTONE
Source: All Jersey MLS,MLS#: 2770677M
Facts & features
Interior
Bedrooms & bathrooms
- Bedrooms: 2
- Bathrooms: 3
- Full bathrooms: 2
- 1/2 bathrooms: 1
Dining room
- Features: Living Dining Combo
Kitchen
- Features: Granite/Corian Countertops, Kitchen Exhaust Fan, Pantry, Separate Dining Area
Basement
- Area: 0
Heating
- Forced Air
Cooling
- Central Air, Attic Fan, Ceiling Fan(s)
Appliances
- Included: Dishwasher, Disposal, Dryer, Gas Range/Oven, Exhaust Fan, Microwave, Refrigerator, Washer, Kitchen Exhaust Fan, Electric Water Heater
Features
- Shades-Existing, Dining Room, Bath Half, Entrance Foyer, Kitchen, Living Room, 2 Bedrooms, Bath Main, Bath Full, Laundry Room, Attic, None
- Flooring: Carpet, Ceramic Tile, Wood
- Windows: Insulated Windows, Shades-Existing
- Has basement: No
- Has fireplace: No
Interior area
- Total structure area: 1,285
- Total interior livable area: 1,285 sqft
Video & virtual tour
Property
Parking
- Total spaces: 1
- Parking features: Attached Carport, Asphalt, Common, Assigned, On Site, On Street, Paved
- Carport spaces: 1
- Has uncovered spaces: Yes
- Details: Assigned, Oversized Vehicles Restricted
Features
- Levels: Two
- Stories: 2
- Patio & porch: Porch
- Exterior features: Curbs, Insulated Pane Windows, Open Porch(es), Sidewalk
- Pool features: None
Lot
- Size: 561 Square Feet
- Features: Near Public Transit, Near Shopping, Near Train
Details
- Parcel number: 20000470000000200000C32
Construction
Type & style
- Home type: Townhouse
- Architectural style: Townhouse
- Property subtype: Townhouse
Materials
- Roof: Asphalt
Condition
- Year built: 2007
Utilities & green energy
- Gas: Natural Gas
- Sewer: Public Sewer
- Water: Public
- Utilities for property: Cable TV, Underground Utilities, Electricity Connected, Natural Gas Connected
Community & HOA
Community
- Features: Curbs, Sidewalks
HOA
- Services included: Common Area Maintenance, Maintenance Structure, Insurance, Reserve Fund, See remarks
- Additional fee info: Maintenance Expense: $410 Monthly
Location
- Region: South Amboy
Financial & listing details
- Price per square foot: $311/sqft
- Tax assessed value: $254,000
- Annual tax amount: $8,171
- Date on market: 10/9/2026
- Ownership: Condominium
- Electric utility on property: Yes
Estimated market value
$399,400
$379,000 - $419,000
$2,869/mo
Price history
| Date | Event | Price |
|---|---|---|
| 10/10/2026 | Listed for sale | $399,000+59.6%$311/sqft |
Source:  All Jersey MLS #2770677M Report a problem | ||
| 9/27/2022 | Listing removed | -- |
Source: Zillow Rental Manager Report a problem | ||
| 9/13/2022 | Price change | $2,600-3.7%$2/sqft |
Source: Zillow Rental Manager Report a problem | ||
| 8/9/2022 | Listed for rent | $2,700+28.6%$2/sqft |
Source: Zillow Rental Manager Report a problem | ||
| 2/11/2020 | Sold | $250,000-2%$195/sqft |
Source:  All Jersey MLS #2008460 Report a problem | ||
| 1/4/2020 | Pending sale | $255,000-12.1%$198/sqft |
Source: RE/MAX FIRST REALTY, INC. #2008460 Report a problem | ||
| 12/30/2019 | Listing removed | $2,100$2/sqft |
Source: RE/MAX FIRST REALTY, INC. #2008881 Report a problem | ||
| 12/16/2019 | Listed for rent | $2,100$2/sqft |
Source: RE/MAX FIRST REALTY, INC. #2008881 Report a problem | ||
| 9/22/2008 | Sold | $290,000$226/sqft |
Source: Public Record Report a problem | ||
Public tax history
| Year | Property taxes | Tax assessment |
|---|---|---|
| 2025 | $8,151 | $254,000 |
| 2024 | $8,151 +3.9% | $254,000 |
| 2023 | $7,844 +5.2% | $254,000 |
| 2022 | $7,452 +1.7% | $254,000 |
| 2021 | $7,328 | $254,000 |
| 2020 | -- | $254,000 |
| 2019 | $6,982 | $254,000 |
| 2018 | $6,982 +4.2% | $254,000 |
| 2017 | $6,698 -0.7% | $254,000 |
| 2016 | $6,746 +3.5% | $254,000 |
| 2015 | $6,515 +2.8% | $254,000 |
| 2014 | $6,337 -2.1% | $254,000 |
| 2012 | $6,476 +3.7% | $254,000 -11.9% |
| 2011 | $6,245 +5.3% | $288,200 |
| 2010 | $5,928 +13.7% | $288,200 |
| 2009 | $5,214 | $288,200 +380.3% |
| 2008 | -- | $60,000 |
| 2007 | -- | $60,000 |
Find assessor info on the county website
Monthly payment
Est. payment
Payment breakdown
Explore the cost of this home by adjusting the details. Changes won't be saved.Climate risks
Neighborhood: 08879



Similar homes
- $400,0002 bd3 ba1.2k sqft125 Adamecs Way #26, South Amboy, NJ 08879For Sale
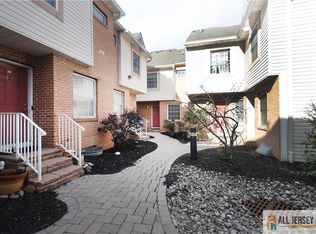
 MLS ID #2661828M, NEVIN ASHAMALLA. All Jersey MLS
- $395,0002 bd3 ba1.2k sqft683 Darlington Dr #81, Old Bridge, NJ 08857For Sale
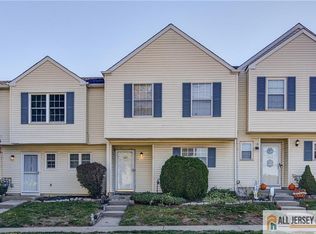 MLS ID #2770852M, PATRICIA N. CHAMPION. All Jersey MLS
- $390,0002 bd2 ba1.1k sqft3 Piccadilly Circus #103, Sayreville, NJ 08872For Sale
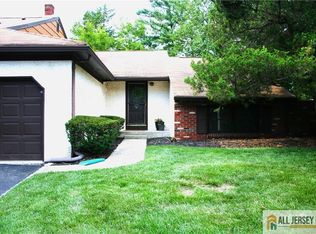 MLS ID #2770875M, PATRICIA REAGAN. All Jersey MLS
- $380,0003 bd2 ba1.1k sqft814 Forrest Ave, South Amboy, NJ 08879For Sale
 MLS ID #2770771M, NICHOLAS BOULTON. All Jersey MLS
- $400,0002 bd3 ba1.1k sqft11 Canterbury Cir, Somerset, NJ 08873For SaleMLS ID #2770434M, KATHLEEN FROELICH. All Jersey MLS
- $420,0002 bd3 ba1.6k sqft107 Fisher Dr #214, Franklin Park, NJ 08823For SaleMLS ID #2770783M, CYNTHIA KILKER. All Jersey MLS
- $320,0002 bd2 ba1.2k sqft358 Rector St APT 302, Perth Amboy, NJ 08861For SaleMLS ID #2770164M, JULIANNE M. SICILIANO. All Jersey MLS
- $479,9002 bd3 ba1.1k sqft20 Karwatt Ct, Sayreville, NJ 08872For SaleMLS ID #2702895R, JOSEPH DEVIZIO. All Jersey MLS
- $525,9003 bd2 ba1.2k sqft698 Vincent Pl, Perth Amboy, NJ 08861For SaleMLS ID #2770762M, ROBERT S. GOLDEN. All Jersey MLS
- $500,0003 bd3 ba1.7k sqft724 Columbus Cir, Perth Amboy, NJ 08861For SaleMLS ID #2770768M, ROBERT S. GOLDEN. All Jersey MLS
- $469,9003 bd3 ba1.5k sqft26 Tiger Lilly Ct, Sayreville, NJ 08872For SaleMLS ID #2770374M, JONATHAN SILBERLIGHT. All Jersey MLS
- $495,0003 bd3 ba1.8k sqft3 Sandpiper Dr, Parlin, NJ 08859For SaleMLS ID #2662410M, ALEX MONACO. All Jersey MLS
- $400,0002 bd2 ba1.2k sqft513 Edison Glen Ter, Edison, NJ 08837For SaleMLS ID #2704074R, RAVEENDRA DODDA. All Jersey MLS
- $399,0002 bd2 ba1k sqft334 Waterford Dr, Edison, NJ 08817For SaleMLS ID #2706767R, SUZANNE GREEN. All Jersey MLS
- $439,9002 bd3 ba1.5k sqft117 Kingsberry Dr, Somerset, NJ 08873For SaleMLS ID #2770103M, RICHARD A. KERI. All Jersey MLS
- $419,0002 bd2 ba1k sqft194 Yorkshire Ct, Old Bridge, NJ 08857For SaleMLS ID #2770457M, MARK TAYLOR. All Jersey MLS
- $449,0002 bd2 ba1.2k sqft9213 Falston Cir, Old Bridge, NJ 08857For SaleMLS ID #2770474M, ANTHONY MCANANY. All Jersey MLS
- $420,0002 bd3 ba1.1k sqft1111 Morning Glory Dr, Monroe Township, NJ 08831For SaleMLS ID #2662183M, YEVGENIY YELSKIY. All Jersey MLS
- $500,0002 bd3 ba1.2k sqft84 Diamond Ln, Old Bridge, NJ 08857For SaleMLS ID #2770438M, KAREN MOSES. All Jersey MLS
- $430,0003 bd2 ba1.6k sqft2 Marie St, South River, NJ 08882For SaleMLS ID #2661860M, ROBERTA B. SHAPIRO. All Jersey MLS
