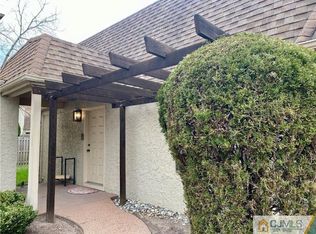
Welcome to the highly desirable Park Gate community! This custom "Bravo Model" ranch offers effortless, elevated living. Completely remodeled in the last five years, this turnkey home features a brand - new furnace, A/C and top-tier appliances. The bright, modern kitchen and formal dining room flow seamlessly into a dedicated home office and a spacious living area with new sliding glass doors. Relax in the expansive primary suite, complete with a custom closet and a beautifully updated bathroom. Note: New Window in kitchen and den. A second bedroom, a pristine guest bath, and a two-car garage with attic storage complete the interior. Step outside to enjoy ultimate privacy on two custom decks overlooking manicured grounds. Park Gate residents enjoy premium 24 hour guard service, a sparkling in ground pool, and tennis courts.
Under contract
Price cut: $26.9K (9/2)
$598,000
2 Park Gate Dr #1002, Edison, NJ 08820
2beds
1,399sqft
Condominium
Built in 1983
-- sqft lot
$-- Zestimate®
$427/sqft
$-- HOA
What's special
Sparkling in ground poolBrand-new furnaceOverlooking manicured groundsDedicated home officeCustom closetBeautifully updated bathroomFormal dining room
- 122 days
- 395
- 14
Zillow last checked:
Listing updated:
Listed by:
ANNA MARIE STOTKA 732-841-4563,
WEICHERT CO REALTORS
Source: All Jersey MLS,MLS#: 2662104M
Facts & features
Interior
Bedrooms & bathrooms
- Bedrooms: 2
- Bathrooms: 2
- Full bathrooms: 2
Primary bedroom
- Features: 1st Floor, Full Bath, Walk-In Closet(s)
- Level: First
- Area: 320
- Dimensions: 20 x 16
Bedroom 2
- Area: 121
- Dimensions: 11 x 11
Bathroom
- Features: Stall Shower
Dining room
- Features: Formal Dining Room
- Area: 99
- Dimensions: 11 x 9
Kitchen
- Features: Eat-in Kitchen
- Area: 108
- Dimensions: 12 x 9
Living room
- Area: 280
- Dimensions: 20 x 14
Basement
- Area: 0
Heating
- Forced Air
Cooling
- Central Air, Exhaust Fan
Appliances
- Included: Self Cleaning Oven, Dishwasher, Dryer, Gas Range/Oven, Exhaust Fan, Microwave, Refrigerator, Washer, Gas Water Heater
Features
- 2 Bedrooms, Bath Main, Den, Dining Room, Bath Full, Entrance Foyer, Kitchen, Laundry Room, Living Room, None
- Flooring: Parquet
- Has basement: No
- Number of fireplaces: 1
- Fireplace features: Wood Burning
Interior area
- Total structure area: 1,399
- Total interior livable area: 1,399 sqft
Video & virtual tour
Property
Parking
- Total spaces: 2
- Parking features: Asphalt, Attached, Garage Door Opener
- Attached garage spaces: 2
- Has uncovered spaces: Yes
- Details: Oversized Vehicles Restricted
Features
- Levels: One
- Stories: 1
- Pool features: Outdoor Pool, In Ground
Lot
- Size: 39 Square Feet
- Features: Cul-De-Sac, Near Public Transit, Near Shopping, Near Train
Details
- Parcel number: 05005930000000500000C1002
- Zoning: RBBT
Construction
Type & style
- Home type: Condo
- Architectural style: Ranch
- Property subtype: Condominium
Materials
- Roof: Asphalt
Condition
- Year built: 1983
Utilities & green energy
- Gas: Natural Gas
- Sewer: Public Sewer, Sewer Charge
- Water: Public
- Utilities for property: Cable TV, Underground Utilities, Cable Connected, Electricity Connected, Natural Gas Connected
Community & HOA
Community
- Features: Outdoor Pool, Playground
HOA
- Services included: Common Area Maintenance, Maintenance Structure, Ins Common Areas, Maintenance Grounds, Management Fee, Reserve Fund, Snow Removal, Trash
- Additional fee info: Maintenance Expense: $440 Monthly
Location
- Region: Edison
Financial & listing details
- Price per square foot: $427/sqft
- Annual tax amount: $9,819
- Date on market: 6/8/2026
- Ownership: Condominium
- Electric utility on property: Yes
Estimated market value
Not available
Estimated sales range
Not available
Not available
Price history
| Date | Event | Price |
|---|---|---|
| 10/8/2026 | Contingent | $598,000$427/sqft |
Source:  All Jersey MLS #2662104M Report a problem All Jersey MLS #2662104M Report a problem | ||
| 9/2/2026 | Price change | $598,000-4.3%$427/sqft |
Source: All Jersey MLS #2662104M Report a problem | ||
| 8/9/2026 | Price change | $624,900-3.9%$447/sqft |
Source: All Jersey MLS #2662104M Report a problem | ||
| 6/8/2026 | Listed for sale | $650,000$465/sqft |
Source: All Jersey MLS #2662104M Report a problem | ||
Public tax history
Tax history is unavailable.
Monthly payment
Est. payment
Payment breakdown
Explore the cost of this home by adjusting the details. Changes won't be saved.Climate risks
Neighborhood: 08820
Similar homes
- $429,0002 bd1 ba1k sqft9 Carriage Pl, Edison, NJ 08820For Sale

 MLS ID #2614767R, SCOTT SORIERO. All Jersey MLS
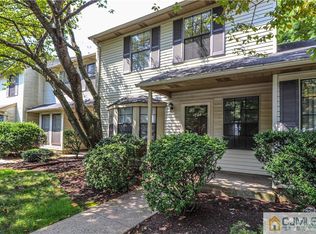
 - $457,0002 bd2 ba1.2k sqft1904 Timber Oaks Rd, Edison, NJ 08820For Sale
 MLS ID #2703890R, NANCY STEINGART. All Jersey MLS
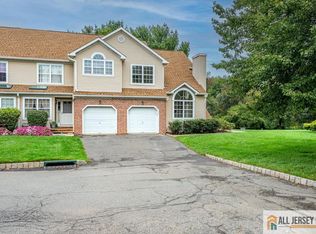
 - $565,0002 bd4 ba1.6k sqft99 Castle Pointe Blvd, Piscataway, NJ 08854For Sale
 MLS ID #2770634M, MARY L. CHURCHILL. All Jersey MLS
 - $809,9994 bd2 ba1.9k sqft66 Edison Ave, Edison, NJ 08820For Sale
 MLS ID #2770647M, VIRENDRASING PINGLIYA. All Jersey MLS
 - $514,9002 bd3 ba1.5k sqft364 Bowler Ct, Piscataway, NJ 08854For SaleMLS ID #2770363M, KATHLEEN FROELICH. All Jersey MLS
- $628,8883 bd2 ba1.8k sqft708 Sunbrite Ln, Piscataway, NJ 08854For SaleMLS ID #2770446M, EDWARD P. NUGENT. All Jersey MLS
- $575,0005 bd2 ba1.1k sqft485 E Woodbridge Ave, Avenel, NJ 07001For SaleMLS ID #2770553M, MASSIMO PIRRONE. All Jersey MLS
- $515,0002 bd2 ba1.2k sqft1 Spring St Unit 1405, New Brunswick, NJ 08901For SaleMLS ID #2770037M, MEHNAZ MONA GAJEE KHAN. All Jersey MLS
- $415,0002 bd2 ba1.1k sqft2501 Jesse Way, Piscataway, NJ 08854For SaleMLS ID #2770104M, PRADYUMNA PATEL. All Jersey MLS
- $499,9992 bd2 ba1.1k sqft59 Lloyd St, Edison, NJ 08817For SaleMLS ID #2770518M, DAMARYS COVER. All Jersey MLS
- $569,9002 bd2 ba1.6k sqft719 Delair Rd, Monroe Township, NJ 08831For SaleMLS ID #2770574M, KAREN SCARPA. All Jersey MLS
- $600,0003 bd3 ba1.7k sqft65 Hunter Ln, Woodbridge, NJ 07095For SaleMLS ID #2704308R, NANETTE ZOLNOSKI. All Jersey MLS
- $675,0004 bd2 ba1.3k sqft170 Prospect Ave, Edison, NJ 08817For SaleMLS ID #2770039M, ATA U. RAHMAN. All Jersey MLS
- $320,0002 bd2 ba1.2k sqft358 Rector St APT 302, Perth Amboy, NJ 08861For SaleMLS ID #2770164M, JULIANNE M. SICILIANO. All Jersey MLS
- $595,0003 bd2 ba1.8k sqft47 Leonardine Ave, South River, NJ 08882For SaleMLS ID #2770302M, JONATHAN SILBERLIGHT. All Jersey MLS
- $724,9994 bd2 ba1.9k sqft47 Gaskill Ave, Edison, NJ 08817For SaleMLS ID #2770455M, DEBBIE NESSIM. All Jersey MLS
- $599,0003 bd3 ba1.5k sqft159 Goldmine Ln, Old Bridge, NJ 08857For SaleMLS ID #2770234M, TRACY CORTESE. All Jersey MLS
- $529,0003 bd2 ba1.4k sqft499 Old Stage Rd, Spotswood, NJ 08884For SaleMLS ID #2705028R, JOYCE ANN STAPLES. All Jersey MLS
- $634,9003 bd2 ba1.3k sqft40 Emerald Rd, Kendall Park, NJ 08824For SaleMLS ID #2770419M, MARILYN C. LEVINE. All Jersey MLS
