Beautiful curb appeal featuring specimen trees, a welcoming stucco & brick front, paver driveway & front walkway. The main level offers an open-concept living space with a spacious kitchen featuring s/s appliances, dining room, both enhanced by vaulted ceilings + skylights & Living rm with floor to ceiling Window! Just a few steps up lead to three comfortable bedrooms. The primary bedroom features an attached half bath, while a full hall bath serves the additional Bedrooms. A few steps down, you'll find a family room with gas fireplace, dedicated office area, and half bath. The finished basement provides additional flexible living space, along with a separate laundry room. Just installed Anderson windows (8). Step outside to your own private retreat! The eye-catching yard features a Trex deck, extended patio, above-ground swimming pool, and charming cottage-style shed.2 ZONE newer A/C! Minutes from the NJ Turnpike, Garden State Parkway, train & bus, schools, shopping, and more. Come see today!
For sale
Price cut: $15K (10/7)
$600,000
65 Hunter Ln, Woodbridge, NJ 07095
3beds
1,742sqft
Single Family Residence
Built in 1950
7,405 Square Feet Lot
$600,300 Zestimate®
$344/sqft
$-- HOA
What's special
Spacious kitchenCharming cottage-style shedAbove-ground swimming poolBeautiful curb appealSpecimen treesExtended patioDedicated office area
- 30 days
- 2,930
- 215
Zillow last checked:
Listing updated:
Listed by:
NANETTE ZOLNOSKI 732-616-8256,
RE/MAX CENTRAL
Source: All Jersey MLS,MLS#: 2704308R
Facts & features
Interior
Bedrooms & bathrooms
- Bedrooms: 3
- Bathrooms: 3
- Full bathrooms: 1
- 1/2 bathrooms: 2
Primary bedroom
- Features: Half Bath
Dining room
- Features: Formal Dining Room
Kitchen
- Features: Granite/Corian Countertops, Breakfast Bar, Kitchen Exhaust Fan, Eat-in Kitchen
Basement
- Area: 0
Heating
- Zoned, Forced Air
Cooling
- Central Air, Ceiling Fan(s)
Appliances
- Included: Dryer, Gas Range/Oven, Exhaust Fan, Microwave, Refrigerator, Washer, Kitchen Exhaust Fan, Gas Water Heater
Features
- 2nd Stairway to 2nd Level, Blinds, Cathedral Ceiling(s), Cedar Closet(s), Shades-Existing, Skylight, Vaulted Ceiling(s), 1 Bedroom, Library/Office, Bath Half, Family Room, Living Room, Dining Room, 3 Bedrooms, Attic, Bath Full
- Flooring: Carpet, Ceramic Tile, Laminate, Vinyl-Linoleum
- Windows: Blinds, Shades-Existing, Skylight(s)
- Basement: Partially Finished, Daylight, Den, Laundry Facilities
- Number of fireplaces: 1
- Fireplace features: Gas
Interior area
- Total structure area: 1,742
- Total interior livable area: 1,742 sqft
Video & virtual tour
Property
Parking
- Total spaces: 1
- Parking features: 2 Car Width, Garage, Attached, Built-In Garage, Driveway, See Remarks
- Attached garage spaces: 1
- Has uncovered spaces: Yes
Features
- Levels: Three Or More, Multi/Split
- Stories: 2
- Patio & porch: Porch, Deck, Patio, Enclosed
- Exterior features: Lawn Sprinklers, Open Porch(es), Deck, Patio, Enclosed Porch(es), Storage Shed, Yard
- Pool features: Above Ground
Lot
- Size: 7,405 Square Feet
- Features: Near Shopping, Near Train, Level
Details
- Additional structures: Shed(s)
- Parcel number: 25002820300005
- Zoning: Residential
Construction
Type & style
- Home type: SingleFamily
- Architectural style: Split Level
- Property subtype: Single Family Residence
Materials
- Roof: Asphalt
Condition
- Year built: 1950
Utilities & green energy
- Electric: 250 Amp(s)
- Gas: Natural Gas
- Sewer: Public Sewer
- Water: Public
- Utilities for property: Cable Connected, Electricity Connected, Natural Gas Connected
Community & HOA
Location
- Region: Woodbridge
Financial & listing details
- Price per square foot: $344/sqft
- Tax assessed value: $83,800
- Annual tax amount: $11,970
- Date on market: 9/11/2026
- Ownership: Fee Simple
- Electric utility on property: Yes
Estimated market value
$600,300
$570,000 - $630,000
$3,218/mo
Price history
| Date | Event | Price |
|---|---|---|
| 10/7/2026 | Price change | $600,000-2.4%$344/sqft |
Source:  All Jersey MLS #2704308R Report a problem All Jersey MLS #2704308R Report a problem | ||
| 10/2/2026 | Price change | $615,000-1.6%$353/sqft |
Source: All Jersey MLS #2704308R Report a problem | ||
| 9/11/2026 | Listed for sale | $625,000+285.8%$359/sqft |
Source: All Jersey MLS #2704308R Report a problem | ||
| 5/22/1991 | Sold | $162,000$93/sqft |
Source: Agent Provided Report a problem | ||
Public tax history
| Year | Property taxes | Tax assessment |
|---|---|---|
| 2025 | $9,749 | $83,800 |
| 2024 | $9,749 +2.2% | $83,800 |
| 2023 | $9,537 +2.6% | $83,800 |
| 2022 | $9,298 +0.8% | $83,800 |
| 2021 | $9,222 -7.2% | $83,800 |
| 2020 | $9,942 +10.7% | $83,800 +0.8% |
| 2019 | $8,985 | $83,100 +4.1% |
| 2018 | $8,985 +3% | $79,800 |
| 2017 | $8,720 +2% | $79,800 |
| 2016 | $8,548 +2.4% | $79,800 |
| 2015 | $8,345 +1.8% | $79,800 |
| 2014 | $8,197 +3% | $79,800 |
| 2013 | $7,959 +3.3% | $79,800 |
| 2012 | $7,703 +4.7% | $79,800 |
| 2011 | $7,355 +5.4% | $79,800 |
| 2010 | $6,980 +8% | $79,800 |
| 2009 | $6,462 | $79,800 |
| 2008 | -- | $79,800 |
| 2007 | $22,625 +6% | $79,800 |
| 2006 | $21,343 +2.5% | $79,800 |
| 2005 | $20,813 | $79,800 |
| 2004 | -- | $79,800 |
| 2003 | -- | $79,800 |
| 2002 | -- | $79,800 |
| 2001 | -- | $79,800 |
Find assessor info on the county website
Monthly payment
Est. payment
Payment breakdown
Explore the cost of this home by adjusting the details. Changes won't be saved.Climate risks
Neighborhood: 07095
Similar homes
- $630,0003 bd3 ba1.6k sqft12 Dixon Dr, Woodbridge, NJ 07095For Sale
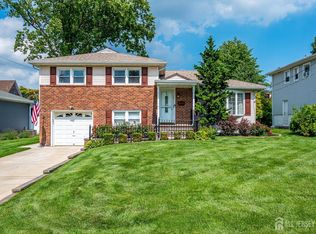
 MLS ID #2701694R, MAI CHUNG. All Jersey MLS
 - $590,0003 bd2 ba1.1k sqft736 Harrell Ave, Woodbridge, NJ 07095For Sale
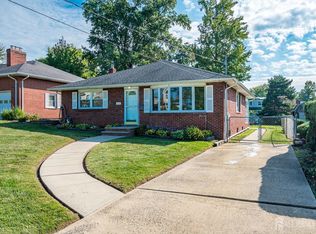 MLS ID #2704222R, JACQUELINE ZUVICH. All Jersey MLS
 - $578,9993 bd2 ba1.5k sqft199 Grove Ave, Woodbridge, NJ 07095For Sale
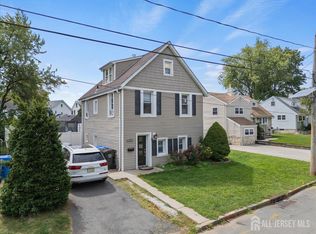 MLS ID #2701808R, EMILIA E. CORONADO. All Jersey MLS
 - $599,0004 bd2 ba2.2k sqft28 Debra Pl, Sewaren, NJ 07077For Sale
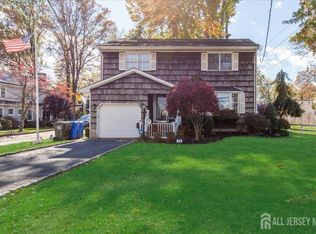 MLS ID #2703452R, MAKSIM KATS. All Jersey MLS
 - $725,0003 bd3 ba2.5k sqft10 Crampton Ave, Woodbridge, NJ 07095For SaleMLS ID #2701003R, ROBERT DEKANSKI. All Jersey MLS
- $649,9003 bd2 ba1.7k sqft71 Aberdeen Ave, Iselin, NJ 08830For SaleMLS ID #2704094R, ROBERT DEKANSKI. All Jersey MLS
- $634,9004 bd3 ba2k sqft134 Atlantic St, Metuchen, NJ 08840For SaleMLS ID #2705589R, MELISSA EVANS. All Jersey MLS
- $584,8003 bd2 ba1.6k sqft140 Camelot Dr, Port Reading, NJ 07064For SaleMLS ID #2703656R, DESPINA MATTOS. All Jersey MLS
- $669,0004 bd3 ba1.8k sqft221 N Hill Rd, Colonia, NJ 07067For SaleMLS ID #2705733R, PURVI SHAH. All Jersey MLS
- $619,0004 bd2 ba1k sqft16 Hawthorne Ave, Colonia, NJ 07067For SaleMLS ID #2704055R, SUSAN GALLAGHER BROWN. All Jersey MLS
- $598,0005 bd2 ba2k sqft901 Milton Blvd, Rahway, NJ 07065For SaleMLS ID #2701804R, DARYA TINKOV. All Jersey MLS
- $657,9003 bd3 ba1.7k sqft8 Adelphi Ct, Edison, NJ 08837For SaleMLS ID #2618270R, EMILY J. ZIZNEWSKI. All Jersey MLS
- $699,9004 bd3 ba2.4k sqft100 Howell Ave, Fords, NJ 08863For SaleMLS ID #2704330R, HARRY PAGE. All Jersey MLS
- $697,5004 bd2 ba1.9k sqft21 Sulliman Rd, Edison, NJ 08817For SaleMLS ID #2706064R, DOUGLAS R. DETER. All Jersey MLS
- $599,0003 bd1 ba1.3k sqft30 Rieder Rd, Edison, NJ 08817For SaleMLS ID #2616086R, RITA DHARIA. All Jersey MLS
- $629,9004 bd3 ba1.7k sqft21 S Heathcote Ave, Edison, NJ 08817For SaleMLS ID #2702095R, JASMINE TSUI. All Jersey MLS
- $599,9903 bd2 ba2.2k sqft367 Brook Ave, Plainfield, NJ 07062For SaleMLS ID #2705687R, MOHAMED ABDELDAYEM. All Jersey MLS
- $599,9003 bd3 ba1.5k sqft9 Mason Ave, East Brunswick, NJ 08816For SaleMLS ID #2704053R, RYAN T. DESTLER. All Jersey MLS
- $575,0003 bd3 ba1.1k sqft25 Brookside Rd, Edison, NJ 08817For SaleMLS ID #2703408R, ROBERT DEKANSKI. All Jersey MLS
- $724,9994 bd3 ba1.3k sqft60 S Cliff Rd, Colonia, NJ 07067For SaleMLS ID #2701317R, ROCCO LOBRACE. All Jersey MLS
