Welcome to Your Perfect Blend of Comfort, Style & Location! This beautifully maintained 2-bedRm, 2-bathRm condo in the highly desirable Maple Grove / Maple Woods community offers open-concept layout with soaring vaulted ceilings, large windows, and abundant natural light throughout. The inviting living and dining area is anchored by a cozy wood-burning fireplace and flows seamlessly to a private covered balcony/patio perfect for relaxing or entertaining. Recent upgrades 2025 & 2026 Brand New Boiler (2025), Brand new washer & dryer (2026), Updated main bathroom (2025) with new tile & vanity, Nest thermostat, Custom chair moldings, & Recessed lighting. The updated kitchen offs ample cabinetry, ceramic tile flooring, & functional workspace, ideal for everyday living. The primary suite features a large closets and private en-suite bath, while the second bedroom provides generous space for guests, family, or a home office. Enjoy the ease of plenty of free parking and low-maintenance living w/community amenities including a pool, tennis Ct, playground, & garbage pickup. Unbeatable location close to maj highways (Rt-287, 1, 18,Tpk, Gsp),Rtg/UMDNJ University, shops etc making this a true commuter's dream & investment opportunity.
Under contract
$399,900
123 Chariot Ct, Piscataway, NJ 08854
2beds
1,174sqft
:
Get pre-qualified$2,672/mo
Townhouse
Built in 2008
-- sqft lot
$406,500 Zestimate®
$341/sqft
$-- HOA
What's special
Cozy wood-burning fireplaceSoaring vaulted ceilingsRecessed lightingPlenty of free parkingAbundant natural light throughoutCustom chair moldingsNest thermostat
- 38 days |
- 739 |
- 48 |
Likely to sell faster than
Zillow last checked:
Listing updated:
Listed by:
DEEPAK BANSAL,
KELLER WILLIAMS CORNERSTONE 908-359-0893
Source: All Jersey MLS,MLS#: 2617857R
Facts & features
Interior
Bedrooms & bathrooms
- Bedrooms: 2
- Bathrooms: 2
- Full bathrooms: 2
Primary bedroom
- Features: Full Bath, Walk-In Closet(s)
Bathroom
- Features: Tub Shower
Dining room
- Features: Living Dining Combo
Kitchen
- Features: Breakfast Bar
Basement
- Area: 0
Heating
- Forced Air
Cooling
- Central Air, Ceiling Fan(s)
Appliances
- Included: Dishwasher, Dryer, Gas Range/Oven, Microwave, Refrigerator, Range, Washer, Gas Water Heater
Features
- Vaulted Ceiling(s), Entrance Foyer, 2 Bedrooms, Kitchen, Laundry Room, Living Room, Bath Full, Bath Main, Other Room(s), Dining Room, Attic
- Flooring: Carpet, Ceramic Tile, Wood
- Has basement: No
- Number of fireplaces: 1
- Fireplace features: Wood Burning
Interior area
- Total structure area: 1,174
- Total interior livable area: 1,174 sqft
Video & virtual tour
Property
Parking
- Parking features: Additional Parking, On Site, Assigned
- Has uncovered spaces: Yes
- Details: Assigned, Oversized Vehicles Restricted
Accessibility
- Accessibility features: See Remarks
Features
- Levels: Two
- Stories: 2
- Patio & porch: Porch, Enclosed
- Exterior features: Open Porch(es), Enclosed Porch(es)
- Has private pool: Yes
- Pool features: Outdoor Pool, Private, Indoor
Lot
- Features: Near Shopping, Near Train, Level, Near Public Transit
Details
- Parcel number: 170310100000001601C0123
- Zoning: R10A
Construction
Type & style
- Home type: Townhouse
- Architectural style: Townhouse
- Property subtype: Townhouse
Materials
- Roof: Asphalt
Condition
- Year built: 2008
Utilities & green energy
- Gas: Natural Gas
- Sewer: Public Sewer
- Water: Public
- Utilities for property: Cable TV, Underground Utilities
Community & HOA
Community
- Features: Clubhouse, Outdoor Pool, Playground, Indoor Pool, Tennis Court(s)
HOA
- Services included: Common Area Maintenance, Insurance, Maintenance Structure, Snow Removal, Maintenance Fee
- Additional fee info: Maintenance Expense: $262 Monthly
Location
- Region: Piscataway
Financial & listing details
- Price per square foot: $341/sqft
- Tax assessed value: $411,700
- Annual tax amount: $7,320
- Date on market: 6/19/2026
- Ownership: Condominium
Estimated market value
$406,500
$386,000 - $427,000
$2,741/mo
Price history
| Date | Event | Price |
|---|---|---|
| 7/14/2026 | Contingent | $399,900$341/sqft |
Source:  All Jersey MLS #2617857R Report a problem All Jersey MLS #2617857R Report a problem | ||
| 6/19/2026 | Listed for sale | $399,900-2.4%$341/sqft |
Source: All Jersey MLS #2617857R Report a problem | ||
| 6/16/2026 | Listing removed | $409,900$349/sqft |
Source: All Jersey MLS #2614053R Report a problem | ||
| 4/23/2026 | Listed for sale | $409,900+25.7%$349/sqft |
Source: All Jersey MLS #2614053R Report a problem | ||
| 7/5/2022 | Sold | $326,000+8.7%$278/sqft |
Source: All Jersey MLS #2213681R Report a problem | ||
| 5/26/2022 | Pending sale | $300,000$256/sqft |
Source:  Weichert Pro #2213681R Report a problem Weichert Pro #2213681R Report a problem | ||
| 5/9/2022 | Listed for sale | $300,000+31.9%$256/sqft |
Source: All Jersey MLS #2213681R Report a problem | ||
| 6/28/2019 | Sold | $227,500-1%$194/sqft |
Source:  GSMLS #3539859 Report a problem GSMLS #3539859 Report a problem | ||
| 6/24/2019 | Listed for sale | $229,750$196/sqft |
Source: RE/MAX OUR TOWN #3539859 Report a problem | ||
| 6/24/2019 | Pending sale | $229,750$196/sqft |
Source: RE/MAX OUR TOWN #3539859 Report a problem | ||
| 5/9/2019 | Listed for sale | $229,750$196/sqft |
Source: RE/MAX OUR TOWN #3539859 Report a problem | ||
| 4/8/2019 | Pending sale | $229,750$196/sqft |
Source: RE/MAX OUR TOWN #3539859 Report a problem | ||
| 3/18/2019 | Listed for sale | $229,750-7.4%$196/sqft |
Source: RE/MAX OUR TOWN #3539859 Report a problem | ||
| 9/28/2011 | Listing removed | $1,650$1/sqft |
Source: Nextage M3 Realty #201726 Report a problem | ||
| 8/21/2011 | Price change | $1,650-5.7%$1/sqft |
Source: Nextage M3 Realty #201726 Report a problem | ||
| 8/4/2011 | Listed for rent | $1,750$1/sqft |
Source: Nextage M3 Realty #201726 Report a problem | ||
| 4/28/2011 | Listing removed | $248,000$211/sqft |
Source: RE/MAX Capitol Properties #114019 Report a problem | ||
| 4/7/2011 | Listed for sale | $248,000-6.4%$211/sqft |
Source: RE/MAX Capitol Properties #114019 Report a problem | ||
| 7/13/2010 | Listing removed | $265,000$226/sqft |
Source: Weichert Realtors #21008282 Report a problem | ||
| 4/22/2010 | Price change | $265,000-7%$226/sqft |
Source: Weichert Realtors #21008282 Report a problem | ||
| 3/6/2010 | Listed for sale | $285,000+0%$243/sqft |
Source: Weichert Realtors #21008282 Report a problem | ||
| 1/17/2008 | Sold | $284,900$243/sqft |
Source: Public Record Report a problem | ||
Public tax history
| Year | Property taxes | Tax assessment |
|---|---|---|
| 2025 | $7,814 +11.9% | $411,700 +11.9% |
| 2024 | $6,983 +9.8% | $367,900 +17.5% |
| 2023 | $6,361 +2.4% | $313,200 +10.4% |
| 2022 | $6,210 +1.7% | $283,800 +5.7% |
| 2021 | $6,106 +7.4% | $268,400 +9.1% |
| 2020 | $5,688 -0.3% | $246,000 -2.2% |
| 2019 | $5,703 | $251,500 +3.3% |
| 2018 | $5,703 +4.6% | $243,500 +18.8% |
| 2017 | $5,454 +1.5% | $204,900 |
| 2016 | $5,372 +2.3% | $204,900 |
| 2015 | $5,254 0% | $204,900 |
| 2014 | $5,254 +5% | $204,900 +163.7% |
| 2013 | $5,005 -0.1% | $77,700 |
| 2012 | $5,009 +5.4% | $77,700 |
| 2011 | $4,754 +1.5% | $77,700 |
| 2010 | $4,684 +4.9% | $77,700 |
| 2009 | $4,467 | $77,700 +288.5% |
| 2008 | -- | $20,000 |
Find assessor info on the county website
Monthly payment
Est. payment
Payment breakdown
Explore the cost of this home by adjusting the details. Changes won't be saved.Climate risks
Neighborhood: New Market
Nearby schools
GreatSchools rating
- 5/10Grandview Elementary SchoolGrades: K-3Distance: 0.8 mi
- 6/10Theodore Schor Middle SchoolGrades: 6-8Distance: 1.3 mi
- 6/10Piscataway Twp High SchoolGrades: 9-12Distance: 1.9 mi
- $410,9002 bd2 ba-- sqft123 Chariot Ct #123, Piscataway, NJ 08854Off Market

- $438,9002 bd2 ba1.1k sqft122 Chariot Ct, Piscataway, NJ 08854Off Market
- $405,6002 bd2 ba-- sqft120 Chariot Ct, Piscataway, NJ 08854Sold
- $419,3002 bd2 ba-- sqft120 Chariot Ct #120, Piscataway, NJ 08854Off Market

- $423,700-- bd-- ba1.1k sqft125 Chariot Ct, Piscataway, NJ 08854Off Market
- $431,4002 bd2 ba1.1k sqft124 Chariot Ct, Piscataway, NJ 08854Off Market
- $443,7002 bd2 ba1.1k sqft126 Chariot Ct, Piscataway, NJ 08854Off Market
- $2,6802 bd2 ba1.2k sqft121 Chariot Ct, Piscataway, NJ 08854For Rent
A local agent can set up tours, give advice and negotiate with sellers.
A local lender can help you make sure your offer is ready when you are.
Similar homes
- $394,9002 bd2 ba1.3k sqft952 Cranbury Cross Rd, North Brunswick, NJ 08902For Sale
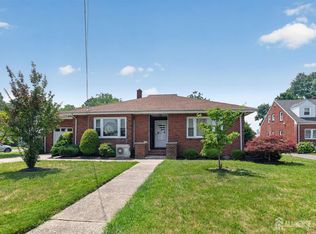
 MLS ID #2701273R, MARK J. SCHMIDT. All Jersey MLS
 - $415,0002 bd2 ba1.4k sqft85 Almond Dr, Somerset, NJ 08873For Sale
 MLS ID #2618049R, JANE MUELLER. All Jersey MLS
 - $370,0002 bd3 ba1.1k sqft675 Bound Brook Rd #C0001, Dunellen, NJ 08812For Sale
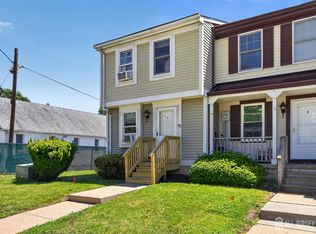 MLS ID #2615188R, MARIA TAPIA. All Jersey MLS
 - $439,0002 bd3 ba1.4k sqft810 Plymouth Rd, North Brunswick, NJ 08902For Sale
 MLS ID #2617496R, TANVINI Y. GOGRI. All Jersey MLS
 - $470,0004 bd2 ba1.2k sqft12 Pierrepont Ave, Middlesex, NJ 08846For SaleMLS ID #2617012R, WILLIAM E. BARRAZA. All Jersey MLS
- $429,9002 bd3 ba1.4k sqft216 Copeley Way, North Brunswick, NJ 08902For SaleMLS ID #2701058R, DEEPAK BANSAL. All Jersey MLS
- $365,0002 bd2 ba1k sqft10 Starlight Ct, New Brunswick, NJ 08901For SaleMLS ID #2701361R, NADINE DELILLE. All Jersey MLS
- $450,0002 bd3 ba1.4k sqft38 Cherrywood Dr, Somerset, NJ 08873For SaleMLS ID #2616034R, HEENABEN K. PATEL. All Jersey MLS
- $445,0002 bd3 ba1.2k sqft734 Darlington Dr, Old Bridge, NJ 08857For SaleMLS ID #2701290R, CYNDA KLIEWE. All Jersey MLS
- $419,9002 bd2 ba1k sqft525 Waterford Dr, Edison, NJ 08817For SaleMLS ID #2700314R, AKHILA ANEJA. All Jersey MLS
- $400,0002 bd3 ba1.2k sqft113 Adamecs Way, South Amboy, NJ 08879For SaleMLS ID #2615726R, LINDSEY J. ELLIOTT. All Jersey MLS
- $449,0002 bd3 ba1.1k sqft73 Goodwin Dr, North Brunswick, NJ 08902For SaleMLS ID #2618381R, SHARON HARMON. All Jersey MLS
- $374,9002 bd2 ba1.5k sqft813A Deal Rd, Monroe Township, NJ 08831For SaleMLS ID #2617848R, PRESCOTT HILL. All Jersey MLS
- $555,0002 bd3 ba1.2k sqft171 Nebula Rd, Piscataway, NJ 08854For SaleMLS ID #2618399R, RAHILA SANA. All Jersey MLS
- $375,0002 bd2 ba1.1k sqft37 Morgan Pl, East Brunswick, NJ 08816For SaleMLS ID #2701079R, PETER HUNT. All Jersey MLS
- $440,0002 bd3 ba1.3k sqft775 Darlington Dr, Old Bridge, NJ 08857For SaleMLS ID #2618262R, STACEY DIGRANDE. All Jersey MLS
- $420,0002 bd2 ba1.5k sqft3201 Cedar Village Blvd, East Brunswick, NJ 08816For SaleMLS ID #2618056R, JANE MUELLER. All Jersey MLS
- $518,0002 bd3 ba1.4k sqft202 Prestwick Way, Edison, NJ 08820For SaleMLS ID #2700191R, KETAN T. KENIA. All Jersey MLS
- $375,0002 bd2 ba1.1k sqft37 Morgan Place #37, East Brunswick, NJ 08816For Sale
 MLS ID #22621991, Peter Hunt, C21/ Action Plus Realty. MoreMLS
 - $479,9002 bd2 ba1.3k sqft2804 Cricket Cir, Edison, NJ 08820For SaleMLS ID #2616510R, ALKA ANEJA. All Jersey MLS
