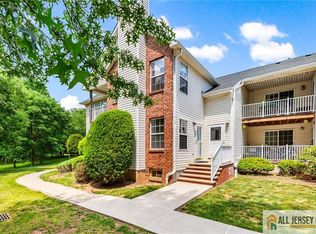
Welcome home to this spacious and beautifully all (202) updated 2-bedroom, 2-full-bath condo offering comfortable living space. The open layout features vaulted ceilings, abundant natural light, and a welcoming foyer that leads to a living-dining combo with a cozy wood-burning fireplace. Step outside to a private balcony, perfect for relaxing or entertaining. This home has been thoughtfully updated with 2026 eat-in-kitchen: new cabinets, backsplash, appliances: Ref (2025), (2023) updated hardwood flooring throughout & (2026) new Paint. A newer hot water heater, a new dishwasher, and washer & dryer (2025). Both bathrooms have been refreshed with new flooring, vanities, and toilets, providing a modern, move-in-ready feel. water heater 2021 and HVAC 2018. The community offers excellent amenities, including a swimming pool, tennis courts, and a playground. Conveniently located near major highways, public transportation, shopping, and schools, this home combines comfort, style, and convenience.
For sale
$389,900
351 Ventnor Ct, Piscataway, NJ 08854
2beds
1,192sqft
:
Get pre-qualified$2,605/mo
Townhouse
Built in 1999
-- sqft lot
$399,700 Zestimate®
$327/sqft
$-- HOA
What's special
Cozy wood-burning fireplacePrivate balconyVaulted ceilingsAbundant natural lightWelcoming foyerUpdated hardwood flooring throughoutOpen layout
- 7 days |
- 1,257 |
- 77 |
Zillow last checked:
Listing updated:
Listed by:
DEEPAK BANSAL,
KELLER WILLIAMS CORNERSTONE 908-359-0893
Source: All Jersey MLS,MLS#: 2700027R
Facts & features
Interior
Bedrooms & bathrooms
- Bedrooms: 2
- Bathrooms: 2
- Full bathrooms: 2
Primary bedroom
- Features: Full Bath, Walk-In Closet(s)
- Area: 243.11
- Dimensions: 16.1 x 15.1
Bedroom 2
- Area: 138.02
- Dimensions: 13.4 x 10.3
Bathroom
- Features: Stall Shower
Dining room
- Features: Living Dining Combo
- Area: 73.47
- Dimensions: 9.3 x 7.9
Kitchen
- Features: Kitchen Exhaust Fan, Eat-in Kitchen, Separate Dining Area
- Area: 71.97
- Dimensions: 9.11 x 7.9
Living room
- Area: 302.9
- Dimensions: 23.3 x 13
Basement
- Area: 0
Heating
- Forced Air
Cooling
- Central Air
Appliances
- Included: Dishwasher, Dryer, Gas Range/Oven, Exhaust Fan, Microwave, Refrigerator, Range, Washer, Kitchen Exhaust Fan, Gas Water Heater
Features
- Vaulted Ceiling(s), Entrance Foyer, 2 Bedrooms, Kitchen, Living Room, Bath Full, Bath Main, Storage, Dining Room, None
- Flooring: Ceramic Tile, Wood
- Has basement: No
- Number of fireplaces: 1
- Fireplace features: Wood Burning
Interior area
- Total structure area: 1,192
- Total interior livable area: 1,192 sqft
Video & virtual tour
Property
Parking
- Parking features: Additional Parking, Asphalt, Common, Driveway, On Site, On Street, Open
- Has uncovered spaces: Yes
Accessibility
- Accessibility features: Stall Shower
Features
- Levels: One, Top Floor
- Stories: 1
- Patio & porch: Porch, Deck, Enclosed
- Exterior features: Open Porch(es), Deck, Enclosed Porch(es)
- Has private pool: Yes
- Pool features: Outdoor Pool, Private, Indoor
Lot
- Features: Private, Cul-De-Sac, Level, Wooded
Details
- Parcel number: 170320100000000101C0351
Construction
Type & style
- Home type: Townhouse
- Architectural style: Townhouse, End Unit
- Property subtype: Townhouse
Materials
- Roof: Asphalt
Condition
- Year built: 1999
Utilities & green energy
- Gas: Natural Gas
- Sewer: Public Sewer
- Water: Public
- Utilities for property: Underground Utilities
Community & HOA
Community
- Features: Outdoor Pool, Playground, Indoor Pool, Tennis Court(s)
HOA
- Services included: Common Area Maintenance, Insurance, Maintenance Structure, Snow Removal, Trash, Maintenance Fee
- Additional fee info: Maintenance Expense: $330 Monthly
Location
- Region: Piscataway
Financial & listing details
- Price per square foot: $327/sqft
- Tax assessed value: $343,600
- Annual tax amount: $6,109
- Date on market: 7/17/2026
- Ownership: Condominium
Estimated market value
$399,700
$380,000 - $420,000
$2,672/mo
Price history
| Date | Event | Price |
|---|---|---|
| 7/17/2026 | Listed for sale | $389,900+59.1%$327/sqft |
Source:  GSMLS #4041462 Report a problem GSMLS #4041462 Report a problem | ||
| 6/21/2019 | Sold | $245,000+34.6%$206/sqft |
Source: Public Record Report a problem | ||
| 12/1/2003 | Sold | $182,000+54.9%$153/sqft |
Source: Public Record Report a problem | ||
| 7/12/2000 | Sold | $117,500+12%$99/sqft |
Source: Public Record Report a problem | ||
| 1/10/2000 | Sold | $104,900$88/sqft |
Source: Public Record Report a problem | ||
Public tax history
| Year | Property taxes | Tax assessment |
|---|---|---|
| 2025 | $6,522 +5.7% | $343,600 +5.7% |
| 2024 | $6,172 +6.3% | $325,200 +13.7% |
| 2023 | $5,809 +9.4% | $286,000 +17.9% |
| 2022 | $5,308 +3.7% | $242,600 +7.8% |
| 2021 | $5,119 -12.9% | $225,000 -11.5% |
| 2020 | $5,879 +1.4% | $254,300 |
| 2019 | $5,796 | $254,300 +2.7% |
| 2018 | $5,796 +7.6% | $247,500 +22.3% |
| 2017 | $5,385 +1.5% | $202,300 |
| 2016 | $5,304 +2.3% | $202,300 |
| 2015 | $5,187 +6.2% | $202,300 |
| 2014 | $4,882 +5% | $202,300 +180.2% |
| 2013 | $4,650 -0.1% | $72,200 |
| 2012 | $4,655 +5.4% | $72,200 |
| 2011 | $4,417 +1.5% | $72,200 |
| 2010 | $4,352 +4.9% | $72,200 |
| 2009 | $4,151 | $72,200 |
| 2008 | -- | $72,200 |
| 2007 | $13,949 +2.3% | $72,200 |
| 2006 | $13,642 +4.6% | $72,200 |
| 2005 | $13,043 | $72,200 |
| 2004 | -- | $72,200 |
| 2003 | -- | $72,200 |
| 2002 | -- | $72,200 |
| 2001 | -- | $72,200 |
Find assessor info on the county website
Monthly payment
Est. payment
Payment breakdown
Explore the cost of this home by adjusting the details. Changes won't be saved.Climate risks
Neighborhood: New Market
Nearby schools
GreatSchools rating
- 5/10Grandview Elementary SchoolGrades: K-3Distance: 0.5 mi
- 6/10Theodore Schor Middle SchoolGrades: 6-8Distance: 0.9 mi
- 6/10Piscataway Twp High SchoolGrades: 9-12Distance: 1.3 mi
- $446,6002 bd2 ba1.1k sqft350 Ventnor Ct, Piscataway, NJ 08854Off Market
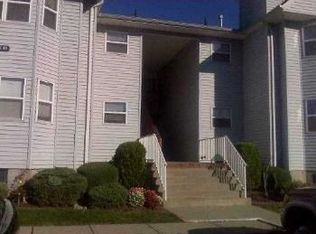
- $434,2002 bd-- ba1.1k sqft346 Ventnor Ct, Piscataway, NJ 08854Off Market
- $379,5002 bd2 ba1.1k sqft347 Ventnor Ct, Piscataway, NJ 08854Off Market

- $--2 bd2 ba1.2k sqft353 Ventnor Ct #353, Piscataway, NJ 08854Off Market

- $471,5002 bd-- ba1.1k sqft352 Ventnor Ct, Piscataway, NJ 08854Off Market
- $439,5002 bd2 ba1.1k sqft352 Ventnor Ct #352, Piscataway, NJ 08854Off Market
- $355,0002 bd2 ba1.1k sqft353 Ventnor Ct, Piscataway, NJ 08854Sold
- $430,0002 bd-- ba1.1k sqft348 Ventnor Ct, Piscataway, NJ 08854Off Market
A local agent can set up tours, give advice and negotiate with sellers.
A local lender can help you make sure your offer is ready when you are.
Similar homes
- $419,0002 bd2 ba1.5k sqft141 Forest Dr, Piscataway, NJ 08854For Sale
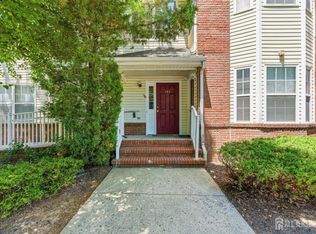
 MLS ID #2701390R, ESHA VERMA. All Jersey MLS
 - $439,0002 bd2 ba1.5k sqft189 Sunshine Dr, Piscataway, NJ 08854For Sale
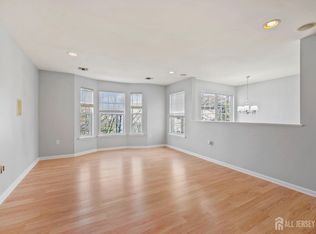 MLS ID #2701175R, SUJATHA BHASKARA. All Jersey MLS
 - $399,0002 bd2 ba1.1k sqft400 Lancaster Ct, Piscataway, NJ 08854For Sale
 MLS ID #2615093R, ASHA DAVE. All Jersey MLS
 - $419,9002 bd2 ba1.1k sqft343 Bowler Ct, Piscataway, NJ 08854For Sale
 MLS ID #2662312M, MICHAEL J. DOLAN. All Jersey MLS
 - $460,0002 bd2 ba1.5k sqft157 Forest Dr, Piscataway, NJ 08854For SaleMLS ID #2662216M, KENNETH MAZUREK. All Jersey MLS
- $399,9992 bd2 ba1.1k sqft2406 Jesse Way, Piscataway, NJ 08854For SaleMLS ID #2700638R, MELISA TAKACS. All Jersey MLS
- $--3 bd1 ba1.5k sqft1121 Kerwin St, Piscataway, NJ 08854AuctionXome
- $439,9002 bd3 ba1.2k sqft221 Hampshire Ct, Piscataway, NJ 08854For SaleMLS ID #2617687R, OZCAN JOHN UZUN. All Jersey MLS
- $465,0003 bd2 ba1.3k sqft3 Wilkens Dr, Piscataway, NJ 08854For SaleMLS ID #2700517R, HERNAN J. CASTRO. All Jersey MLS
- $522,9002 bd3 ba1.5k sqft64 Chariot Ct, Piscataway, NJ 08854For SaleMLS ID #2700051R, LAVANYA BOOPALAM. All Jersey MLS
- $439,9002 bd1 ba1k sqft1859 W 5th St, Piscataway, NJ 08854For SaleMLS ID #2618332R, BRENDA GARCIA. All Jersey MLS
- $449,7503 bd1 ba704 sqft1853 W 5th St, Piscataway, NJ 08854For SaleMLS ID #2700967R, NICOLE PALMERI. All Jersey MLS
- $349,9992 bd1 ba897 sqft2403 Jesse Way, Piscataway, NJ 08854For SaleMLS ID #2770087M, VIRENDRASING PINGLIYA. All Jersey MLS
- $--3 bd1 ba1.4k sqft175 S Lincoln Ave, Middlesex, NJ 08846AuctionAuction.com 2
- $499,0002 bd2 ba1.5k sqft26 Forest Dr, Piscataway, NJ 08854For SaleMLS ID #2662372M, NEETU ANEJA. All Jersey MLS
- $295,0001 bd2 ba866 sqft194 Bexley Ln, Piscataway, NJ 08854For SaleMLS ID #2618321R, ALKA ANEJA. All Jersey MLS
- $370,0002 bd3 ba1.1k sqft675 Bound Brook Rd #C0001, Dunellen, NJ 08812For SaleMLS ID #2615188R, MARIA TAPIA. All Jersey MLS
- $365,0002 bd1 ba915 sqft343 Lancaster Ct #D, Piscataway, NJ 08854For SaleMLS ID #2661896M, EDWIN JUSTE. All Jersey MLS
- $319,0003 bd3 ba1.2k sqft614 W 8th Street #4, Plainfield, NJ 07060For Sale
 MLS ID #22622259, Christopher Byrne, RE/MAX Revolution. MoreMLS
 - $499,9003 bd1 ba1.1k sqft37 Kate Ter, Piscataway, NJ 08854For SaleMLS ID #2700804R, ANDREA LACERDA. All Jersey MLS
