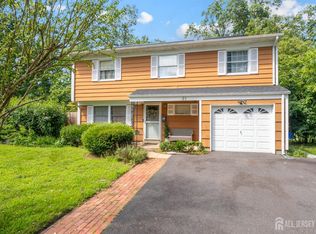
Welcome to this outstanding ranch home, beautifully maintained and truly move-in ready! From the moment you arrive, you'll appreciate the pride of ownership and the extensive updates that make this home an exceptional value. The inviting interior features a new kitchen with stainless steel appliances, a renovated bathroom, and updated flooring throughout. Major improvements provide added peace of mind, including a newer furnace and central air conditioning (2021), hot water heater (2021), and roof (2019). A versatile bonus room offers endless possibilities and can easily serve as a family room, home office, playroom, or potential 4th bedroom to suit your needs. Step outside to enjoy the beautifully manicured, fully fenced yard, complete with a patio that's perfect for relaxing or entertaining. Two storage sheds provide excellent space for tools, lawn equipment, and seasonal items, while the double-wide driveway offers plenty of off-street parking. The location is incredibly convenient, just minutes from shopping, dining, Route 287, and the Edison Train Station, making everyday errands and commuting a breeze. With so many important updates already completed, there is truly nothing left to do but unpack and enjoy your new home!
Under contract
$498,000
37 Kate Ter, Piscataway, NJ 08854
3beds
1,170sqft
Single Family Residence
Built in 1952
10,624 Square Feet Lot
$515,500 Zestimate®
$426/sqft
$-- HOA
What's special
Versatile bonus roomRenovated bathroomUpdated flooring throughoutInviting interior
- 29 days
- 725
- 51
Zillow last checked:
Listing updated:
Listed by:
ANDREA LACERDA 908-578-1166,
BHHS FOX & ROACH REALTORS
Source: All Jersey MLS,MLS#: 2704077R
Facts & features
Interior
Bedrooms & bathrooms
- Bedrooms: 3
- Bathrooms: 1
- Full bathrooms: 1
Primary bedroom
- Features: Full Bath
- Area: 143
- Dimensions: 13 x 11
Bedroom 2
- Area: 120
- Dimensions: 12 x 10
Bedroom 3
- Area: 90
- Dimensions: 10 x 9
Bathroom
- Features: Tub Shower
Family room
- Area: 130
- Length: 13
Kitchen
- Features: Eat-in Kitchen
- Area: 144
- Dimensions: 16 x 9
Living room
- Area: 216
- Dimensions: 18 x 12
Basement
- Area: 0
Heating
- Forced Air
Cooling
- Central Air
Appliances
- Included: Dishwasher, Dryer, Gas Range/Oven, Microwave, Refrigerator, Washer, Gas Water Heater
Features
- Entrance Foyer, 3 Bedrooms, Kitchen, Laundry Room, Living Room, Bath Full, Family Room, Attic, None
- Flooring: Carpet, Vinyl-Linoleum
- Basement: Slab
- Has fireplace: No
Interior area
- Total structure area: 1,170
- Total interior livable area: 1,170 sqft
Video & virtual tour
Property
Parking
- Parking features: 2 Car Width, Asphalt, Driveway
- Has uncovered spaces: Yes
Features
- Levels: One
- Stories: 1
- Patio & porch: Patio
- Exterior features: Patio, Fencing/Wall, Storage Shed, Yard
- Fencing: Fencing/Wall
Lot
- Size: 10,624 Square Feet
- Dimensions: 85.00 x 125.00
- Features: Near Shopping, Near Train, Corner Lot
Details
- Additional structures: Shed(s)
- Parcel number: 1708501000000042
- Zoning: R10
Construction
Type & style
- Home type: SingleFamily
- Architectural style: Ranch
- Property subtype: Single Family Residence
Materials
- Roof: Asphalt
Condition
- Year built: 1952
Utilities & green energy
- Gas: Natural Gas
- Sewer: Public Sewer
- Water: Public
- Utilities for property: Electricity Connected, Natural Gas Connected
Community & HOA
Location
- Region: Piscataway
Financial & listing details
- Price per square foot: $426/sqft
- Tax assessed value: $396,500
- Annual tax amount: $7,149
- Date on market: 9/9/2026
- Ownership: Fee Simple
- Electric utility on property: Yes
Estimated market value
$515,500
$490,000 - $541,000
$2,820/mo
Price history
| Date | Event | Price |
|---|---|---|
| 10/5/2026 | Pending sale | $498,000$426/sqft |
Source:  GSMLS #4051542 Report a problem GSMLS #4051542 Report a problem | ||
| 9/16/2026 | Contingent | $498,000$426/sqft |
Source:  All Jersey MLS #2704077R Report a problem All Jersey MLS #2704077R Report a problem | ||
| 9/9/2026 | Listed for sale | $498,000-2.4%$426/sqft |
Source: All Jersey MLS #2704077R Report a problem | ||
| 9/9/2026 | Listing removed | $510,000$436/sqft |
Source: GSMLS #4040903 Report a problem | ||
| 8/21/2026 | Price change | $510,000+2%$436/sqft |
Source: All Jersey MLS #2700804R Report a problem | ||
| 7/16/2026 | Listed for sale | $499,900+306.4%$427/sqft |
Source: All Jersey MLS #2700804R Report a problem | ||
| 10/18/1995 | Sold | $123,000$105/sqft |
Source: Public Record Report a problem | ||
Public tax history
| Year | Property taxes | Tax assessment |
|---|---|---|
| 2025 | $7,526 +22.3% | $396,500 +22.3% |
| 2024 | $6,151 -3.4% | $324,100 +3.4% |
| 2023 | $6,365 -1.6% | $313,400 +6% |
| 2022 | $6,468 +3.3% | $295,600 +7.4% |
| 2021 | $6,261 +0.2% | $275,200 +2.7% |
| 2020 | $6,250 +12% | $268,000 +11.3% |
| 2019 | $5,579 +33.5% | $240,700 +2.1% |
| 2018 | $4,180 -23.4% | $235,800 +15.9% |
| 2017 | $5,459 +1.5% | $203,400 |
| 2016 | $5,380 +2.5% | $203,400 |
| 2015 | $5,248 -11% | $203,400 |
| 2014 | $5,897 +5.2% | $203,400 +134.6% |
| 2013 | $5,608 +0.1% | $86,700 |
| 2012 | $5,603 +5.5% | $86,700 |
| 2011 | $5,312 +1.3% | $86,700 |
| 2010 | $5,244 +4.5% | $86,700 |
| 2009 | $5,016 | $86,700 |
| 2008 | -- | $86,700 |
| 2007 | $16,727 +2.1% | $86,700 +1.6% |
| 2006 | $16,383 +4.8% | $85,300 |
| 2005 | $15,635 | $85,300 |
| 2004 | -- | $85,300 |
| 2003 | -- | $85,300 |
| 2002 | -- | $85,300 |
| 2001 | -- | $85,300 |
Find assessor info on the county website
Monthly payment
Est. payment
Payment breakdown
Explore the cost of this home by adjusting the details. Changes won't be saved.Climate risks
Neighborhood: North Stelton

Similar homes
- $599,0003 bd2 ba1.7k sqft19 Rebecca Pl, Piscataway, NJ 08854For Sale

 MLS ID #2704558R, DENISE M. GREER. All Jersey MLS
 - $499,9004 bd2 ba1.4k sqft174 Suydam St, New Brunswick, NJ 08901For Sale
 MLS ID #2705457R, KAREN R. BROWN. All Jersey MLS
 - $525,0003 bd2 ba1.3k sqft1020 Madison Ave, Plainfield, NJ 07060For Sale
 MLS ID #2703307R, INGRID BELLE. All Jersey MLS
 - $499,9993 bd2 ba1.4k sqft21 Rieder Rd, Spotswood, NJ 08884For Sale
 MLS ID #2705288R, CHRISTIAN TIBOK. All Jersey MLS
 - $500,0003 bd2 ba1.5k sqft187 Old Stage Rd, Spotswood, NJ 08884For SaleMLS ID #2705582R, MARGARET M. THURING. All Jersey MLS
- $489,0003 bd2 ba1.6k sqft510 Cook Ave, Middlesex, NJ 08846For SaleMLS ID #2702355R, SUSAN MARCRIE. All Jersey MLS
- $524,9002 bd3 ba1.3k sqft1092 Shadowlawn Dr, Green Brook, NJ 08812For SaleMLS ID #2705688R, PRIYANK TRIVEDI. All Jersey MLS
- $549,9984 bd2 ba1.4k sqft63 Tunison Rd, New Brunswick, NJ 08901For SaleMLS ID #2703862R, KELLY ROBINSON. All Jersey MLS
- $715,0003 bd3 ba1.5k sqft40 Jefferson Dr, Piscataway, NJ 08854For SaleMLS ID #2615128R, INDERJIT SINGH. All Jersey MLS
- $449,9003 bd2 ba1.3k sqft14 Richford Rd, Kendall Park, NJ 08824For SaleMLS ID #2705653R, HEATHER CASEY. All Jersey MLS
- $515,0003 bd2 ba1.1k sqft2 Lillian Ter, Woodbridge, NJ 07095For SaleMLS ID #2705419R, CATHLEEN HENRIQUEZ ALI. All Jersey MLS
- $490,0003 bd2 ba1.5k sqft245 4th St, Dunellen, NJ 08812For SaleMLS ID #2615962R, PETER BOUTROS. All Jersey MLS
- $599,0003 bd1 ba1.3k sqft30 Rieder Rd, Edison, NJ 08817For SaleMLS ID #2616086R, RITA DHARIA. All Jersey MLS
- $575,0003 bd3 ba1.1k sqft25 Brookside Rd, Edison, NJ 08817For SaleMLS ID #2703408R, ROBERT DEKANSKI. All Jersey MLS
- $450,0003 bd1 ba1.1k sqft29 Joyce Pl, Parlin, NJ 08859For SaleMLS ID #2703925R, SHARIF M. HATAB. All Jersey MLS
- $515,0003 bd3 ba1.5k sqft1315 Edison Glen Ter, Edison, NJ 08837For SaleMLS ID #2614437R, AKHILA ANEJA. All Jersey MLS
- $559,0003 bd2 ba1.3k sqft13 Highview Rd, East Brunswick, NJ 08816For SaleMLS ID #2704538R, FRANCIS T. FINOCHIO. All Jersey MLS
- $630,0004 bd2 ba1.2k sqft43 Mimi Rd, Old Bridge, NJ 08857For SaleMLS ID #2702001R, ZEHAVA WIESNER. All Jersey MLS
- $524,9993 bd2 ba1.2k sqft34 Chase Ave, Avenel, NJ 07001For SaleMLS ID #2617833R, DONDELL LEONARD. All Jersey MLS
- $590,0003 bd2 ba1.1k sqft736 Harrell Ave, Woodbridge, NJ 07095For SaleMLS ID #2704222R, JACQUELINE ZUVICH. All Jersey MLS
