Attention Investors, Contractors, Flippers & Anyone Who Think They Got What It Takes! Grab your toolbelt, bring your vision, and get ready to roll up your sleeves because this North West Facing, Kendall Park home is ready for its next chapter! Offering 3 bedrooms, 2 full baths, a spacious living room, a generously sized kitchen with dining area, plus a versatile bonus room that could serve as a home office, guest space, playroom or additional bedroom, this home offers plenty of room and plenty of possibilities. A 1-car garage adds convenience, while the replaced windows provide a great head start. Leased solar panels offer the potential for added energy savings. Outside, enjoy a nice-sized backyard with a shed, perfect for storage, hobbies or future outdoor plans. The house may need some TLC, but the potential is here, and with the right vision, creativity and a little elbow grease, this could be the diamond in the rough you've been looking for! Located in the desirable South Brunswick School District and conveniently close to major highways, transportation, shopping, dining and everyday conveniences. Home is being sold AS-IS. Seller will make no repairs or credits. Price reflects the condition. Buyer is responsible for all Township inspections. Home inspection is for informational purposes only. Bring your imagination and make this one your own!
For sale
$449,900
14 Richford Rd, Kendall Park, NJ 08824
3beds
1,331sqft
Single Family Residence
Built in 1960
0.32 Acres Lot
$-- Zestimate®
$338/sqft
$-- HOA
What's special
Versatile bonus roomLeased solar panelsReplaced windows
- 13 hours
- 95
- 13
Zillow last checked:
Listing updated:
Listed by:
HEATHER CASEY 732-674-6035,
RE/MAX DIAMOND, REALTORS
Source: All Jersey MLS,MLS#: 2705653R
Facts & features
Interior
Bedrooms & bathrooms
- Bedrooms: 3
- Bathrooms: 2
- Full bathrooms: 2
Primary bedroom
- Features: 1st Floor, Full Bath
- Level: First
Bathroom
- Features: Tub Shower
Dining room
- Features: Living Dining Combo
Kitchen
- Features: Kitchen Island, Separate Dining Area
Basement
- Area: 0
Heating
- Forced Air
Cooling
- Central Air, Ceiling Fan(s)
Appliances
- Included: Dishwasher, Dryer, Gas Range/Oven, Microwave, Refrigerator, Washer, Water Softener Owned, Gas Water Heater
Features
- Blinds, Watersoftener Owned, Entrance Foyer, 3 Bedrooms, Kitchen, Living Room, Bath Full, Bath Main, Den, Utility Room, Attic, None
- Flooring: Carpet, Ceramic Tile, See Remarks, Vinyl-Linoleum
- Windows: Blinds
- Has basement: No
- Has fireplace: No
Interior area
- Total structure area: 1,331
- Total interior livable area: 1,331 sqft
Video & virtual tour
Property
Parking
- Total spaces: 1
- Parking features: 2 Car Width, 2 Cars Deep, Asphalt, Garage, Attached
- Attached garage spaces: 1
- Has uncovered spaces: Yes
Features
- Levels: One
- Stories: 1
- Patio & porch: Patio
- Exterior features: Curbs, Patio, Door(s)-Storm/Screen, Sidewalk, Storage Shed, Yard
Lot
- Size: 0.32 Acres
- Features: Near Shopping, Near Public Transit
Details
- Additional structures: Shed(s)
- Parcel number: 340230084034011
- Zoning: R-3
Construction
Type & style
- Home type: SingleFamily
- Architectural style: Ranch
- Property subtype: Single Family Residence
Materials
- Roof: Asphalt
Condition
- Year built: 1960
Utilities & green energy
- Gas: Natural Gas
- Sewer: Sewer Charge, Public Sewer
- Water: Public
- Utilities for property: Natural Gas Connected
Community & HOA
Community
- Features: Curbs, Sidewalks
Location
- Region: Kendall Park
Financial & listing details
- Price per square foot: $338/sqft
- Annual tax amount: $8,169
- Date on market: 10/3/2026
- Ownership: Fee Simple
Estimated market value
Not available
Estimated sales range
Not available
Not available
Price history
| Date | Event | Price |
|---|---|---|
| 10/3/2026 | Listed for sale | $449,900$338/sqft |
Source:  All Jersey MLS #2705653R Report a problem All Jersey MLS #2705653R Report a problem | ||
Public tax history
Tax history is unavailable.
Monthly payment
Est. payment
Payment breakdown
Explore the cost of this home by adjusting the details. Changes won't be saved.Climate risks
Neighborhood: 08824
Similar homes
- $634,9003 bd2 ba1.3k sqft40 Emerald Rd, Kendall Park, NJ 08824For Sale
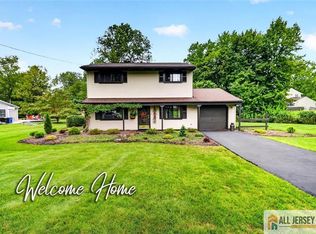
 MLS ID #2770419M, MARILYN C. LEVINE. All Jersey MLS
 - $--2 bd1 ba879 sqft7 Townsend Ct, Franklin Park, NJ 08823Auction
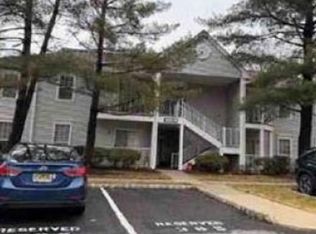 Xome
Xome - $529,5003 bd3 ba1.7k sqft49 Albury Way, North Brunswick, NJ 08902For Sale
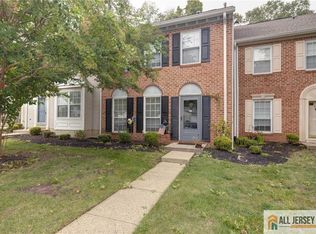 MLS ID #2770616M, SCOTT M. KESSLER. All Jersey MLS
 - $650,0003 bd2 ba1.5k sqft49 Laurel Avenue, Kingston, NJ 08528For Sale
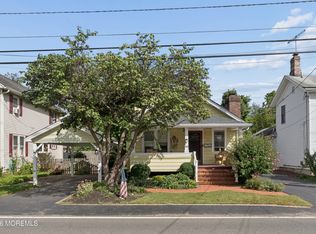
 MLS ID #22631230, Robin Cittone, Berkshire Hathaway HomeServices Fox & Roach - Perrineville. MoreMLS
 - $499,9992 bd2 ba1.3k sqft17 Old New Rd, Monmouth Junction, NJ 08852For SaleMLS ID #2704406R, AMJAD THARIANI. All Jersey MLS
- $460,0003 bd3 ba1.4k sqft1038 Schmidt Ln, North Brunswick, NJ 08902For SaleMLS ID #2702860R, DEBANSHU MAJUMDAR. All Jersey MLS
- $659,9004 bd2 ba1.8k sqft1465 Thomas Ave, North Brunswick, NJ 08902For SaleMLS ID #2704670R, CONNIE HUANG. All Jersey MLS
- $520,0004 bd3 ba1.8k sqft420 Church Ln, North Brunswick, NJ 08902For SaleMLS ID #2613714R, I CRISTINA S. LACERDA. All Jersey MLS
- $467,0002 bd3 ba1.3k sqft2010 Sandlewood Ct, Monmouth Junction, NJ 08852For SaleMLS ID #2701472R, IVAN GUTIERREZ. All Jersey MLS
- $445,0002 bd3 ba1.1k sqft73 Goodwin Dr, North Brunswick, NJ 08902For SaleMLS ID #2704193R, SHARON HARMON. All Jersey MLS
- $580,0002 bd3 ba1.4k sqft22 Jill Ct S, Monmouth Junction, NJ 08852For SaleMLS ID #2704876R, SHRUTI NAIK. All Jersey MLS
- $359,9002 bd2 ba1.3k sqft280 Willowbrook Dr, North Brunswick, NJ 08902For SaleMLS ID #2704944R, PAVEL ". KVITNITSKIY. All Jersey MLS
- $449,0002 bd3 ba1.1k sqft35 Clay St, North Brunswick, NJ 08902For SaleMLS ID #2703238R, SHARON HARMON. All Jersey MLS
- $419,9002 bd3 ba1.6k sqft13 Dartmouth Way, North Brunswick, NJ 08902For SaleMLS ID #2704100R, DILIP HARISINGHANI. All Jersey MLS
- $495,0003 bd3 ba1.7k sqft67 Albury Way, North Brunswick, NJ 08902For SaleMLS ID #2704629R, STACEY DIGRANDE. All Jersey MLS
- $469,0002 bd3 ba1.5k sqft72 Sassafras Ct, North Brunswick, NJ 08902For SaleMLS ID #2703730R, ANTHONY C. JANKOWSKI. All Jersey MLS
- $390,0002 bd2 ba1.1k sqft60 Taylor Dr, Franklin Park, NJ 08823For SaleMLS ID #2770279M, ALEX MONACO. All Jersey MLS
