Warm cozy+comfortable describes this Craftsman style cottage.Large front porch just needing a swing! 2 driveways on either side of house for parking+paths take you to open backyard w/total privacy overlooking a parklike space Garden on sides+middle w/wildflowers deck for entertaining/relaxing! Enter into a house with hardwood floors-2 fireplaces and country charm! Soothing colors give cozy feeling to this 3 bedroom/2 bath house with built in shelving +library-first floor bedroom-2 bedrooms upstairs+cozy loft-basement for storage-Kitchen w/skylights wood cabinets-blue counters-plenty of storage-happy place to work/dine esp when the dining/family room has Fireplace and slider to deck -Master has views of blue sky green fields.This house offers it all-walk to town-Princeton 10 minute away! The house offers charm and warmth yet all the conveniences with in walking distance to town of Kingston plus easy drive to town of Princeton filled with academia- culture and great food and fun! Plus lets not forget the train to NYC and airport!
For sale
$650,000
49 Laurel Ave, Kingston, NJ 08528
3beds
1,584sqft
Single Family Residence
Built in 1929
6,969 Square Feet Lot
$637,300 Zestimate®
$410/sqft
$-- HOA
What's special
Cozy loftBasement for storageCountry charmHardwood floorsFirst floor bedroomLarge front porchPlenty of storage
- 1 day
- 149
- 9
Zillow last checked:
Listing updated:
Listed by:
Robin Cittone 609-647-8659,
BHHS Fox & Roach - Perrineville
Source: Bright MLS,MLS#: NJSO2006148
Facts & features
Interior
Bedrooms & bathrooms
- Bedrooms: 3
- Bathrooms: 2
- Full bathrooms: 2
- Main level bathrooms: 2
- Main level bedrooms: 3
Heating
- Forced Air, Natural Gas
Cooling
- Central Air, Natural Gas
Appliances
- Included: Gas Water Heater
Features
- Attic, Dining Area
- Flooring: Ceramic Tile, Hardwood
- Windows: Stain/Lead Glass, Skylight(s)
- Basement: Partially Finished,Unfinished
- Number of fireplaces: 2
Interior area
- Total structure area: 1,584
- Total interior livable area: 1,584 sqft
- Finished area above ground: 1,584
Property
Parking
- Total spaces: 1
- Parking features: Attached Carport, Driveway
- Carport spaces: 1
- Has uncovered spaces: Yes
Accessibility
- Accessibility features: Accessible Entrance
Features
- Levels: Two
- Stories: 2
- Pool features: None
Lot
- Size: 6,969 Square Feet
Details
- Additional structures: Above Grade
- Parcel number: 0800005 0200153
- Zoning: R10H
- Special conditions: Standard
Construction
Type & style
- Home type: SingleFamily
- Architectural style: Craftsman
- Property subtype: Single Family Residence
Materials
- Cedar, Stucco
- Foundation: Block
- Roof: Shingle
Condition
- New construction: No
- Year built: 1929
Utilities & green energy
- Sewer: Public Sewer
- Water: Public
Community & HOA
Community
- Subdivision: None Available
HOA
- Has HOA: No
Location
- Region: Kingston
- Municipality: FRANKLIN TWP
Financial & listing details
- Price per square foot: $410/sqft
- Tax assessed value: $546,600
- Annual tax amount: $9,434
- Date on market: 10/3/2026
- Listing agreement: Exclusive Right To Sell
- Listing terms: Cash,Conventional,FHA,VA Loan
- Inclusions: Attic Fan; Blinds / Shades; Ceiling Fan(s); Dishwasher; Dryer; Fireplace Equipment; Garbage Disposal; Gas Cooking; Gas Grill; Light Fixtures; Microwave; Outdoor Lighting; Refrigerator; Screens; Security System; Stove; Washer; Water Softener; Window Treatments
- Exclusions: All Personal Belongings
- Ownership: Fee Simple
Estimated market value
$637,300
$605,000 - $669,000
$3,303/mo
Price history
| Date | Event | Price |
|---|---|---|
| 10/3/2026 | Listed for sale | $650,000$410/sqft |
Source:  MoreMLS #22631230 Report a problem MoreMLS #22631230 Report a problem | ||
Public tax history
| Year | Property taxes | Tax assessment |
|---|---|---|
| 2025 | $9,555 +26% | $546,600 +26% |
| 2024 | $7,581 -1.6% | $433,700 +9.6% |
| 2023 | $7,708 +10% | $395,700 +15.2% |
| 2022 | $7,005 | $343,400 +9.4% |
| 2021 | -- | $314,000 |
| 2020 | $7,225 +40.4% | $314,000 |
| 2019 | $5,146 | $314,000 |
| 2018 | $5,146 -30.1% | $314,000 |
| 2017 | $7,366 +0.9% | $314,000 |
| 2016 | $7,304 +1.8% | $314,000 |
| 2015 | $7,175 +1.1% | $314,000 |
| 2014 | $7,098 +3.2% | $314,000 -0.3% |
| 2013 | $6,881 | $314,900 |
Find assessor info on the county website
Monthly payment
Est. payment
Payment breakdown
Explore the cost of this home by adjusting the details. Changes won't be saved.Climate risks
Neighborhood: 08528
Nearby schools
Schools provided by the listing agent
- Elementary: Franklin Park School
- Middle: Sampson G Smith School
- High: Franklin Township
- District: Franklin Township Public Schools
Source: Bright MLS. This data may not be complete. We recommend contacting the local school district to confirm school assignments for this home.
Similar homes
- $649,9003 bd2 ba1.6k sqft65 Washington St, Rocky Hill Boro, NJ 08553For Sale
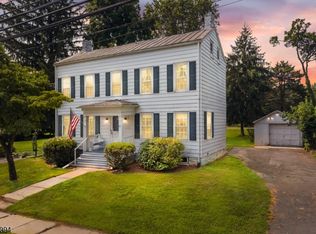 MLS ID #4044951, Cynthia Fowlkes, Re/Max Instyle. GSMLS
 - $654,9002 bd3 ba1.6k sqft46 Hoover Ave, Montgomery Twp., NJ 08540For Sale
 MLS ID #4055861, Amit Soni, Callaway Henderson Sotheby's Ir. GSMLS
 - $859,0003 bd3 ba2k sqft682 Ewing St, Princeton, NJ 08540For Sale
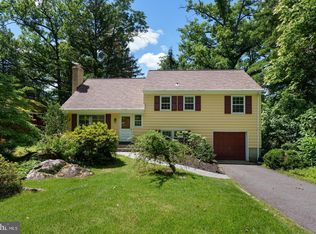
 MLS ID #NJME2084448, Amy Schaefer, Callaway Henderson Sotheby's Int'l-Princeton. Bright MLS
 - $449,9003 bd2 ba1.3k sqft14 Richford Rd, Kendall Park, NJ 08824For Sale
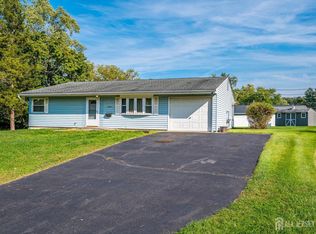
 MLS ID #2705653R, HEATHER CASEY. All Jersey MLS
 - $899,9004 bd3 ba2.3k sqft18 Parker Rd, Plainsboro, NJ 08536For SaleMLS ID #2705464R, THOMAS HUTCHINSON. All Jersey MLS
- $580,0002 bd3 ba1.4k sqft22 Jill Ct S, Monmouth Junction, NJ 08852For SaleMLS ID #2704876R, SHRUTI NAIK. All Jersey MLS
- $745,0003 bd4 ba2.2k sqft21 Exeter Ct, Princeton, NJ 08540For SaleMLS ID #NJME2084396, Clare Mackness, Callaway Henderson Sotheby's Int'l-Princeton. Bright MLS
- $629,9003 bd3 ba2.1k sqft43 Fair Acres Ct, Princeton, NJ 08540For SaleMLS ID #NJMX2013108, Abdulbaset Abdulla, Weichert Realtors - Princeton. Bright MLS
- $649,0003 bd3 ba1.5k sqft17 Taft Ct, Princeton, NJ 08540For SaleMLS ID #NJSO2005804, Connie Ling, Hutchinson Homes Real Estate. Bright MLS
- $800,0004 bd2 ba2.1k sqft790 Ridge Rd, Monmouth Junction, NJ 08852For SaleMLS ID #2615704R, CONNELL HUTKIN. All Jersey MLS
- $574,0002 bd2 ba1.8k sqft38 Hedge Row Rd, Princeton, NJ 08540For SaleMLS ID #NJMX2013388, Eric Olson, Princeton Windrows Realty LLC. Bright MLS
- $550,0002 bd1 ba1k sqft41 Hillside Ave, Princeton, NJ 08540For SaleMLS ID #NJME2082894, Patty Hogan, Keller Williams Premier. Bright MLS
- $499,9992 bd2 ba1.3k sqft17 Old New Rd, Monmouth Junction, NJ 08852For SaleMLS ID #2704406R, AMJAD THARIANI. All Jersey MLS
