Move right in to this 2-bedroom, 2-bath second-floor condo located in the desirable Country Club at Quailbrook, a 55+ community. This unitfeatures brand new carpet, a bright and functional layout, and a balcony with sliding doors leading to a brand new deck, perfect for enjoying fresh air. Theprimary suite offers a spacious walk-in closet and a private bath, while the second bedroom provides flexibility for guests or a home office. The kitchen isupdated with granite countertops and stainless steel appliances. The hall bathroom features a newly tiled shower. Enjoy the convenience of in-unit laundry,central air conditioning, and forced hot air heating. Ideally located with easy access to major highways including Route 287, the NJ Turnpike, and the GardenState Parkway. Close to shopping centers, parks, medical facilities, and everyday conveniences. Don't miss this opportunity for low-maintenance living.
Active
Price cut: $5K (7/23)
$270,000
114 Henley Dr #114, Franklin Twp., NJ 08873
2beds
--sqft
:
Get pre-qualified$2,100/mo
Condominium
Built in 1987
-- sqft lot
$-- Zestimate®
$--/sqft
$285/mo HOA
What's special
Balcony with sliding doorsCentral air conditioningForced hot air heatingSpacious walk-in closetBrand new deckBrand new carpetPrivate bath
- 134 days |
- 2,150 |
- 76 |
Zillow last checked:
Listing updated:
Listed by:
Ashley Nicole Krushinski 908-430-5207,
Exp Realty, Llc
Source: GSMLS,MLS#: 4017576
Facts & features
Interior
Bedrooms & bathrooms
- Bedrooms: 2
- Bathrooms: 2
- Full bathrooms: 2
Primary bedroom
- Description: Full Bath, Walk-In Closet
Bedroom 1
- Level: First
- Area: 165
- Dimensions: 15 x 11
Bedroom 2
- Level: First
- Area: 90
- Dimensions: 9 x 10
Primary bathroom
- Features: Stall Shower
Dining room
- Features: Living/Dining Combo
- Level: First
- Area: 88
- Dimensions: 8 x 11
Kitchen
- Features: Galley Type
- Level: First
- Area: 56
- Dimensions: 8 x 7
Living room
- Level: First
- Area: 195
- Dimensions: 13 x 15
Heating
- Forced Air, Natural Gas
Cooling
- Central Air
Appliances
- Included: Carbon Monoxide Detector, Dishwasher, Dryer, Microwave, Range/Oven-Gas, Washer, Gas Water Heater
- Laundry: Laundry Room, Level 2
Features
- Flooring: Carpet, Laminate
- Basement: None
- Has fireplace: No
Property
Parking
- Total spaces: 1
- Parking features: Assigned, Parking Lot-Shared
- Uncovered spaces: 1
Features
- Levels: One,One Floor Unit
- Stories: 1
- Patio & porch: Deck
- Exterior features: Sidewalk
Lot
- Size: 435 Square Feet
Details
- Parcel number: 2708004240013003010000C0114
Construction
Type & style
- Home type: Condo
- Property subtype: Condominium
Materials
- Vinyl Siding
- Roof: Asphalt Shingle
Condition
- Year built: 1987
Utilities & green energy
- Gas: Gas-Natural
- Sewer: Public Sewer
- Water: Public
- Utilities for property: Electricity Connected, Natural Gas Connected, Cable Available, Garbage Included
Community & HOA
Community
- Security: Carbon Monoxide Detector
- Senior community: Yes
- Subdivision: Country Club At Quailbrook
HOA
- Has HOA: Yes
- Services included: Maintenance-Common Area, Maintenance Structure, Snow Removal, Trash
- HOA fee: $285 monthly
Location
- Region: Somerset
Financial & listing details
- Tax assessed value: $255,000
- Annual tax amount: $4,260
- Date on market: 3/30/2026
- Ownership type: Condominium
- Electric utility on property: Yes
Estimated market value
Not available
Estimated sales range
Not available
Not available
Price history
| Date | Event | Price |
|---|---|---|
| 7/23/2026 | Price change | $270,000-1.8% |
Source:  GSMLS #4017576 Report a problem GSMLS #4017576 Report a problem | ||
| 3/30/2026 | Listed for sale | $275,000+227.4% |
Source: GSMLS #4017576 Report a problem | ||
| 11/28/1986 | Sold | $83,990 |
Source: Agent Provided Report a problem | ||
Public tax history
| Year | Property taxes | Tax assessment |
|---|---|---|
| 2025 | $4,283 +4.7% | $245,000 +4.7% |
| 2024 | $4,090 +10.9% | $234,000 +14.7% |
| 2023 | $3,689 +9.9% | $204,000 +5.8% |
| 2022 | $3,356 | $192,800 +18.4% |
| 2021 | -- | $162,800 +14% |
| 2020 | $2,692 +8.1% | $142,800 +11.7% |
| 2019 | $2,490 | $127,800 +8.5% |
| 2018 | $2,490 +3.7% | $117,800 |
| 2017 | $2,402 +0.8% | $117,800 +4.4% |
| 2016 | $2,384 +1.6% | $112,800 |
| 2015 | $2,347 -7.1% | $112,800 |
| 2014 | $2,527 -5% | $112,800 -8.1% |
| 2013 | $2,658 -16.6% | $122,800 -7.5% |
| 2012 | $3,186 -1.3% | $132,800 -18.7% |
| 2011 | $3,226 +8.7% | $163,300 -5.8% |
| 2010 | $2,968 -11% | $173,300 |
| 2009 | $3,334 | $173,300 -5.7% |
| 2008 | -- | $183,700 |
| 2007 | -- | $183,700 |
| 2006 | -- | $183,700 +6.4% |
| 2005 | -- | $172,600 +31.8% |
| 2004 | $1,194 | $131,000 +1.9% |
| 2003 | -- | $128,600 +16.5% |
| 2002 | -- | $110,400 +26.9% |
| 2001 | -- | $87,000 |
Find assessor info on the county website
Monthly payment
Est. payment
Payment breakdown
Explore the cost of this home by adjusting the details. Changes won't be saved.Climate risks
Neighborhood: 08873
Nearby schools
GreatSchools rating
- 7/10Conerly Road Elementary SchoolGrades: PK-5Distance: 1.8 mi
- 4/10Franklin Middle SchoolGrades: 6-8Distance: 2.9 mi
- 3/10Franklin Twp High SchoolGrades: 9-12Distance: 1.7 mi
- $344,8002 bd2 ba-- sqft109 Henley Dr, Somerset, NJ 08873Off Market

- $344,8002 bd2 ba-- sqft113 Henley Dr, Somerset, NJ 08873Off Market
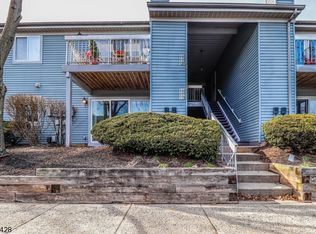
- $346,7002 bd2 ba-- sqft115 Henley Dr, Somerset, NJ 08873Off Market

- $346,7002 bd2 ba-- sqft111 Henley Dr, Somerset, NJ 08873Off Market

- $288,4002 bd2 ba1k sqft99 Haverhill Pl #99, Somerset, NJ 08873Off Market
- $287,700-- bd-- ba1k sqft103 Haverhill Pl #103, Somerset, NJ 08873Off Market
- $292,600-- bd-- ba1k sqft104 Haverhill Pl #104, Somerset, NJ 08873Off Market
- $278,0002 bd2 ba948 sqft113 Henley Dr #113, Somerset, NJ 08873Off Market
A local agent can set up tours, give advice and negotiate with sellers.
A local lender can help you make sure your offer is ready when you are.
Similar homes
- $375,0002 bd2 ba-- sqft120 Wycombe Pl, Franklin Twp., NJ 08873For Sale
 MLS ID #4043295, Debbie Lang, Bhhs Fox & Roach. GSMLS
 - $319,9002 bd2 ba1.1k sqft60 Deanna Dr, APT 159 #159, Hillsborough Twp., NJ 08844For Sale
 MLS ID #4045628, Marie Decicco, Re/Max Instyle. GSMLS
 - $269,9992 bd1 ba-- sqft527 Andria Ave #223, Hillsborough Twp., NJ 08844For Sale
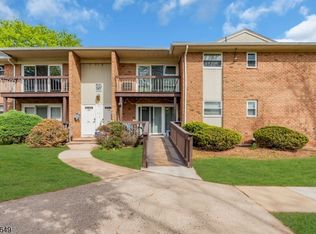 MLS ID #4042509, Scott J. Gordon, Keller Williams Greater Brunswick. GSMLS
 - $239,9992 bd1 ba-- sqft953D E Front St, Plainfield City, NJ 07062For Sale
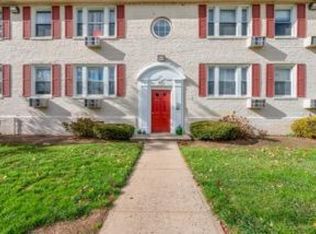 MLS ID #4027498, Jabes Reyes, The Arendel Group Llc. GSMLS
 - $295,0001 bd2 ba866 sqft194 Bexley Ln, Piscataway, NJ 08854For Sale
 MLS ID #2618321R, ALKA ANEJA. All Jersey MLS
 - $329,9002 bd2 ba-- sqft38B Foxhall, Middlesex Boro, NJ 08846For SaleMLS ID #4044360, Karen Ettere, Keller Williams Towne Square Real. GSMLS
- $269,9001 bd1 ba-- sqft89 Park Edge BLDG 1 #3F, Berkeley Heights Twp., NJ 07922For SaleMLS ID #4044458, Brian Lichtenthal, C-21 Mack Morris Iris Lurie. GSMLS
- $249,9003 bd1 ba-- sqft19 Amethyst Way #19, Franklin Twp., NJ 08823For SaleMLS ID #4034326, Yousuf Syed, Exp Realty, Llc. GSMLS
- $394,9992 bd2 ba1.1k sqft407 Lancaster Ct, Piscataway, NJ 08854For SaleMLS ID #2700880R, VINCENT BARICAUA. All Jersey MLS
- $320,0002 bd2 ba1.2k sqft808 Eves Dr Unit 1A, Hillsborough, NJ 08844For SaleMLS ID #2701605R, ZAHID KHAN. All Jersey MLS
- $334,0002 bd1 ba927 sqft258 Kempsey Dr, North Brunswick, NJ 08902For SaleMLS ID #2701067R, SHARON HARMON. All Jersey MLS
- $227,0001 bd1 ba-- sqft28 Deanna Dr BLDG 28 #62, Hillsborough Twp., NJ 08844For SaleMLS ID #4044881, Melissa Jenkins, Re/Max Preferred Professionals. GSMLS
- $250,0001 bd1 ba-- sqft34 Deanna Dr BLDG 34 #94, Hillsborough Twp., NJ 08844For SaleMLS ID #4041402, Cynthia Conshue, Weichert Realtors. GSMLS
- $289,9001 bd1 ba-- sqft673 Dover Court 1C, Hillsborough Twp., NJ 08844For SaleMLS ID #4045601, Robert Webb, Re/Max Supreme. GSMLS
- $399,9002 bd2 ba1.1k sqft1501 Plymouth Rd, North Brunswick, NJ 08902For SaleMLS ID #2702190R, PATRICIA GESSWEIN. All Jersey MLS
- $244,9001 bd1 ba-- sqft28 Deanna Dr #58, Hillsborough Twp., NJ 08844For SaleMLS ID #4038721, Joanne Liscovitz, Coldwell Banker Realty. GSMLS
- $270,0002 bd1 ba810 sqft100 Luttgen Pl #A2, Linden City, NJ 07036For SaleMLS ID #4014069, Christopher Klingaman, Re/Max First Realty Ii. GSMLS
- $224,9001 bd1 ba778 sqft1300 Rock Ave #F5, North Plainfield Boro, NJ 07060For SaleMLS ID #4045407, Darlene Schror, Redfin Corporation. GSMLS
- $272,0001 bd1 ba-- sqft503 Woodbridge Commons Way, Iselin, NJ 08830For SaleMLS ID #2702250R, AKHILA ANEJA. All Jersey MLS
- $319,9992 bd2 ba-- sqft1150-1190 W St George B23B023 #2, Linden City, NJ 07036For SaleMLS ID #4045431, Richard Ovedhe, Re/Max New Millennium Group. GSMLS
