Welcome to this well maintained second floor condo with the rare bonus of its own basement unit. The second floor location offers added privacy and lovely views from the back balcony. Inside, you'll find updated LVP flooring throughout the living spaces, fresh neutral paint, and elegant molding. The kitchen pairs dark wood cabinets with light granite countertops and an undermount sink, and includes stainless steel appliances, a full height pantry, and a pass through to the living room. The living room is generously sized with ample wall space for furniture and opens to the deck, the perfect spot for morning coffee. The full bathroom features an updated vanity, a tub/shower combination, and a large linen closet that most units in the building don't offer. The bedroom is spacious, with two double closets and a ceiling fan. Two standout bonuses set this condo apart: a pull-down attic with abundant storage, and a bright, clean basement space. Down there you'll find newer HVAC, a washer and dryer, an additional sink, and plenty of room for a workshop, extra storage, or flexible use.
Active
$289,900
673 Dover Court 1C, Hillsborough Twp., NJ 08844
1beds
--sqft
:
Get pre-qualified$2,251/mo
Townhouse
Built in 1976
-- sqft lot
$-- Zestimate®
$--/sqft
$259/mo HOA
What's special
Two double closetsLarge linen closetNewer hvacBright clean basement spaceCeiling fanSecond floor locationElegant molding
- 1 day |
- 144 |
- 11 |
Zillow last checked:
Listing updated:
Listed by:
Robert Webb 908-460-4996,
Re/Max Supreme
Source: GSMLS,MLS#: 4045601
Facts & features
Interior
Bedrooms & bathrooms
- Bedrooms: 1
- Bathrooms: 1
- Full bathrooms: 1
Bedroom 1
- Level: Second
- Area: 195
- Dimensions: 15 x 13
Dining room
- Level: Second
- Area: 56
- Dimensions: 8 x 7
Kitchen
- Features: Not Eat-In Kitchen, Separate Dining Area
- Level: Second
- Area: 120
- Dimensions: 12 x 10
Living room
- Level: Second
- Area: 288
- Dimensions: 18 x 16
Basement
- Features: Laundry Room, Storage Room
Heating
- 1 Unit, Forced Air, Natural Gas
Cooling
- 1 Unit, Central Air
Appliances
- Included: Dishwasher, Dryer, Microwave, Range/Oven-Electric, Refrigerator, Washer, Gas Water Heater
- Laundry: In Basement
Features
- Flooring: Tile, Vinyl-Linoleum
- Basement: Yes,Partial,Unfinished
- Has fireplace: No
- Common walls with other units/homes: 2+ Common Walls
Property
Parking
- Total spaces: 1
- Parking features: Additional Parking, Assigned
- Uncovered spaces: 1
Features
- Levels: One,One Floor Unit
- Stories: 1
- Patio & porch: Deck
- Has private pool: Yes
- Pool features: Association
Lot
- Features: Level
Details
- Parcel number: 2710001630009000060000C0307
Construction
Type & style
- Home type: Townhouse
- Property subtype: Townhouse
- Attached to another structure: Yes
Materials
- Brick, Vinyl Siding
- Roof: Asphalt Shingle
Condition
- Year built: 1976
Utilities & green energy
- Gas: Gas-Natural
- Sewer: Public Sewer
- Water: Public
- Utilities for property: Electricity Connected, Natural Gas Connected
Community & HOA
Community
- Subdivision: Somerset Park
HOA
- Has HOA: Yes
- Services included: Maintenance-Common Area, Maintenance Structure, Snow Removal, Trash
- HOA fee: $259 monthly
Location
- Region: Hillsborough
Financial & listing details
- Tax assessed value: $224,500
- Annual tax amount: $4,660
- Date on market: 8/7/2026
- Ownership type: Condominium
- Electric utility on property: Yes
Estimated market value
Not available
Estimated sales range
Not available
Not available
Price history
| Date | Event | Price |
|---|---|---|
| 8/7/2026 | Listed for sale | $289,900 |
Source:  GSMLS #4045601 Report a problem GSMLS #4045601 Report a problem | ||
Public tax history
Tax history is unavailable.
Monthly payment
Est. payment
Payment breakdown
Explore the cost of this home by adjusting the details. Changes won't be saved.Climate risks
Neighborhood: 08844
Nearby schools
GreatSchools rating
- 6/10Auten Road Intermediate SchoolGrades: 5-6Distance: 1.2 mi
- 8/10Hillsborough Middle SchoolGrades: 7-8Distance: 1.5 mi
- 8/10Hillsborough High SchoolGrades: 9-12Distance: 0.8 mi
- $270,0001 bd1 ba-- sqft673 A2 Dover Ct #A2, Hillsborough, NJ 08844Sold
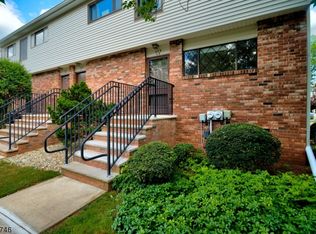
- $270,6001 bd1 ba-- sqft673 C1 Dover Ct #C-1, Hillsborough, NJ 08844Off Market

- $265,3001 bd1 ba960 sqft673 Dover Ct APT 2A, Hillsborough, NJ 08844Off Market
- $191,500-- bd-- ba990 sqft673 A1 Dover Ct #311, Hillsborough, NJ 08844Off Market
- $334,800-- bd-- ba-- sqft673 A1 Dover Ct, Hillsborough, NJ 08844Off Market
- $270,0001 bd1 ba960 sqft673 A2 Dover Ct, Hillsborough, NJ 08844Sold
- $436,2002 bd3 ba1.4k sqft681 Dover Ct APT F, Hillsborough, NJ 08844Off Market
- $407,5002 bd3 ba1.4k sqft681 Dover Ct APT D, Hillsborough, NJ 08844Off Market
A local agent can set up tours, give advice and negotiate with sellers.
A local lender can help you make sure your offer is ready when you are.
Similar homes
- $319,9002 bd2 ba1.1k sqft60 Deanna Dr, APT 159 #159, Hillsborough Twp., NJ 08844For Sale
 MLS ID #4045628, Marie Decicco, Re/Max Instyle. GSMLS
 - $320,0002 bd2 ba1.2k sqft808 Eves Dr Unit 1A, Hillsborough, NJ 08844For Sale
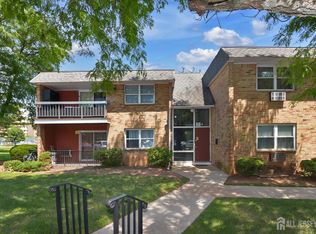
 MLS ID #2701605R, ZAHID KHAN. All Jersey MLS
 - $430,0002 bd3 ba-- sqft59 Taurus Dr #4D, Hillsborough Twp., NJ 08844For Sale
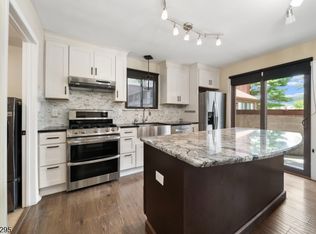 MLS ID #4044521, Maria Tsabrova, Rewards Realty Llc. GSMLS
 - $405,0002 bd3 ba-- sqft624 Robin Rd, Hillsborough Twp., NJ 08844For Sale
 MLS ID #4045248, Jennifer Winn, Redfin Corporation. GSMLS
 - $325,0001 bd1 ba971 sqft76 Farm Rd BLDG 76 #O, Hillsborough Twp., NJ 08844For SaleMLS ID #4044823, Bryan Hansen, Re/Max Pinnacle. GSMLS
- $227,0001 bd1 ba-- sqft28 Deanna Dr BLDG 28 #62, Hillsborough Twp., NJ 08844For SaleMLS ID #4044881, Melissa Jenkins, Re/Max Preferred Professionals. GSMLS
- $429,9002 bd3 ba-- sqft510 Auten Road 2A, Hillsborough Twp., NJ 08844For SaleMLS ID #4042690, Robert Webb, Re/Max Supreme. GSMLS
- $424,0002 bd2 ba-- sqft1304 Washington Cmn, Hillsborough Twp., NJ 08844For SaleMLS ID #4043527, Monique S Taylor, Sygma Property Solutions, Llc. GSMLS
- $369,9002 bd2 ba-- sqft3624 Royce Ct, Hillsborough Twp., NJ 08844For SaleMLS ID #4032263, Lisa M. Novak, Re/Max Preferred Professionals. GSMLS
- $269,9992 bd1 ba-- sqft527 Andria Ave #223, Hillsborough Twp., NJ 08844For SaleMLS ID #4042509, Scott J. Gordon, Keller Williams Greater Brunswick. GSMLS
- $399,0002 bd2 ba1.2k sqft3519 Richmond Ct #3519, Hillsborough Twp., NJ 08844For SaleMLS ID #4042305, Marcus Crawford, Re/Max First Realty Ii. GSMLS
- $245,0001 bd1 ba1k sqft514 Andria Ave #165, Hillsborough Twp., NJ 08844For SaleMLS ID #4036445, Joseph Shulack, Exp Realty, Llc. GSMLS
- $235,0001 bd1 ba-- sqft798 Eves Dr #2R, Hillsborough Twp., NJ 08844For SaleMLS ID #4030294, Michele Klug, Keller Williams Towne Square Real. GSMLS
- $355,0002 bd3 ba1.4k sqft1030 Robin Rd, Hillsborough Twp., NJ 08844For SaleMLS ID #4036567, Dawn Mascia, Re/Max Classic Group. GSMLS
- $420,0002 bd3 ba-- sqft53 1D Taurus Dr BLDG 1 #D, Hillsborough Twp., NJ 08844For SaleMLS ID #4024962, Brendan Perez, Weichert Realtors. GSMLS
- $250,0001 bd1 ba-- sqft34 Deanna Dr BLDG 34 #94, Hillsborough Twp., NJ 08844For SaleMLS ID #4041402, Cynthia Conshue, Weichert Realtors. GSMLS
- $244,9001 bd1 ba-- sqft28 Deanna Dr #58, Hillsborough Twp., NJ 08844For SaleMLS ID #4038721, Joanne Liscovitz, Coldwell Banker Realty. GSMLS
- $375,0002 bd3 ba1.4k sqft4 Cardinal Ln APT 1, Hillsborough, NJ 08844For SaleMLS ID #2613899R, ROBERT DEKANSKI. All Jersey MLS
- $239,9991 bd1 ba-- sqft28 Deanna Dr Apt 57 #57, Hillsborough Twp., NJ 08844For SaleMLS ID #4036992, Russell Williams, Bhhs Fox & Roach. GSMLS
- $400,0002 bd2 ba1.2k sqft637 Magnolia Ln, Branchburg Twp., NJ 08876For SaleMLS ID #4044998, Toni Kaufmann, Exp Realty, Llc. GSMLS
