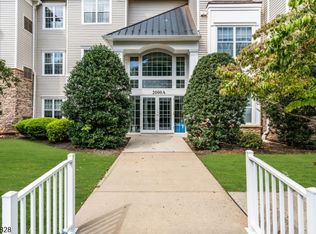
Enjoy luxury, convenience, and resort-style living in this desirable Crystal Model Home at Somerset Run. This beautifully appointed home features 2 bedrooms, 2 full baths, and a private home office/library, offering a versatile floor plan ideal for today's lifestyle. Elegant details include crown and neck molding, chair rail, box ceilings in the foyer and primary bedroom, paneled doors, recessed lighting, and hardwood flooring in the foyer.The spacious eat-in kitchen is designed for both function and style, featuring quartz countertops, 42" Merrilat raised-panel cabinetry with roll-out shelving, and a large double-door pantry. A French door leads to the private home office/library, while the laundry room offers added convenience with built-in wall cabinetry and shelving.Additional features include a personal secure storage room and ample living space throughout. Recent updates include a brand-new hot water heater installed in 2025 and freshly painted.Residents of Somerset Run enjoy exceptional amenities, including a 25,000-square-foot clubhouse, indoor and outdoor pools, tennis courts, bocce courts, a putting green, fitness facilities, and a vibrant social lifestyle.Experience carefree luxury living in one of Somerset Run's most sought-after-floor plans!At the gate stop at the kiosk for entry, be prepared to scan your driver's license.
Active
Price cut: $9.9K (8/19)
$435,000
2205 Conrad Way BLDG 2000A #2205, Franklin Twp., NJ 08873
2beds
--sqft
Condominium
Built in 2005
-- sqft lot
$431,000 Zestimate®
$--/sqft
$813/mo HOA
What's special
- 101 days
- 262
- 8
Zillow last checked:
Listing updated:
Listed by:
Lori Bockowski 732-672-2420,
Coldwell Banker Realty
Source: GSMLS,MLS#: 4040310
Facts & features
Interior
Bedrooms & bathrooms
- Bedrooms: 2
- Bathrooms: 2
- Full bathrooms: 2
Primary bedroom
- Description: Full Bath, Walk-In Closet
Bedroom 1
- Level: Second
- Area: 196
- Dimensions: 14 x 14
Bedroom 2
- Level: Second
- Area: 132
- Dimensions: 12 x 11
Primary bathroom
- Features: Stall Shower
Dining room
- Features: Living/Dining Combo
- Level: Second
- Area: 108
- Dimensions: 12 x 9
Family room
- Level: Second
- Area: 210
- Dimensions: 15 x 14
Kitchen
- Features: Eat-in Kitchen
- Level: Second
- Area: 130
- Dimensions: 13 x 10
Living room
- Level: Second
- Area: 210
- Dimensions: 15 x 14
Heating
- 1 Unit, Forced Air, Natural Gas
Cooling
- 1 Unit
Appliances
- Included: Carbon Monoxide Detector, Dishwasher, Microwave, Range/Oven-Gas, Refrigerator, Gas Water Heater
- Laundry: Laundry Room
Features
- Flooring: Carpet, Laminate, Tile
- Windows: Blinds
- Basement: None
- Has fireplace: No
Property
Parking
- Total spaces: 1
- Parking features: Asphalt, Common
- Attached garage spaces: 1
Features
- Levels: One,One Floor Unit
- Stories: 1
- Exterior features: Curbs, Sidewalk
- Has private pool: Yes
- Pool features: Association
Lot
- Features: Cul-De-Sac
Details
- Parcel number: 2708005070018000020003
Construction
Type & style
- Home type: Condo
- Property subtype: Condominium
Materials
- Stone, Vinyl Siding
- Roof: Asphalt Shingle
Condition
- Year built: 2005
Utilities & green energy
- Sewer: Public Sewer
- Water: Public
- Utilities for property: Underground Utilities, Electricity Connected, Cable Available, Garbage Included
Community & HOA
Community
- Features: Storage
- Security: Carbon Monoxide Detector
- Senior community: Yes
- Subdivision: Somerset Run
HOA
- Has HOA: Yes
- Services included: Maintenance-Common Area, Maintenance Structure, Snow Removal, Trash, Water
- HOA fee: $813 monthly
Location
- Region: Somerset
Financial & listing details
- Tax assessed value: $402,800
- Annual tax amount: $7,004
- Date on market: 7/17/2026
- Ownership type: Fee Simple
- Electric utility on property: Yes
Estimated market value
$431,000
$409,000 - $453,000
$2,864/mo
Price history
| Date | Event | Price |
|---|---|---|
| 8/19/2026 | Price change | $435,000-2.2% |
Source:  GSMLS #4040310 Report a problem GSMLS #4040310 Report a problem | ||
| 7/17/2026 | Listed for sale | $444,900 |
Source: GSMLS #4040310 Report a problem | ||
Public tax history
Tax history is unavailable.
Monthly payment
Est. payment
Payment breakdown
Explore the cost of this home by adjusting the details. Changes won't be saved.Climate risks
Neighborhood: Franklin Center
Similar homes
- $449,0002 bd2 ba-- sqft2304 Conrad Way BLDG 200A #2304, Franklin Twp., NJ 08873For Sale
 MLS ID #4059245, Dianna Ivanov, Keller Williams Village Square. GSMLS
 - $439,0002 bd2 ba-- sqft1303 Conrad Way BLDG 1000B #1303, Franklin Twp., NJ 08873For Sale
 MLS ID #4048777, Dahlia Wong, Coldwell Banker Realty. GSMLS
 - $460,0002 bd2 ba-- sqft7110 Westover Way BLDG 7000B #7110, Franklin Twp., NJ 08873For Sale
 MLS ID #4048997, Dahlia Wong, Coldwell Banker Realty. GSMLS
 - $475,0002 bd2 ba-- sqft3210 Chesterwood Way BLDG 3000B #3210, Franklin Twp., NJ 08873For Sale
 MLS ID #4050221, Dahlia Wong, Coldwell Banker Realty. GSMLS
 - $625,0003 bd4 ba2.1k sqft87 Saratoga Ct, Somerset, NJ 08873For Sale
 MLS ID #2705579R, SHARON DZIERZAWIEC. All Jersey MLS
 - $389,9992 bd2 ba1.6k sqft434 Bluebird Dr, Monroe Township, NJ 08831For SaleMLS ID #2706485R, CARLY RINGER. All Jersey MLS
- $425,0002 bd2 ba1.8k sqft4 Empress Ct, Princeton, NJ 08540For SaleMLS ID #2701988R, MARIA POLCARI. All Jersey MLS
