UPGRADED SINGLE-LEVEL LIVING IN A GREAT LOCATION! Ideally situated in the popular Hillsborough Point (55+) community close to shopping, grocery stores, a fresh farmers market, restaurants, and Starbucks this well-maintained condominium is a wonderful find. Enter into a volume-height living area filled with natural light from a striking palladium window and recessed lighting that brightens both the formal living and dining rooms and the hardwood floors. A pass-through window between the dining room and kitchen enhances the open feel, adds convenience for serving, and allows additional light to flow through the space. Enjoy quiet mornings in the eat-in kitchen with skylight or outdoors on the private patio when weather allows. The home features two bedroom suites offering comfort and flexibility. The Primary Suite is spacious with a vaulted ceiling, large windows, NEW carpeting, an en-suite tiled bath with a large walk-in shower, two-tier vanity, linen closet, and walk-in closet with organizers. The second bedroom suite/FLEX SPACE includes a pocket door, full tiled tub/shower bath, NEW carpeting and abundant natural light ideal for an office, den or guests. Additional conveniences include first-floor laundry, pantry, and garage access off the kitchen. A second-level loft with walk-in attic provides excellent storage or a cozy hideaway. Outside, enjoy a private patio, charming white fence, and planting beds perfect for flowers or a small garden.NEW ROOF 2026. HVAC and HWH 2022.
Active
$430,000
153 MERRY LN., Hillsborough Twp., NJ 08844
2beds
--sqft
Townhouse
Built in 2001
-- sqft lot
$428,500 Zestimate®
$--/sqft
$417/mo HOA
What's special
Eat-in kitchen with skylightRecessed lightingLinen closetHardwood floorsTwo-tier vanityStriking palladium windowWalk-in closet with organizers
- 41 days
- 692
- 20
Zillow last checked:
Listing updated:
Listed by:
Jacqueline Haren 908-872-4197,
Coldwell Banker Realty
Source: GSMLS,MLS#: 4056254
Facts & features
Interior
Bedrooms & bathrooms
- Bedrooms: 2
- Bathrooms: 2
- Full bathrooms: 2
Primary bedroom
- Description: 1st Floor, Full Bath, Walk-In Closet
Bedroom 1
- Level: First
- Area: 196
- Dimensions: 14 x 14
Bedroom 2
- Level: First
- Area: 252
- Dimensions: 18 x 14
Primary bathroom
- Features: Stall Shower
Dining room
- Features: Formal Dining Room
- Level: First
- Area: 168
- Dimensions: 14 x 12
Kitchen
- Features: Eat-in Kitchen, Pantry
- Level: First
- Area: 182
- Dimensions: 14 x 13
Living room
- Level: First
- Area: 240
- Dimensions: 16 x 15
Heating
- 1 Unit, Forced Air, Natural Gas
Cooling
- 1 Unit, Ceiling Fan(s), Central Air
Appliances
- Included: Dishwasher, Dryer, Kitchen Exhaust Fan, Microwave, Range/Oven-Gas, Refrigerator, Self Cleaning Oven, Washer
- Laundry: Laundry Room
Features
- Utility Room
- Flooring: Carpet, Laminate, Tile, Wood
- Windows: Blinds, Skylight(s)
- Basement: None
- Has fireplace: No
- Common walls with other units/homes: End Unit,Townhouse-End Unit
Video & virtual tour
Property
Parking
- Total spaces: 4
- Parking features: 1 Car Width, Asphalt, Lighted
- Garage spaces: 1
- Uncovered spaces: 4
Features
- Levels: Multi Floor Unit
- Patio & porch: Patio
- Exterior features: Sidewalk
Lot
- Features: Level, Open Lot
Details
- Parcel number: 2710002000006000020000C0153
- Zoning description: Residential
Construction
Type & style
- Home type: Townhouse
- Architectural style: Expanded Ranch
- Property subtype: Townhouse
- Attached to another structure: Yes
Materials
- Brick, Vinyl Siding
- Roof: Asphalt Shingle
Condition
- Year built: 2001
Utilities & green energy
- Gas: Gas-Natural
- Sewer: Public Sewer
- Water: Public
- Utilities for property: Underground Utilities, Electricity Connected, Natural Gas Connected, Cable Available, Garbage Included
Community & HOA
Community
- Features: Clubhouse, Fitness Center
- Application fee: $1,251
- Senior community: Yes
- Subdivision: Hillsborough Point
HOA
- Has HOA: Yes
- Services included: Maintenance-Common Area, Maintenance Structure, Snow Removal, Trash
- HOA fee: $417 monthly
Location
- Region: Hillsborough
Financial & listing details
- Tax assessed value: $397,800
- Annual tax amount: $8,174
- Date on market: 10/1/2026
- Exclusions: Personal property.
- Ownership type: Condominium
- Electric utility on property: Yes
Estimated market value
$428,500
$407,000 - $450,000
$3,076/mo
Price history
| Date | Event | Price |
|---|---|---|
| 10/1/2026 | Listed for sale | $430,000+150.7% |
Source:  GSMLS #4056254 Report a problem | ||
| 1/17/2002 | Sold | $171,492 |
Source: Public Record Report a problem | ||
Public tax history
| Year | Property taxes | Tax assessment |
|---|---|---|
| 2026 | $8,175 +6.2% | $397,800 +7.8% |
| 2025 | $7,695 +10% | $368,900 +10% |
| 2024 | $6,999 -0.4% | $335,500 +2.8% |
| 2023 | $7,025 +2.9% | $326,300 +3.5% |
| 2022 | $6,830 | $315,200 +8.4% |
| 2021 | -- | $290,900 +5.1% |
| 2020 | $6,188 +7.6% | $276,700 +7.5% |
| 2019 | $5,750 | $257,400 -0.4% |
| 2018 | $5,750 +1.4% | $258,500 +8% |
| 2017 | $5,673 +0.5% | $239,300 +1.8% |
| 2016 | $5,645 -0.3% | $235,000 -0.8% |
| 2015 | $5,662 +1.9% | $236,800 -7.1% |
| 2012 | $5,559 +13.2% | $254,900 |
| 2011 | $4,912 +2.7% | $254,900 +61.4% |
| 2010 | $4,784 +0.5% | $157,900 |
| 2009 | $4,761 | $157,900 |
| 2008 | -- | $157,900 |
| 2004 | $3,957 | $157,900 |
| 2003 | -- | $157,900 |
Find assessor info on the county website
Monthly payment
Est. payment
Payment breakdown
Explore the cost of this home by adjusting the details. Changes won't be saved.Climate risks
Neighborhood: 08844
Similar homes
- $399,0002 bd2 ba1k sqft14 Manor Dr, Hillsborough Twp., NJ 08844For Sale
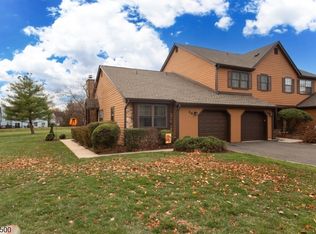 MLS ID #4063314, Roseann O Keefe, Nexthome Premier. GSMLS
- $425,0002 bd3 ba-- sqft112 Bluebird Dr #2C, Hillsborough Twp., NJ 08844For Sale
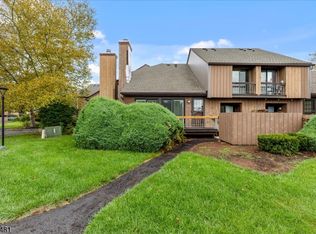 MLS ID #4055235, Brendan Perez, Weichert Realtors. GSMLS
- $389,9002 bd3 ba1.3k sqft510 Auten Road 2A, Hillsborough Twp., NJ 08844For Sale
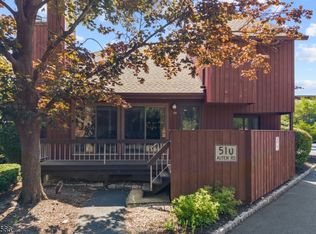 MLS ID #4042690, Robert Webb, Re/Max Supreme. GSMLS
- $375,0002 bd3 ba1.4k sqft921 Robin Rd, Hillsborough, NJ 08844For Sale
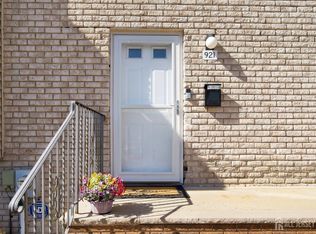
 MLS ID #2704806R, NADIYAH MALBON. All Jersey MLS
- $415,0003 bd3 ba1.3k sqft42 Bridington Ln, Somerset, NJ 08873For SaleMLS ID #2707551R, DONNA RODAS. All Jersey MLS
