WELCOME TO FLEMINGTON FIELDS, A DESIRABLE 55+ COMMUNITY OFFERING COMFORT, CONVENIENCE, AND EASY LIVING! 2 CAR GARAGE AND END UNIT. THIS BEAUTIFULLY DESIGNED HOME FEATURES A FIRST-FLOOR PRIMARY BEDROOM WITH A WALK-IN CLOSET AND PRIVATE FULL BATH. THE INVITING FOYER OPENS TO A SPACIOUS OPEN FLOOR PLAN ENHANCED BY HIGH CEILINGS AND AN ABUNDANCE OF NATURAL LIGHT. THE LIVING ROOM FEATURES A GAS FIREPLACE, CREATING A WARM AND WELCOMING ATMOSPHERE, WHILE THE ADJACENT DINING AREA PROVIDES ACCESS TO THE DECK FOR EASY OUTDOOR ENJOYMENT. THE DINING AREA FLOWS SEAMLESSLY INTO THE KITCHEN, COMPLETE WITH STAINLESS STEEL APPLIANCES AND AMPLE CABINETRY.THE SECOND LEVEL OVERLOOKS THE MAIN LIVING AREA AND OFFERS A PRIVATE SECOND BEDROOM WITH A FULL BATH AND A COMFORTABLE SITTING ROOM, PROVIDING AN IDEAL SPACE FOR GUESTS, OR A HOME OFFICE. ADDITIONAL FEATURES INCLUDE A FULL BASEMENT OFFERING EXCELLENT STORAGE.. THE HOA PROVIDES LAWN MAINTENANCE, SNOW REMOVAL, AND TRASH REMOVAL, ALLOWING YOU TO ENJOY A TRULY LOW-MAINTENANCE LIFESTYLE.CONVENIENTLY LOCATED CLOSE TO SHOPPING, DINING, AND EVERYDAY AMENITIES, THIS HOME OFFERS THE PERFECT COMBINATION OF COMFORT, SPACE, AND CONVENIENCE IN A SOUGHT-AFTER 55+ COMMUNITY.
Active
$460,000
5 Indian Plantation St, Raritan Twp., NJ 08822
2beds
--sqft
:
Get pre-qualified$3,674/mo
Townhouse, Single Family Residence
Built in 2005
-- sqft lot
$-- Zestimate®
$--/sqft
$475/mo HOA
What's special
High ceilingsAmple cabinetryAbundance of natural lightEnd unitWalk-in closetFirst-floor primary bedroomInviting foyer
- 1 day |
- 311 |
- 13 |
Zillow last checked:
Listing updated:
Listed by:
Freeman Smith 908-500-1640,
Coldwell Banker Realty
Source: GSMLS,MLS#: 4045538
Facts & features
Interior
Bedrooms & bathrooms
- Bedrooms: 2
- Bathrooms: 3
- Full bathrooms: 2
- 1/2 bathrooms: 1
Primary bedroom
- Description: 1st Floor, Full Bath, Walk-In Closet
Bedroom 1
- Level: First
- Area: 224
- Dimensions: 14 x 16
Bedroom 2
- Level: Second
- Area: 522
- Dimensions: 29 x 18
Bedroom 5
- Area: 522
- Dimensions: 29 x 18
Primary bathroom
- Features: Stall Shower
Dining room
- Features: Living/Dining Combo
- Level: First
- Area: 168
- Dimensions: 12 x 14
Kitchen
- Features: Breakfast Bar
- Level: First
- Area: 182
- Dimensions: 13 x 14
Living room
- Level: First
- Area: 224
- Dimensions: 16 x 14
Basement
- Features: Utility Room
Heating
- 1 Unit, Natural Gas
Cooling
- Central Air
Appliances
- Included: Carbon Monoxide Detector, Dishwasher, Dryer, Kitchen Exhaust Fan, Microwave, Refrigerator, Washer, Electric Water Heater
Features
- Entrance Foyer, Bedroom
- Flooring: Carpet
- Windows: Thermal Windows/Doors
- Basement: Yes,Full
- Number of fireplaces: 1
- Fireplace features: Gas
- Common walls with other units/homes: End Unit,Townhouse-End Unit
Video & virtual tour
Property
Parking
- Total spaces: 2
- Parking features: 2 Car Width, Asphalt, Parking Lot-Shared, Attached Garage, Finished Garage
- Attached garage spaces: 2
- Uncovered spaces: 2
Accessibility
- Accessibility features: Handicap Modified
Features
- Patio & porch: Open Porch(es), Patio
Lot
- Features: Level, Open Lot
Details
- Parcel number: 1921000710024000260000C0005
- Zoning description: RESIDENTIAL
Construction
Type & style
- Home type: Townhouse
- Property subtype: Townhouse, Single Family Residence
- Attached to another structure: Yes
Materials
- Brick, Vinyl Siding
- Roof: Asphalt Shingle
Condition
- Year built: 2005
Utilities & green energy
- Sewer: Public Sewer
- Water: Public
- Utilities for property: Underground Utilities, Cable Available, Fiber Optic Available, Garbage Included
Community & HOA
Community
- Features: Clubhouse
- Security: Carbon Monoxide Detector
- Senior community: Yes
- Subdivision: Flemington Fields
HOA
- Has HOA: Yes
- Services included: Maintenance-Common Area, Snow Removal, Trash
- HOA fee: $475 monthly
Location
- Region: Flemington
Financial & listing details
- Tax assessed value: $280,700
- Annual tax amount: $8,502
- Date on market: 8/7/2026
- Exclusions: NONE
- Ownership type: Fee Simple
Estimated market value
Not available
Estimated sales range
Not available
Not available
Price history
| Date | Event | Price |
|---|---|---|
| 8/7/2026 | Listed for sale | $460,000 |
Source:  GSMLS #4045538 Report a problem GSMLS #4045538 Report a problem | ||
Public tax history
Tax history is unavailable.
Monthly payment
Est. payment
Payment breakdown
Explore the cost of this home by adjusting the details. Changes won't be saved.Climate risks
Neighborhood: 08822
Nearby schools
GreatSchools rating
- 7/10Barley Sheaf Elementary SchoolGrades: PK-4Distance: 1 mi
- 6/10J P Case Middle SchoolGrades: 7-8Distance: 1 mi
- 6/10Hunterdon Central High SchoolGrades: 9-12Distance: 1.8 mi
Schools provided by the listing agent
- High: Hunterdon Cent
Source: GSMLS. This data may not be complete. We recommend contacting the local school district to confirm school assignments for this home.
- $450,0002 bd3 ba-- sqft3 Indian Plantation St, Flemington, NJ 08822Sold
- $452,9002 bd3 ba-- sqft7 Indian Plantation St, Flemington, NJ 08822Off Market

- $420,0002 bd3 ba-- sqft12 Indian Plantation St, Flemington, NJ 08822Sold
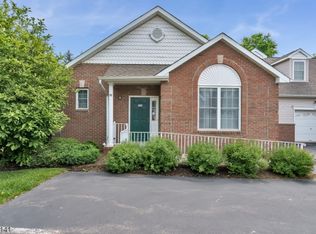
- $400,0002 bd3 ba-- sqft6 Indian Plantation St, Flemington, NJ 08822Sold
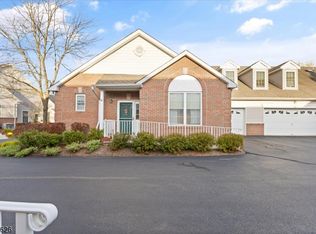
- $546,9002 bd3 ba1.8k sqft3 Higgins Ct, Flemington, NJ 08822Off Market
- $292,3002 bd2 ba1.7k sqft9 Indian Plantation St #9, Flemington, NJ 08822Off Market
- $618,000-- bd-- ba2.4k sqft5 Higgins Ct, Flemington, NJ 08822Off Market
- $288,6002 bd3 ba1.7k sqft10 Indian Plantation St #10, Flemington, NJ 08822Off Market
A local agent can set up tours, give advice and negotiate with sellers.
Similar homes
- $475,0003 bd3 ba-- sqft23 Krenkel Ct, Raritan Twp., NJ 08822For Sale
 MLS ID #4043889, Victoria Patten, Coldwell Banker Realty. GSMLS
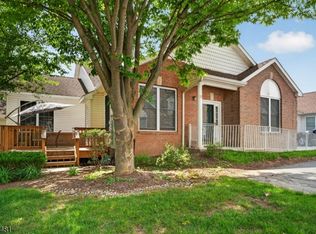
 - $499,0003 bd3 ba1.7k sqft21 Samson Dr, Raritan Twp., NJ 08822For Sale
 MLS ID #4029050, Penelope L. Marold, Weichert Realtors. GSMLS
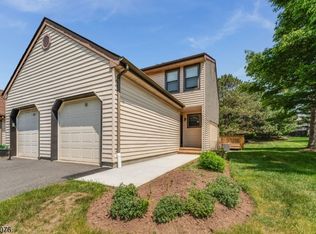
 - $435,0002 bd2 ba1k sqft130 Locust Ct, Raritan Twp., NJ 08822For Sale
 MLS ID #4029186, Susan Komorowski, Bhhs Fox & Roach. GSMLS
 - $399,9002 bd2 ba1k sqft111 Sequoia Ct, Raritan Twp., NJ 08822For Sale
 MLS ID #4041993, Richard Mele, Coldwell Banker Realty. GSMLS
 - $415,0002 bd3 ba1.4k sqft55 Coppermine Vlg, Flemington Boro, NJ 08822For SaleMLS ID #4042372, Bethe Frazer, Coldwell Banker Realty. GSMLS
- $369,9002 bd2 ba1.3k sqft301 Saddle Ct, Raritan Twp., NJ 08822For SaleMLS ID #4035508, Lauren Molinaro, Coldwell Banker Realty. GSMLS
- $549,9004 bd4 ba-- sqft9 Briar Ln, Raritan Twp., NJ 08822For SaleMLS ID #4041999, Reka Huebscher, Corcoran Sawyer Smith. GSMLS
- $475,0002 bd3 ba1.3k sqft27 Bloomingdale Dr BLDG 27 #3C, Hillsborough Twp., NJ 08844For SaleMLS ID #4045669, Melissa Jenkins, Re/Max Preferred Professionals. GSMLS
- $435,0002 bd3 ba-- sqft3341 Bloomingdale Dr, Hillsborough Twp., NJ 08844For SaleMLS ID #4045148, Lauren Fowlkes, Coldwell Banker Realty. GSMLS
- $499,0004 bd1 ba-- sqft81 Sergeantsville Rd, Raritan Twp., NJ 08822For SaleMLS ID #4037552, Jason Kunzman, Signature Realty Nj. GSMLS
- $599,0004 bd3 ba-- sqft40 Sergeantsville Road, Raritan Twp., NJ 08822For SaleMLS ID #4041789, Freeman Smith, Coldwell Banker Realty. GSMLS
- $569,0003 bd2 ba-- sqft18 New Jersey Ave, Flemington Boro, NJ 08822For SaleMLS ID #4038951, Freeman Smith, Coldwell Banker Realty. GSMLS
- $405,0002 bd3 ba-- sqft624 Robin Rd, Hillsborough Twp., NJ 08844For SaleMLS ID #4045248, Jennifer Winn, Redfin Corporation. GSMLS
- $439,9002 bd2 ba1.5k sqft910-4 Renate Drive, Hillsborough Twp., NJ 08844For SaleMLS ID #4044346, Karen Bendall, Re/Max Classic Group. GSMLS
- $430,0002 bd3 ba-- sqft59 Taurus Dr #4D, Hillsborough Twp., NJ 08844For SaleMLS ID #4044521, Maria Tsabrova, Rewards Realty Llc. GSMLS
- $410,0002 bd2 ba1.1k sqft10 Wescott Road, Bedminster Twp., NJ 07921For SaleMLS ID #4044692, Nannette Buchney, Weichert Realtors. GSMLS
- $499,9003 bd1 ba-- sqft239 Quakertown Rd, Franklin Twp., NJ 08867For SaleMLS ID #4044380, Robert L. Beatty, Weichert Realtors. GSMLS
- $429,9002 bd3 ba-- sqft510 Auten Road 2A, Hillsborough Twp., NJ 08844For SaleMLS ID #4042690, Robert Webb, Re/Max Supreme. GSMLS
- $484,0002 bd3 ba1.4k sqft903 Springhouse Dr, Readington Twp., NJ 08889For SaleMLS ID #4041590, Sharon Lee Dzierzawiec, Coldwell Banker Realty. GSMLS
- $498,0002 bd3 ba1.3k sqft53 Dewitt Ln, Hillsborough Twp., NJ 08844For SaleMLS ID #4043353, Marie Decicco, Re/Max Instyle. GSMLS
