FIRST TIME OFFERED FOR SALE! THIS LOVELY WELL-MAINTAINED 3BR CAPE WAS ORIGINALLY CONSTRUCTED IN 1950 AND HAS KNOWN ONLY ONE OWNER IN ITS ENTIRE FIRST 76 YEARS! THIS WARM-AND-INVITING HOME FEATURES AN EXPANSIVE LIVING ROOM WITH A NEW PICTURE WINDOW AND A TRULY GORGEOUS WOOD-BURNING STONE FIREPLACE WITH AN AUTHENTIC BARN BEAM MANTLE, AND A GREAT LOCATION ALMOST DIRECTLY ACROSS THE STREET FROM THE FRANKLIN TOWNSHIP ELEMENTARY SCHOOL, JUST DOWN THE ROAD FROM THE FABULOUS PITTSTOWN INN, AND LESS THAN TEN MINUTES FROM RT 78, SHOPPING OPPORTUNITIES, AND THE PICTURESQUE HISTORIC TOWN OF CLINTON. OTHER HIGHLIGHTS INCLUDE HARDWOOD FLOORS THRU-OUT, A BREEZEWAY ROOM LEADING TO A TWO-CAR ATTACHED GARAGE WITH A WORKSHOP, A FULLY-EQUIPPED MODERN KITCHEN WITH A NEW STOVE AND DISHWASHER, A SEPARATE FORMAL DINING ROOM, AND A FIRST FLOOR MASTER BEDROOM WITH AN ADJACENT FULL BATH. UPSTAIRS YOU'LL FIND TWO SPACIOUS SECONDARY BEDROOM AND A SPACE TAILOR-MADE FOR A FUTURE SECOND BATH. OTHER ASPECTS OF NOTE INCLUDE CENTRAL AIR-CONDITIONING, NEWER ROOF AND WINDOWS, AND SO MUCH MORE!
Under contract
$499,900
239 Quakertown Rd, Franklin Twp., NJ 08867
3beds
--sqft
Single Family Residence
Built in 1950
2 Acres Lot
$513,800 Zestimate®
$--/sqft
$-- HOA
What's special
Central air-conditioningSeparate formal dining roomNew picture windowNewer roof
- 54 days
- 60
- 1
Likely to sell faster than
Zillow last checked:
Listing updated:
Listed by:
Robert L. Beatty 908-303-8606,
Weichert Realtors
Source: GSMLS,MLS#: 4044380
Facts & features
Interior
Bedrooms & bathrooms
- Bedrooms: 3
- Bathrooms: 1
- Full bathrooms: 1
Primary bedroom
- Description: 1st Floor
Bedroom 1
- Level: First
Bedroom 2
- Level: Second
Bedroom 3
- Level: Second
Dining room
- Features: Formal Dining Room
- Level: First
Kitchen
- Features: Breakfast Bar, Country Kitchen
- Level: First
Living room
- Level: First
Heating
- Radiators - Hot Water, Oil Tank Above Ground - Inside
Cooling
- 1 Unit, Central Air
Appliances
- Included: Carbon Monoxide Detector, Dishwasher, Range/Oven-Electric, Refrigerator, Self Cleaning Oven, Water Filter, Water Softener Owned, Water Heater From Furnace
Features
- Flooring: Carpet, Vinyl-Linoleum, Wood
- Windows: Thermal Windows/Doors, Blinds, Drapes
- Basement: Yes,Unfinished,Sump Pump
- Number of fireplaces: 1
- Fireplace features: Living Room, Wood Burning
Property
Parking
- Total spaces: 6
- Parking features: Asphalt, Attached Garage, Garage Door Opener
- Attached garage spaces: 2
- Uncovered spaces: 6
Features
- Patio & porch: Patio
- Exterior features: Sidewalk
Lot
- Size: 2 Acres
- Dimensions: 2.0000
- Features: Level, Open Lot
Details
- Additional structures: Storage Shed
- Parcel number: 1910000280000000360000
- Zoning description: Res
Construction
Type & style
- Home type: SingleFamily
- Architectural style: Cape Cod
- Property subtype: Single Family Residence
Materials
- Aluminum Siding
- Roof: Asphalt Shingle
Condition
- Year built: 1950
- Major remodel year: 2011
Utilities & green energy
- Sewer: Private Sewer, Septic Tank
- Water: Private, Well
- Utilities for property: Electricity Connected, Cable Available, Garbage Extra Charge
Community & HOA
Community
- Security: Carbon Monoxide Detector
Location
- Region: Pittstown
Financial & listing details
- Tax assessed value: $255,000
- Annual tax amount: $7,879
- Date on market: 8/2/2026
- Exclusions: WASHER & DRYER ARE EXCLUDED
- Ownership type: Fee Simple
- Electric utility on property: Yes
Estimated market value
$513,800
$488,000 - $539,000
$2,752/mo
Price history
| Date | Event | Price |
|---|---|---|
| 8/14/2026 | Pending sale | $499,900 |
Source:  GSMLS #4044380 Report a problem GSMLS #4044380 Report a problem | ||
| 8/2/2026 | Listed for sale | $499,900 |
Source: GSMLS #4044380 Report a problem | ||
Public tax history
| Year | Property taxes | Tax assessment |
|---|---|---|
| 2025 | $7,451 | $255,000 |
| 2024 | $7,451 +11.5% | $255,000 |
| 2023 | $6,683 | $255,000 |
| 2022 | $6,683 -0.6% | $255,000 |
| 2021 | $6,727 +2.9% | $255,000 |
| 2020 | $6,538 +2.1% | $255,000 |
| 2019 | $6,403 +2% | $255,000 |
| 2018 | $6,275 +3.1% | $255,000 |
| 2017 | $6,089 +0.3% | $255,000 |
| 2016 | $6,071 -2.1% | $255,000 |
| 2015 | $6,202 +2.8% | $255,000 |
| 2014 | $6,031 +2% | $255,000 |
| 2013 | $5,913 +3.2% | $255,000 |
| 2012 | $5,731 +0.9% | $255,000 -2.1% |
| 2011 | $5,679 +0.6% | $260,500 |
| 2010 | $5,645 -0.8% | $260,500 +1.8% |
| 2009 | $5,692 -0.4% | $256,000 |
| 2008 | $5,717 +2.9% | $256,000 |
| 2007 | $5,556 | $256,000 |
| 2006 | -- | $256,000 |
| 2005 | -- | $256,000 -0.8% |
| 2004 | -- | $258,000 +93.5% |
| 2003 | -- | $133,300 |
| 2002 | -- | $133,300 |
| 2001 | -- | $133,300 |
Find assessor info on the county website
Monthly payment
Est. payment
Payment breakdown
Explore the cost of this home by adjusting the details. Changes won't be saved.Climate risks
Neighborhood: 08867
Nearby schools
Schools provided by the listing agent
- Elementary: Franklin
- Middle: Franklin
- High: N.hunterdn
Source: GSMLS. This data may not be complete. We recommend contacting the local school district to confirm school assignments for this home.
- $858,700-- bd-- ba3.8k sqft232 Quakertown Rd, Pittstown, NJ 08867Off Market
- $453,000-- bd-- ba1.5k sqft230 Quakertown Rd, Pittstown, NJ 08867Off Market
- $481,200-- bd-- ba1.7k sqft238 Quakertown Rd, Pittstown, NJ 08867Off Market
- $308,500-- bd-- ba1.9k sqft269 Quakertown Rd #1, Pittstown, NJ 08867Off Market
Similar homes
- $545,0003 bd2 ba1.1k sqft990 Croton Rd, Franklin Twp., NJ 08867For Sale
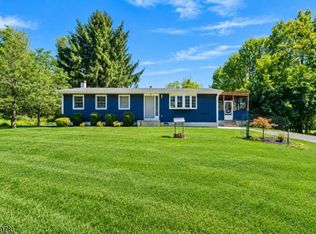 MLS ID #4052961, Nadine Delille, Signature Realty Nj. GSMLS
 - $600,0004 bd2 ba-- sqft269 Quakertown Rd, Franklin Twp., NJ 08867For Sale
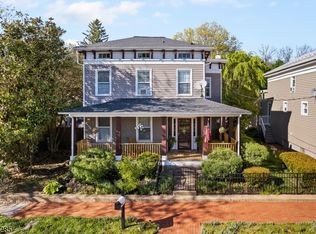 MLS ID #4024292, Robert Wozniak, Signature Realty Nj. GSMLS
 - $649,9004 bd3 ba-- sqft6 RACE STREET, Union Twp., NJ 08867For Sale
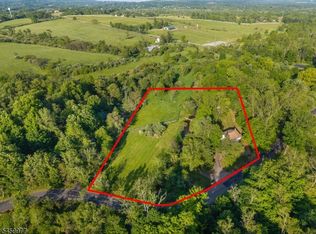 MLS ID #4052176, Freeman Smith, Coldwell Banker Realty. GSMLS
 - $449,0003 bd2 ba-- sqft144 Mount Joy Rd, Holland Twp., NJ 08848For Sale
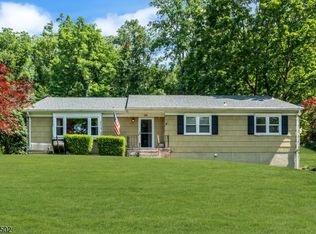 MLS ID #4054914, Jessica Craig, Coldwell Banker Realty. GSMLS
 - $474,9004 bd2 ba1.7k sqft12 Capner St, Flemington, NJ 08822For Sale
 MLS ID #2770533M, ALEX MONACO. All Jersey MLS
