CHARMING HOME WITH INCREDIBLE CURB APPEAL! WELCOME HOME TO THIS BEAUTIFULLY RENOVATED 3 BEDROOM, 1.5 BATH HOME THAT PERFECTLY BLENDS CHARM, COMFORT, AND MODERN UPDATES! STEP INSIDE TO A WONDERFUL FLOOR PLAN FEATURING A SPACIOUS LIVING ROOM WITH A COZY GAS FIREPLACE, A FORMAL DINING ROOM, AND A BEAUTIFULLY APPOINTED GALLEY KITCHEN WITH GRANITE COUNTERTOPS AND A CONVENIENT FIRST-FLOOR BEDROOM . 2ND LEVEL YOU'LL FIND THE PRIMARY BEDROOM WITH A WALK-IN CLOSET AND FULL BATH, ALONG WITH A SECOND BEDROOM THAT ALSO FEATURES A WALK-IN CLOSET. ENJOY OUTDOOR LIVING ON THE OVERSIZED DECK OVERLOOKING THE SPACIOUS BACKYARD. ADDITIONAL FEATURES INCLUDE A BASEMENT WITH A STORAGE ROOM, A DETACHED 1-CAR GARAGE WITH LOFT STORAGE, CHARMING ARCHITECTURAL FEATURES & MANICURED GROUNDS. LOCATED IN A BEAUTIFUL IN-TOWN SETTING JUST MINUTES FROM LOCAL FARMS, RESTAURANTS, SHOPPING, PARKS, AND ENDLESS OUTDOOR RECREATION. ALL THIS PLUS AN AWARD-WINNING SCHOOL SYSTEM MAKES THIS HOME A MUST SEE! DON'T MISS THIS EXCEPTIONAL OPPORTUNITY SCHEDULE YOUR PRIVATE TOUR TODAY!
Active
$569,000
18 New Jersey Ave, Flemington Boro, NJ 08822
3beds
--sqft
:
Get pre-qualified$3,999/mo
Single Family Residence
Built in 1947
0.38 Acres Lot
$575,600 Zestimate®
$--/sqft
$-- HOA
What's special
Charming architectural featuresManicured groundsFormal dining roomConvenient first-floor bedroom
- 24 days |
- 1,766 |
- 90 |
Likely to sell faster than
Zillow last checked:
Listing updated:
Listed by:
Freeman Smith 908-500-1640,
Coldwell Banker Realty
Source: GSMLS,MLS#: 4038951
Facts & features
Interior
Bedrooms & bathrooms
- Bedrooms: 3
- Bathrooms: 2
- Full bathrooms: 1
- 1/2 bathrooms: 1
Bedroom 1
- Level: First
- Area: 132
- Dimensions: 12 x 11
Bedroom 2
- Level: Second
- Area: 195
- Dimensions: 13 x 15
Bedroom 3
- Level: Second
- Area: 165
- Dimensions: 11 x 15
Primary bathroom
- Features: Tub Shower
Dining room
- Features: Formal Dining Room
- Level: First
- Area: 143
- Dimensions: 11 x 13
Kitchen
- Features: Galley Type
- Level: First
- Area: 96
- Dimensions: 8 x 12
Living room
- Level: First
- Area: 208
- Dimensions: 16 x 13
Basement
- Features: Inside Entrance, Storage Room, Utility Room
Heating
- 1 Unit, Forced Air, Gas-Propane Owned, Oil Tank Above Ground - Inside
Cooling
- 1 Unit, Ceiling Fan(s), Central Air
Appliances
- Included: Carbon Monoxide Detector, Dishwasher, Dryer, Kitchen Exhaust Fan, Microwave, Range/Oven-Electric, Refrigerator, Self Cleaning Oven, Washer, Electric Water Heater
Features
- Storage
- Flooring: Tile, Wood
- Doors: Storm Door(s)
- Windows: Thermal Windows/Doors
- Basement: Yes,Full,Unfinished
- Number of fireplaces: 1
- Fireplace features: Gas, Living Room
Video & virtual tour
Property
Parking
- Total spaces: 1
- Parking features: 1 Car Width, Asphalt, Driveway-Exclusive, Off Street, Detached Garage, Garage Door Opener, Garage, Loft Storage
- Garage spaces: 1
- Has uncovered spaces: Yes
Features
- Patio & porch: Deck, Open Porch(es)
- Exterior features: Curbs, Sidewalk
Lot
- Size: 0.38 Acres
- Dimensions: .38
- Features: Level, Open Lot
Details
- Parcel number: 1909000070000000120000
- Zoning description: RESIDENTIAL
Construction
Type & style
- Home type: SingleFamily
- Architectural style: Cape Cod
- Property subtype: Single Family Residence
Materials
- Stone, Vinyl Siding
- Roof: Asphalt Shingle
Condition
- Year built: 1947
- Major remodel year: 2006
Utilities & green energy
- Gas: Gas-Propane
- Sewer: Public Sewer
- Water: Public
- Utilities for property: Electricity Connected, Propane, Cable Available, Garbage Extra Charge
Community & HOA
Community
- Security: Carbon Monoxide Detector
- Subdivision: Flemington Boro
Location
- Region: Flemington
Financial & listing details
- Tax assessed value: $391,400
- Annual tax amount: $10,052
- Date on market: 7/7/2026
- Ownership type: Fee Simple
- Electric utility on property: Yes
Estimated market value
$575,600
$547,000 - $604,000
$2,578/mo
Price history
| Date | Event | Price |
|---|---|---|
| 7/7/2026 | Listed for sale | $569,000+469% |
Source:  GSMLS #4038951 Report a problem GSMLS #4038951 Report a problem | ||
| 10/14/2025 | Sold | $100,000-68.8% |
Source: Public Record Report a problem | ||
| 4/26/2019 | Sold | $320,000-3% |
Source: GSMLS #3540717 Report a problem | ||
| 3/21/2019 | Listed for sale | $330,000+8.2% |
Source: Coldwell Banker Residential Brokerage - Flemington Office #3540717 Report a problem | ||
| 1/3/2005 | Sold | $305,000 |
Source: Public Record Report a problem | ||
Public tax history
| Year | Property taxes | Tax assessment |
|---|---|---|
| 2025 | $10,346 +7.2% | $367,400 +7.2% |
| 2024 | $9,653 +3.6% | $342,800 +6.7% |
| 2023 | $9,318 +1.6% | $321,300 +5.7% |
| 2022 | $9,172 +0.9% | $304,100 +4.6% |
| 2021 | $9,092 +3.2% | $290,800 +1.6% |
| 2020 | $8,811 +16.1% | $286,100 +14% |
| 2019 | $7,591 +1.3% | $251,000 +1.2% |
| 2018 | $7,493 -0.1% | $248,000 +2.1% |
| 2017 | $7,501 +4.5% | $242,800 +1.6% |
| 2016 | $7,177 +4.6% | $238,900 +1.7% |
| 2015 | $6,861 +5.4% | $235,000 +1.7% |
| 2014 | $6,513 +4.8% | $231,100 +2.3% |
| 2013 | $6,215 -0.5% | $225,900 -1.1% |
| 2012 | $6,245 +2.9% | $228,500 |
| 2011 | $6,068 -1.3% | $228,500 -2.8% |
| 2010 | $6,146 -4.7% | $235,000 -13.1% |
| 2009 | $6,447 -8.7% | $270,400 -8.1% |
| 2008 | $7,063 +0.6% | $294,100 -5.1% |
| 2007 | $7,021 | $309,800 +5% |
| 2006 | -- | $295,000 +12.6% |
| 2005 | -- | $261,900 +39.2% |
| 2004 | -- | $188,200 |
| 2003 | -- | $188,200 +8.3% |
| 2002 | -- | $173,700 +5.2% |
| 2001 | -- | $165,100 |
Find assessor info on the county website
Monthly payment
Est. payment
Payment breakdown
Explore the cost of this home by adjusting the details. Changes won't be saved.Climate risks
Neighborhood: 08822
Nearby schools
GreatSchools rating
- 7/10Reading-Fleming Intermediate SchoolGrades: 5-6Distance: 0.6 mi
- 6/10J P Case Middle SchoolGrades: 7-8Distance: 1.4 mi
- 6/10Hunterdon Central High SchoolGrades: 9-12Distance: 0.2 mi
Schools provided by the listing agent
- Elementary: F.desmares
- Middle: Read-flem
- High: Huntcentrl
Source: GSMLS. This data may not be complete. We recommend contacting the local school district to confirm school assignments for this home.
- $551,3003 bd3 ba1.4k sqft15 New Jersey Ave, Flemington, NJ 08822Off Market
- $434,200-- bd-- ba1k sqft3 Elwood Ave, Flemington, NJ 08822Off Market
- $665,0003 bd2 ba2.5k sqft20 New Jersey Ave, Flemington, NJ 08822Off Market

- $710,400-- bd-- ba4.1k sqft22 New Jersey Ave, Flemington, NJ 08822Off Market
- $532,700-- bd-- ba1.5k sqft5 Elwood Ave, Flemington, NJ 08822Off Market
- $693,700-- bd-- ba3.6k sqft2-4-6 Broad St, Flemington, NJ 08822Off Market
- $400,0005 bd2 ba2k sqft12 New Jersey Ave, Flemington, NJ 08822Sold
- $649,9006 bd4 ba2.6k sqft8-10 Broad St, Flemington, NJ 08822Off Market
A local agent can set up tours, give advice and negotiate with sellers.
Similar homes
- $484,0003 bd2 ba-- sqft13 Allen St, Flemington Boro, NJ 08822For Sale
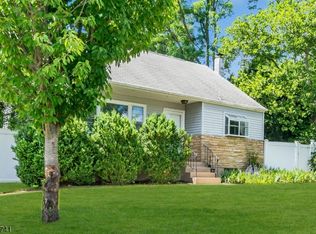 MLS ID #4036889, Victoria Patten, Coldwell Banker Realty. GSMLS
 - $475,0003 bd2 ba-- sqft2 Glenway Dr, Raritan Twp., NJ 08822For Sale
 MLS ID #4042379, Linda Okupski, Keller Williams Real Estate. GSMLS
 - $499,0004 bd1 ba-- sqft81 Sergeantsville Rd, Raritan Twp., NJ 08822For Sale
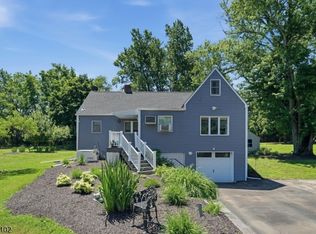 MLS ID #4037552, Jason Kunzman, Signature Realty Nj. GSMLS
 - $495,0003 bd1 ba-- sqft169 Stanton Rd, Readington Twp., NJ 08822For Sale
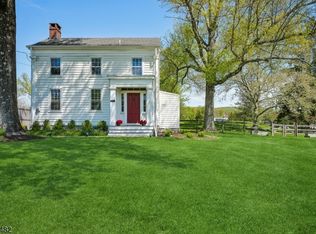 MLS ID #4041341, Christian Kavanaugh, Keller Williams Real Estate. GSMLS
 - $825,0004 bd3 ba-- sqft9 Mills Ct, Raritan Twp., NJ 08822For SaleMLS ID #4042013, Mary Malone, Coldwell Banker Realty. GSMLS
- $649,9003 bd2 ba2k sqft120 Allerton Rd, Clinton Twp., NJ 08801For SaleMLS ID #4043184, Eileen M. Wallace, Weichert Realtors. GSMLS
- $799,0004 bd3 ba2.2k sqft32 Cherryville Hollow Rd, Raritan Twp., NJ 08822For SaleMLS ID #4038307, Mark Jacobson, Corcoran Sawyer Smith. GSMLS
- $799,9004 bd3 ba2.1k sqft1 Oak Grove Rd, Raritan Twp., NJ 08822For SaleMLS ID #4035360, Darlene Schror, Redfin Corporation. GSMLS
- $599,0003 bd2 ba1.6k sqft22 Sandra Rd, East Amwell Twp., NJ 08551For SaleMLS ID #4035841, Nicole Yard, Coldwell Banker Realty. GSMLS
- $565,0003 bd2 ba1.5k sqft366 Vosseller Ave, Bound Brook, NJ 08805For Sale
 MLS ID #2701816R, EILEEN RENOWDEN. All Jersey MLS
 - $799,9995 bd3 ba2.5k sqft175 Main St, Flemington Boro, NJ 08822For SaleMLS ID #4027555, Anne Santulli, Real. GSMLS
- $549,0003 bd2 ba-- sqft1100 Stanton Lebanon Rd, Clinton Twp., NJ 08833For SaleMLS ID #4024395, Jill Prakopcyk, Coldwell Banker Realty. GSMLS
- $599,9994 bd3 ba2.6k sqft1 Mountain View Ct, Clinton Twp., NJ 08833For SaleMLS ID #4025630, Isabelle Zukowski, Silver And Oak Realty. GSMLS
- $839,0004 bd3 ba-- sqft159 Old Clinton Rd, Raritan Twp., NJ 08822For SaleMLS ID #4035643, Freeman Smith, Coldwell Banker Realty. GSMLS
- $575,0003 bd3 ba-- sqft13 MAPLE AVENUE, Frenchtown Boro, NJ 08825For SaleMLS ID #4029308, Celeste Amann, Coldwell Banker Realty. GSMLS
- $419,9002 bd3 ba1.4k sqft55 Coppermine Vlg, Flemington Boro, NJ 08822For SaleMLS ID #4042372, Bethe Frazer, Coldwell Banker Realty. GSMLS
- $469,9002 bd3 ba1.4k sqft8 Saxonney Cir, Raritan Twp., NJ 08822For SaleMLS ID #4038804, Geraldine Giles, Coldwell Banker Realty. GSMLS
- $499,9003 bd2 ba1.2k sqft59 Stella Dr, Bridgewater Twp., NJ 08807For SaleMLS ID #4043796, Carolanne Rice, Coldwell Banker Realty. GSMLS
- $399,9002 bd2 ba1k sqft111 Sequoia Ct, Raritan Twp., NJ 08822For SaleMLS ID #4041993, Richard Mele, Coldwell Banker Realty. GSMLS
- $589,9003 bd2 ba1.4k sqft272 Skillman Rd, Montgomery Twp., NJ 08558For SaleMLS ID #4023346, Penelope L. Marold, Weichert Realtors. GSMLS
