Skip main navigation
Active
$449,000
2beds
--sqft

44 Jamestown Rd, Bernards Twp., NJ 07920

2beds
--sqft
Condominium
Built in 1987
1 Garage space
$401/mo HOA

What's special

Washer and dryerFreshly paintedAdditional storage spaceBeautiful deckOpen floor planTwo bedrooms

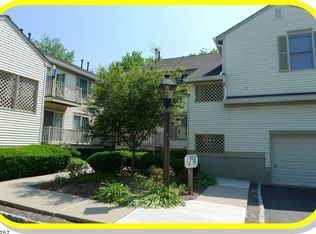
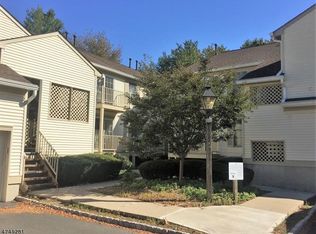
Welcome to this freshly painted, end unit Fairfax II model in Spring Ridge. This unit features two bedrooms, two full bathrooms, open floor plan and versatile den featuring a wood burning fireplace. The bedrooms offer custom shelving and storage in every closet providing exceptional organization. Enjoy the privacy of a beautiful deck, plus a private basement storage room with a cedar closet, washer and dryer and additional storage space. A wonderful combination of comfort and functionality. Conveniently located near schools, shopping, transportation and more.

3 days
|
374
|
9
|
Source: GSMLS,MLS#: 4050997MLS Logo
Travel times

Living Room

Kitchen

Primary Bedroom

Zillow last checked:

Listing updated:

Listed by:

Gabrielle Quartello 908-917-8956,

Bhhs Fox & Roach,

Jennifer A. Blanchard

Source: GSMLS,MLS#: 4050997MLS Logo

Facts & features

Interior

Bedrooms & bathrooms
  • Bedrooms: 2
  • Bathrooms: 2
  • Full bathrooms: 2
Primary bedroom
  • Description: Full Bath
Bedroom 1
  • Level: Second
  • Area: 221
  • Dimensions: 17 x 13
Bedroom 2
  • Level: Second
  • Area: 143
  • Dimensions: 13 x 11
Primary bathroom
  • Features: Stall Shower
Dining room
  • Features: Formal Dining Room
  • Level: Second
  • Area: 169
  • Dimensions: 13 x 13
Kitchen
  • Features: See Remarks
  • Level: Second
  • Area: 110
  • Dimensions: 11 x 10
Living room
  • Level: Second
  • Area: 144
  • Dimensions: 12 x 12
Basement
  • Features: Storage Room
Heating
  • 1 Unit, Forced Air, Natural Gas
Cooling
  • Ceiling Fan(s), Central Air
Appliances
  • Included: Carbon Monoxide Detector, Dishwasher, Dryer, Microwave, Range/Oven-Electric, Refrigerator, Washer, Gas Water Heater
Features
  • Cedar Closet(s)
  • Flooring: Carpet, Laminate, Tile
  • Windows: Blinds
  • Basement: Yes,Unfinished
  • Number of fireplaces: 1
  • Fireplace features: Wood Burning

Property

Parking
  • Total spaces: 1
  • Parking features: 1 Car Width, Additional Parking, Asphalt, Assigned, Detached Carport, Garage
  • Garage spaces: 1
  • Has carport: Yes
Features
  • Levels: One,One Floor Unit
  • Stories: 1
  • Patio & porch: Deck
  • Has private pool: Yes
  • Pool features: Outdoor Pool, Association
Details
  • Parcel number: 2702086040000000610000CONDO

Construction

Type & style
  • Home type: Condo
  • Property subtype: Condominium
Materials
  • Vinyl Siding
  • Roof: Asphalt Shingle
Condition
  • Year built: 1987

Utilities & green energy

  • Sewer: Public Sewer
  • Water: Public
  • Utilities for property: Underground Utilities

Community & HOA

Community
  • Features: Clubhouse, Playground, Tennis Court(s)
  • Security: Smoke Detector(s), Carbon Monoxide Detector
  • Subdivision: Spring Ridge
HOA
  • Has HOA: Yes
  • Services included: Maintenance-Common Area, Maintenance Structure, Snow Removal, Trash, Water
  • HOA fee: $401 monthly
Location
  • Region: Basking Ridge

Financial & listing details

  • Tax assessed value: $458,600
  • Annual tax amount: $7,351
  • Date on market: 9/8/2026
  • Ownership type: Condominium

Price history

DateEventPrice
9/8/2026Listed for sale$449,000+30.5%
Source: GSMLS #4050997 Report a problem
9/8/2022Sold$344,000-1.7%
Source: GSMLS #3798967 Report a problem
7/28/2022Listed for sale$350,000+12.5%
Source: GSMLS #3798967 Report a problem
6/27/2010Listing removed$311,000
Source: Weichert, Realtors #2758353 Report a problem
5/1/2010Listed for sale$311,000-6.9%
Source: Weichert, Realtors #2758353 Report a problem
10/12/2006Sold$334,000
Source: Public Record Report a problem

Public tax history

YearProperty taxesTax assessment
2025$7,748 +18%$435,500 +18%
2024$6,565 +0.6%$369,000 +6.7%
2023$6,524 +1.9%$345,900 +5.7%
2022$6,400 $327,400 +7.9%
2021-- $303,300 +2%
2020$5,911 +4.5%$297,300 +2.3%
2019$5,654 $290,600 +3%
2018$5,654 +35.7%$282,000 -1.2%
2017$4,166 -21.8%$285,300 +4.7%
2016$5,330 +1.6%$272,500 -2%
2015$5,249 -1%$278,200 +2.5%
2014$5,300 -0.3%$271,400
2013$5,314 -1.2%$271,400 -0.9%
2012$5,377 +0.6%$273,800 -4.2%
2011$5,345 +5.3%$285,700 -2.3%
2010$5,075 +0.2%$292,400 -3.4%
2009$5,062 $302,800 -6.6%
2008-- $324,100 -4.7%
2007-- $340,000 +39.6%
2003-- $243,600 +10.1%
2002-- $221,200 +9.1%
2001-- $202,700

Find assessor info on the county website

Monthly payment

Est. payment
$3,504/mo
Principal & interest
$2388
Property taxes
$715
HOA Fees
$401
More affordability toolsChevron Right

Estimated market value

Not available

Estimated sales range

Not available

Not available

Climate risks

Explore flood, wildfire, and other predictive climate risk information for this property on First Street®️.

Neighborhood: 07920

Nearby schools

Cedar Hill School
Grades K-52.3 miles
9/10
GreatSchools® Rating
Test Score Rating
9/10
Student Progress Rating
9/10
William Annin Middle School
Grades 6-82.2 miles
9/10
GreatSchools® Rating
Test Score Rating
10/10
Student Progress Rating
8/10
Ridge High School
Grades 9-122.5 miles
7/10
GreatSchools® Rating
Test Score Rating
8/10
College Readiness Rating
7/10