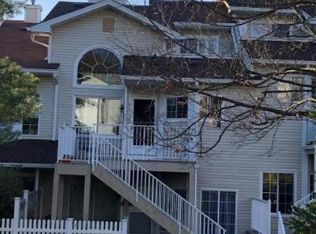
BRIGHT, OPEN & SPACIOUS! A beautifully updated D Model in the desirable Crestmont Highlands community at the Hills. Enter on the second floor, where the open-concept main level is filled with natural light and features hardwood floors, a spacious living room with a wood-burning fireplace, dining area, and updated kitchen with granite countertops, stainless steel appliances, ample cabinetry, and access to an updated Trex deck. New windows throughout add to the bright and inviting feel. A bedroom and full bath on the main level that could be a great office or guest room. Upstairs on the third floor, the private primary suite offers a walk-in closet, full bath with dual sinks, private balcony, and adjoining loft ideal for a home office, sitting area, fitness space, or additional living area. The washer and dryer are also conveniently located in the master suite. Enjoy convenient access to Routes 22, 287, 78, 202, and 206, Bridgewater Commons Mall, and downtown Somerville with shopping, dining, entertainment, and train/bus service to NYC.
Active
$475,000
5 Evans Court, Bedminster Twp., NJ 07921
2beds
--sqft
Townhouse
Built in 1987
-- sqft lot
$-- Zestimate®
$--/sqft
$510/mo HOA
What's special
- 38 days
- 699
- 48
Zillow last checked:
Listing updated:
Listed by:
Christina Duncan 908-507-8575,
Exp Realty, Llc
Source: GSMLS,MLS#: 4052836
Facts & features
Interior
Bedrooms & bathrooms
- Bedrooms: 2
- Bathrooms: 2
- Full bathrooms: 2
Primary bedroom
- Description: Full Bath, Walk-In Closet
Bedroom 1
- Level: Third
- Area: 154
- Dimensions: 14 x 11
Bedroom 2
- Level: Second
- Area: 90
- Dimensions: 10 x 9
Primary bathroom
- Features: Stall Shower
Dining room
- Features: Living/Dining Combo
- Level: Second
- Area: 80
- Dimensions: 10 x 8
Kitchen
- Features: Galley Type
- Level: Second
- Area: 99
- Dimensions: 11 x 9
Living room
- Level: Second
- Area: 238
- Dimensions: 17 x 14
Heating
- 1 Unit, Forced Air, Natural Gas
Cooling
- 1 Unit, Central Air
Appliances
- Included: Dishwasher, Dryer, Microwave, Range/Oven-Electric, Refrigerator, Washer, Electric Water Heater
- Laundry: Level 3
Features
- Cathedral Ceiling(s), Walk-In Closet(s), Loft
- Flooring: Laminate, Wood
- Doors: Storm Door(s)
- Windows: Thermal Windows/Doors, Blinds
- Basement: None
- Number of fireplaces: 1
- Fireplace features: Living Room, Wood Burning
- Common walls with other units/homes: 2+ Common Walls
Property
Parking
- Total spaces: 1
- Parking features: Asphalt, Parking Lot-Shared, Attached Garage, Built-In Garage, Garage Door Opener
- Attached garage spaces: 1
Features
- Levels: Multi Floor Unit
- Patio & porch: Deck
- Has private pool: Yes
- Pool features: Outdoor Pool, Association
Details
- Parcel number: 2701000590014011050000CONDO
Construction
Type & style
- Home type: Townhouse
- Property subtype: Townhouse
- Attached to another structure: Yes
Materials
- Vinyl Siding
- Roof: Composition Shingle
Condition
- Year built: 1987
- Major remodel year: 2023
Utilities & green energy
- Sewer: Sewer Charge Extra
- Water: Public
- Utilities for property: Underground Utilities, Cable Available, Garbage Included
Community & HOA
Community
- Features: Tennis Court(s)
- Security: Carbon Monoxide Detector(s), Smoke Detector(s)
- Subdivision: Crestmont Highlands
HOA
- Has HOA: Yes
- Services included: Maintenance-Common Area, Maintenance Structure, Snow Removal, Trash
- HOA fee: $510 monthly
Location
- Region: Bedminster
Financial & listing details
- Tax assessed value: $444,800
- Annual tax amount: $5,315
- Date on market: 9/18/2026
- Ownership type: Condominium
Estimated market value
Not available
Estimated sales range
Not available
Not available
Price history
| Date | Event | Price |
|---|---|---|
| 9/18/2026 | Listed for sale | $475,000+23.4% |
Source:  GSMLS #4052836 Report a problem | ||
| 9/6/2021 | Listing removed | -- |
Source: GSMLS #3732741 Report a problem | ||
| 8/6/2021 | Listed for sale | $385,000+11.3% |
Source: GSMLS #3732741 Report a problem | ||
| 3/30/2017 | Sold | $346,000+4.8% |
Source: GSMLS #3359088 Report a problem | ||
| 4/28/2008 | Sold | $330,250+0.1% |
Source: Public Record Report a problem | ||
| 5/9/2007 | Sold | $330,000-14.3% |
Source: Public Record Report a problem | ||
| 9/14/2005 | Sold | $384,900+40% |
Source: Public Record Report a problem | ||
| 6/11/2003 | Sold | $275,000+15.1% |
Source: Public Record Report a problem | ||
| 4/24/2001 | Sold | $239,000+32.9% |
Source: Public Record Report a problem | ||
| 9/22/1999 | Sold | $179,900 |
Source: Public Record Report a problem | ||
Public tax history
| Year | Property taxes | Tax assessment |
|---|---|---|
| 2026 | $5,013 -5.2% | $444,800 +6.8% |
| 2025 | $5,288 +7% | $416,400 +7% |
| 2024 | $4,940 +0.6% | $389,000 +6.1% |
| 2023 | $4,911 +4.8% | $366,500 +5.2% |
| 2022 | $4,687 | $348,400 +3.7% |
| 2021 | -- | $336,000 +3.1% |
| 2020 | $4,472 +3.5% | $325,900 +0.2% |
| 2019 | $4,322 +1.4% | $325,200 +2.1% |
| 2018 | $4,261 +0.3% | $318,500 +3.1% |
| 2017 | $4,250 +2.9% | $309,000 -1.2% |
| 2016 | $4,130 +0.6% | $312,700 +2.9% |
| 2015 | $4,107 +4% | $303,900 +1.2% |
| 2014 | $3,948 +8.9% | $300,200 +3.2% |
| 2013 | $3,625 +4.4% | $290,900 +4.8% |
| 2012 | $3,472 +0.4% | $277,600 +1.3% |
| 2011 | $3,457 -2.7% | $274,000 +0.7% |
| 2010 | $3,551 +1.1% | $272,200 -9.6% |
| 2009 | $3,511 | $301,200 -4.4% |
| 2008 | -- | $315,200 -4.8% |
| 2007 | -- | $331,100 +6.1% |
| 2006 | -- | $312,000 +15% |
| 2005 | -- | $271,200 +13.3% |
| 2004 | $2,872 | $239,300 |
| 2003 | -- | $239,300 +13.8% |
| 2002 | -- | $210,200 |
Find assessor info on the county website
Monthly payment
Est. payment
Payment breakdown
Explore the cost of this home by adjusting the details. Changes won't be saved.Climate risks
Neighborhood: 07921
Similar homes
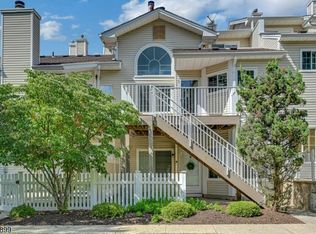
- $469,9002 bd2 ba-- sqft31 Academy Court, Bedminster Twp., NJ 07921For Sale
 MLS ID #4049023, Lori B Andican, Coldwell Banker Realty. GSMLS
- $526,0002 bd2 ba-- sqft1 Teal Ln, Bedminster Twp., NJ 07921For Sale
 MLS ID #4059187, Donna De Pasquale, Coldwell Banker Realty. GSMLS
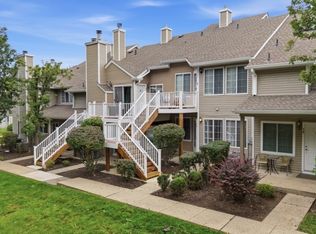
- $385,0002 bd1 ba896 sqft76 Encampment Dr, Bedminster Twp., NJ 07921For Sale
 MLS ID #4057430, Kathleen Ann Jadoc, Keller Williams Towne Square Real. GSMLS
- $435,0002 bd2 ba-- sqft44 Jamestown Rd, Bernards Twp., NJ 07920For Sale
 MLS ID #4060560, Taghried V. Louis, Keller Williams Team Realty. GSMLS
